
519 Stafford Circle, Castle Rock, CO 80104
Local realty services provided by:Better Homes and Gardens Real Estate Kenney & Company
519 Stafford Circle,Castle Rock, CO 80104
$749,500
- 3 Beds
- 3 Baths
- - sq. ft.
- Single family
- Coming Soon
Listed by: noah walz, megan walz
Office: keller williams premier realty, llc.
MLS#:6879172
Source:ML
Price summary
- Price:$749,500
- Monthly HOA dues:$480
About this home
Welcome to one of Castle Rock’s most coveted golf course communities! Nestled in Fairway Vista within Plum Creek, this beautifully updated ranch-style home offers over 3,200 finished square feet, a rare oversized 3-car garage, additional parking pad, and an incredibly versatile layout designed for multi-generational living, entertaining, or future rental potential. The fully finished walk-out basement functions almost as its own private dwelling, complete with a separate exterior entrance from the garage, full secondary kitchen with brand new appliances, dedicated laundry room, oversized living area, bedroom, bathroom, and multiple storage spaces. One of the home’s most unique features is a hidden storage room tucked behind a built-in bookcase — ideal for a private office, library, hobby room, or secure storage space. Recent upgrades and renovations make this home truly move-in ready, including a brand new deck, fresh interior paint throughout, and new carpet on the basement level and stairs. The main level features soaring vaulted ceilings, hardwood floors, granite countertops, spacious living and dining areas, and a private primary suite with a 5-piece bath and walk-in closet. Located in a highly sought-after Castle Rock neighborhood with golf course access, nearby parks and trails, and easy access to shopping, dining, and I-25, this property offers the perfect balance of comfort, flexibility, and location....
Contact an agent
Home facts
- Year built:1997
- Listing ID #:6879172
Rooms and interior
- Bedrooms:3
- Total bathrooms:3
- Full bathrooms:2
- Flooring:Carpet, Tile, Wood
- Bathrooms Description:Five Piece Bath
- Kitchen Description:Cooktop, Dishwasher, Disposal, Eat-in Kitchen, Microwave, Oven, Pantry, Range, Refrigerator
- Basement:Yes
- Basement Description:Finished, Full, Walk-Out Access
Heating and cooling
- Cooling:Attic Fan, Central Air
- Heating:Forced Air
- Central air:Yes
Structure and exterior
- Roof:Composition
- Year built:1997
- Lot Features:Corner, Cul-De-Sac, Landscaped, Master Planned, Sloped
- Construction Materials:Concrete, Frame, Vinyl Siding
- Exterior Features:Covered, Deck, Patio, Rain Gutters
- Foundation Description:Slab
- Levels:1 Story
Schools
- High school:Douglas County
- Middle school:Mesa
- Elementary school:South Ridge
Utilities
- Water:Public
- Sewer:Public Sewer
Finances and disclosures
- Price:$749,500
- Tax amount:$3,285 (2025)
Features and amenities
- Laundry features:Dryer, Laundry Closet, Washer
- Amenities:Carbon Monoxide Detector(s), Radon Detector, Smoke Detector(s)
Parking
- Total parking spaces:3
- Parking description:Concrete Driveway, Floor Coating, Oversized
- Garage:Yes
- Garage spaces:3
 Based on information submitted to the MLS GRID as of May 29, 2026 02:19 PM. All data is obtained from various sources and may not have been verified by broker or MLS GRID. Supplied Open House information is subject to change without notice. All information should be independently reviewed and verified for accuracy. Properties may or may not be listed by the office/agent presenting the information.
New listings near 519 Stafford Circle
- New
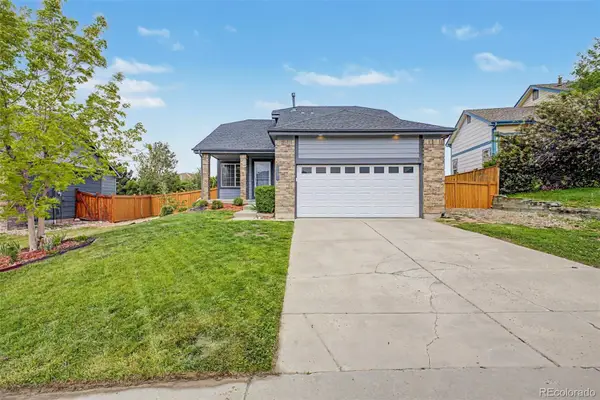 $565,000Active3 beds 3 baths2,342 sq. ft.
607 Balsa Drive, Castle Rock, CO 80104
MLS# 3635266Listed by: GALA GROUP, LLC - Coming SoonOpen Sat, 12 to 4pm
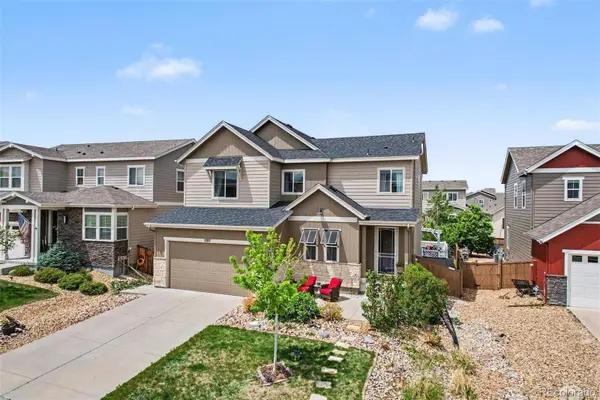 $725,000Coming Soon4 beds 4 baths
3787 Ghost Dance Drive, Castle Rock, CO 80108
MLS# 8555404Listed by: LANDMARK RESIDENTIAL BROKERAGE - New
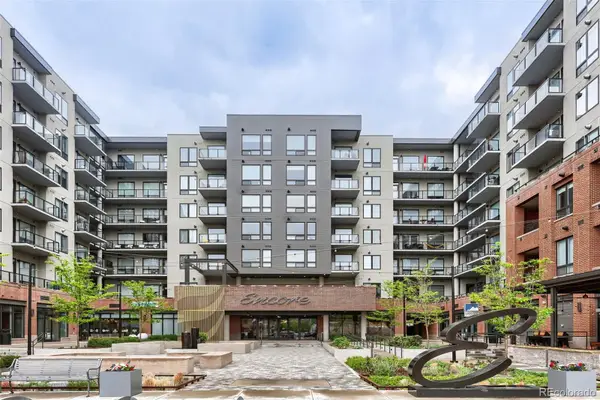 $450,000Active1 beds 1 baths924 sq. ft.
20 Wilcox Street #416, Castle Rock, CO 80104
MLS# 8774560Listed by: KELLER WILLIAMS DTC - New
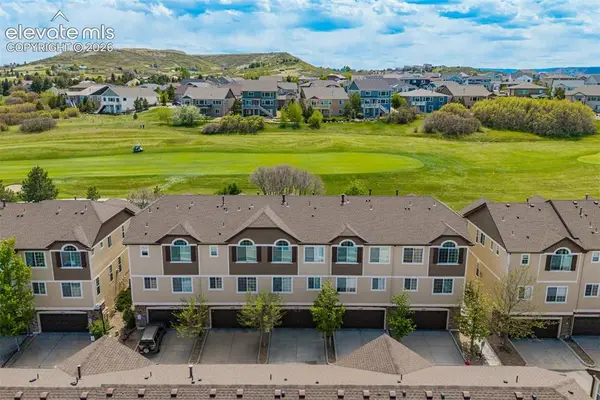 $490,000Active3 beds 3 baths1,903 sq. ft.
1420 Royal Troon Drive, Castle Rock, CO 80104
MLS# 6157549Listed by: REAL BROKER, LLC DBA REAL - Open Sun, 1 to 3pmNew
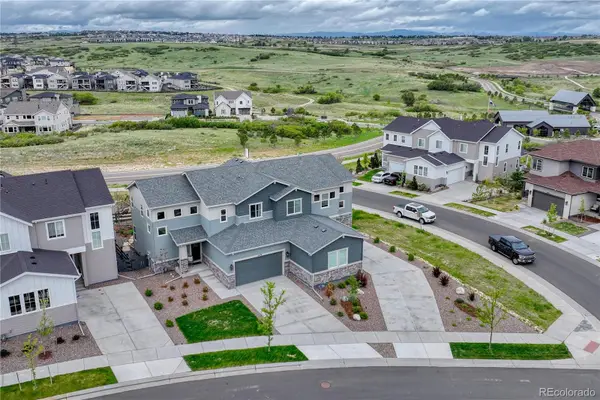 $735,000Active3 beds 3 baths2,442 sq. ft.
1470 Golden Sill Drive, Castle Rock, CO 80108
MLS# 5606581Listed by: OSGOOD TEAM REAL ESTATE - New
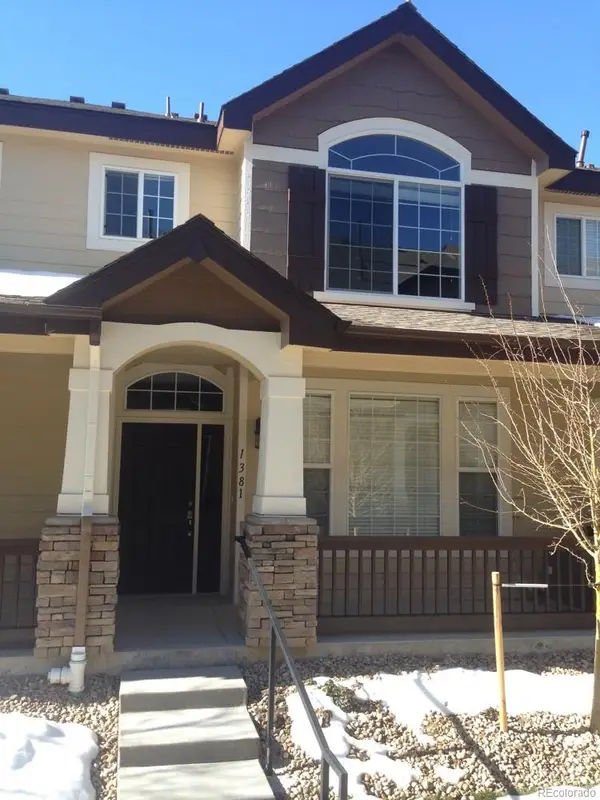 $428,000Active3 beds 3 baths1,537 sq. ft.
1381 Royal Troon Drive, Castle Rock, CO 80104
MLS# 5898953Listed by: INTEGRITY REALTY & MANAGEMENT - Open Sat, 12 to 2:30pmNew
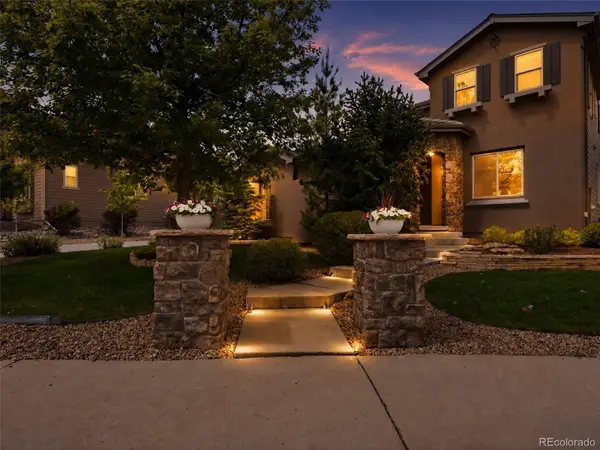 $1,130,000Active4 beds 5 baths4,878 sq. ft.
3091 Craig Court, Castle Rock, CO 80109
MLS# 9036195Listed by: RE/MAX PROFESSIONALS - Coming Soon
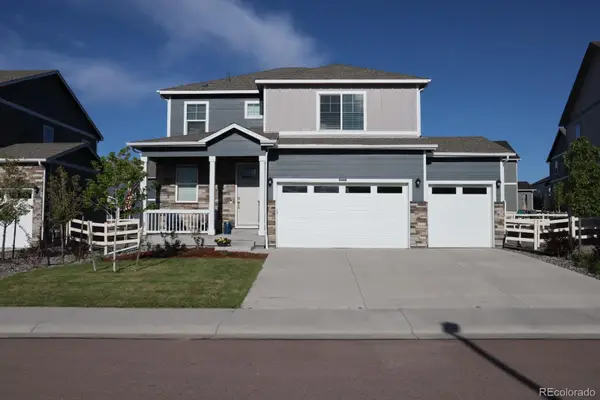 $649,000Coming Soon3 beds 3 baths
4828 Cattle Cross Road, Castle Rock, CO 80104
MLS# 9409082Listed by: HOLLAND HOMES - Open Sat, 12 to 3pmNew
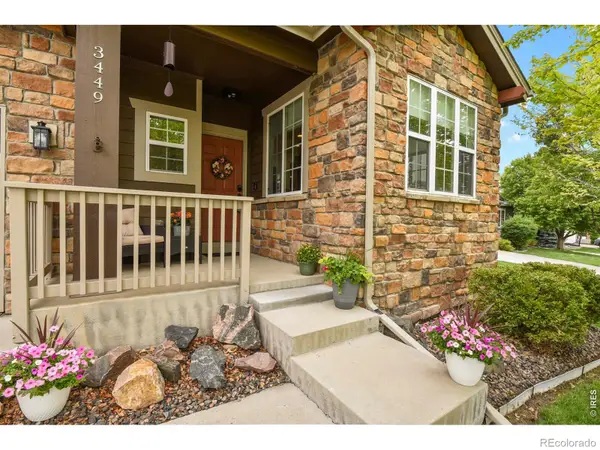 $599,900Active3 beds 3 baths2,987 sq. ft.
3449 Morning Song Court, Castle Rock, CO 80109
MLS# IR1060310Listed by: HOMESMART REALTY


Protect your home and budget from life's surprises with an Assurant Home Warranty, backed by a partner that supports you through every step of homeownership. Explore Plans.
© 2026 Better Homes and Gardens Real Estate LLC. An Anywhere Real Estate company. All rights reserved. Better Homes and Gardens® Real Estate is a registered trademark owned by Meredith Operations Corporation, licensed to Better Homes and Gardens Real Estate LLC and used with permission. Better Homes and Gardens Real Estate LLC fully supports the principles of the Fair Housing Act and the Equal Opportunity Act. Listing information is deemed reliable but is not guaranteed accurate.
Each office is independently owned and operated.
Any services or products provided by third parties are not provided by, affiliated with or related to Better Homes and Gardens Real Estate LLC, or its affiliated companies.