
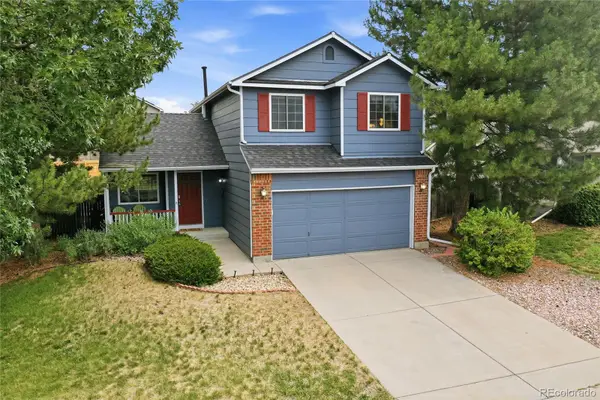
18396 E Berry Drive, Centennial, CO 80015
Local realty services provided by:Better Homes and Gardens Real Estate Kenney & Company
18396 E Berry Drive,Centennial, CO 80015
$698,000
- 4 Beds
- 3 Baths
- 3,823 sq. ft.
- Single family
- Active
Listed by: karla kirkpatrick-adams
Office: hinge llc.
MLS#:6006059
Source:ML
Price summary
- Price:$698,000
- Price per sq. ft.:$182.58
- Monthly HOA dues:$5.58
About this home
Welcome to this beautifully maintained 4-bedroom, 3-bath home in the highly sought-after Cherry Creek School District! Thoughtfully designed for comfortable living and entertaining, this home features formal living and dining rooms, a warm family room with a cozy fireplace, and a beautifully remodeled kitchen with abundant cabinetry, a casual dining area, and picturesque views of the spectacular 13,393-square-foot award-worthy, water-wise landscape.
The spacious main-level primary suite is a private retreat, complete with a luxurious five-piece bath and direct access to the expansive deck and gazebo—perfect for enjoying your morning coffee or relaxing evenings. Upstairs you'll find three generously sized bedrooms and a full bath.
The finished basement offers exceptional flexibility with a hobby room, laundry area, extensive storage, and a large bonus room ideal for a home gym, media room, playroom, or easily converted into a fifth bedroom.
Outside, you'll discover a truly remarkable xeriscaped oasis. Every tree, shrub, and perennial was thoughtfully selected and placed to create a breathtaking landscape that delivers year-round beauty while conserving water. Front and rear sprinkler systems, drip irrigation, and generous outdoor living spaces make this backyard as practical as it is beautiful.
Additional features include a 3-car garage, RV parking pad, a separate potting shed, abundant storage throughout, and a functional floor plan with room for everyone. Combining exceptional indoor living with an extraordinary outdoor oasis, this is a rare opportunity to own a meticulously cared-for home in one of Centennial's most desirable neighborhoods. Pictures simply can't capture the beauty of this remarkable property—you'll have to experience it in person!...
Contact an agent
Home facts
- Year built:1980
- Subdivision & Development:Smoky Hill
- Listing ID #:6006059
Rooms and interior
- Bedrooms:4
- Total bathrooms:3
- Full bathrooms:2
- Half bathrooms:1
- Flooring:Carpet, Laminate
- Bathrooms Description:Five Piece Bath
- Kitchen Description:Dishwasher, Disposal, Kitchen Island, Microwave, Oven, Range, Range Hood, Refrigerator, Self Cleaning Oven
- Basement:Yes
- Basement Description:Finished
- Living area:3,823 sq. ft.
Heating and cooling
- Cooling:Attic Fan, Central Air
- Heating:Forced Air, Natural Gas, Wood
- Central air:Yes
Structure and exterior
- Roof:Composition
- Year built:1980
- Building area:3,823 sq. ft.
- Lot area:0.32 Acres
- Lot Features:Landscaped, Level, Many Trees, Sprinklers In Front, Sprinklers In Rear
- Construction Materials:Cedar, Wood Siding
- Exterior Features:Deck, Front Porch, Garden, Private Yard
- Foundation Description:Block
- Levels:2 Story
Schools
- High school:Grandview
- Middle school:Falcon Creek
- Elementary school:Trails West
Utilities
- Water:Public
- Sewer:Public Sewer
Finances and disclosures
- Price:$698,000
- Price per sq. ft.:$182.58
- Tax amount:$4,555 (2025)
Features and amenities
- Laundry features:Dryer, Washer
- Amenities:Gas Water Heater, Window Coverings
Parking
- Total parking spaces:4
- Parking description:Concrete Driveway
- Garage:Yes
- Garage spaces:3
 Based on information submitted to the MLS GRID as of August 6, 2026 11:12 AM. All data is obtained from various sources and may not have been verified by broker or MLS GRID. Supplied Open House information is subject to change without notice. All information should be independently reviewed and verified for accuracy. Properties may or may not be listed by the office/agent presenting the information.
New listings near 18396 E Berry Drive
- Coming Soon
 $874,900Coming Soon5 beds 4 baths
6719 E Costilla Circle, Centennial, CO 80112
MLS# 3212034Listed by: KELLER WILLIAMS DTC - New
 $560,000Active4 beds 3 baths2,376 sq. ft.
6644 S Penrose Court, Centennial, CO 80121
MLS# 8031277Listed by: RE/MAX PROFESSIONALS - New
 $679,000Active4 beds 3 baths3,180 sq. ft.
5900 E Caley Drive, Centennial, CO 80111
MLS# 2875724Listed by: KELLER WILLIAMS REAL ESTATE LLC - Open Sat, 12 to 2pmNew
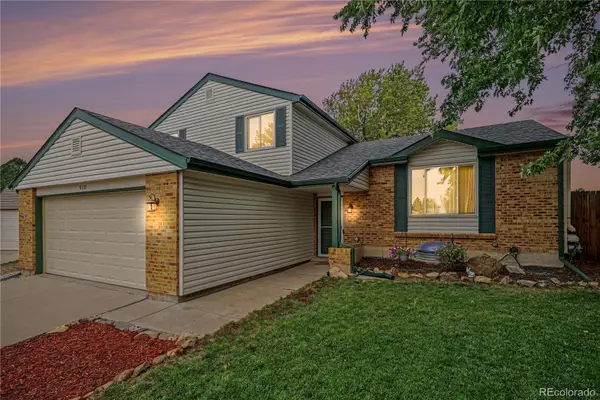 $500,000Active3 beds 2 baths2,182 sq. ft.
5121 S Quintero Street, Aurora, CO 80015
MLS# 7225023Listed by: WEST AND MAIN HOMES INC - New
 $550,000Active3 beds 3 baths2,248 sq. ft.
2175 E Nichols Drive, Littleton, CO 80122
MLS# 6277384Listed by: RE/MAX PROFESSIONALS - Open Sat, 12am to 2pmNew
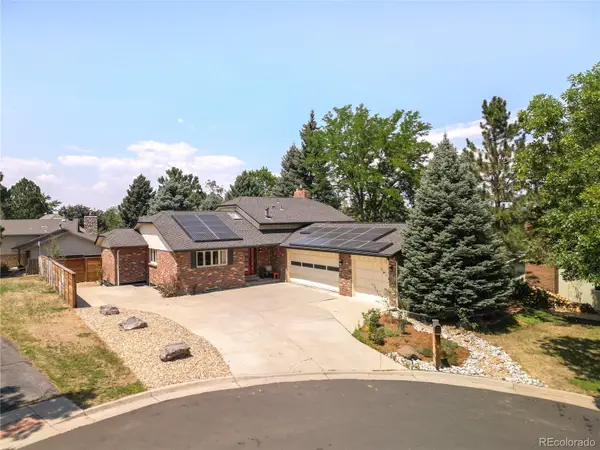 $1,200,000Active4 beds 3 baths3,300 sq. ft.
7773 S Oneida Court, Centennial, CO 80112
MLS# 9612450Listed by: CORCORAN PERRY & CO. - New
 $530,000Active3 beds 2 baths2,204 sq. ft.
4126 E Easter Avenue, Centennial, CO 80122
MLS# 6921566Listed by: KELLER WILLIAMS DTC - Open Sat, 11am to 2pmNew
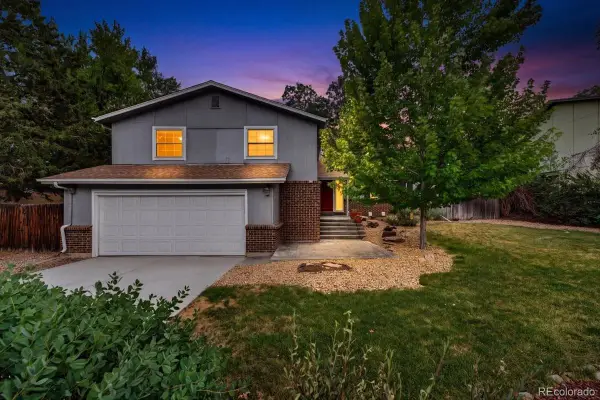 $675,000Active4 beds 3 baths3,048 sq. ft.
7414 S Washington Circle, Littleton, CO 80122
MLS# 8168401Listed by: REDFIN CORPORATION - New
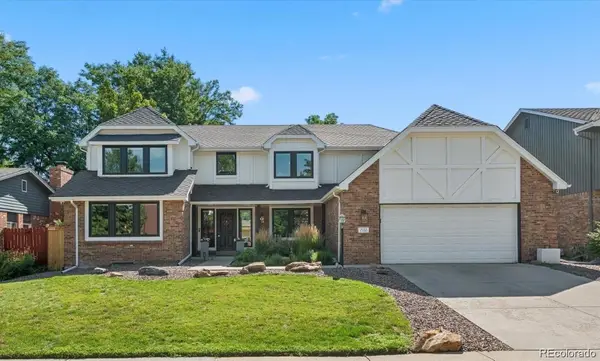 $949,000Active6 beds 3 baths4,721 sq. ft.
7552 S Emerson Circle, Littleton, CO 80122
MLS# 4429620Listed by: RED BRICK REAL ESTATE - New
 $510,000Active3 beds 3 baths2,018 sq. ft.
19803 E Stanford Drive, Aurora, CO 80015
MLS# 6418424Listed by: KELLER WILLIAMS DTC


Protect your home and budget from life's surprises with an Assurant Home Warranty, backed by a partner that supports you through every step of homeownership. Explore Plans.
© 2026 Better Homes and Gardens Real Estate LLC. An Anywhere Real Estate company. All rights reserved. Better Homes and Gardens® Real Estate is a registered trademark owned by Meredith Operations Corporation, licensed to Better Homes and Gardens Real Estate LLC and used with permission. Better Homes and Gardens Real Estate LLC fully supports the principles of the Fair Housing Act and the Equal Opportunity Act. Listing information is deemed reliable but is not guaranteed accurate.
Each office is independently owned and operated.
Any services or products provided by third parties are not provided by, affiliated with or related to Better Homes and Gardens Real Estate LLC, or its affiliated companies.