
5406 S Rifle Court, Centennial, CO 80015
Local realty services provided by:Better Homes and Gardens Real Estate Kenney & Company
Upcoming open houses
- Sat, Jul 2512:00 pm - 02:00 pm
Listed by: andrea christinson
Office: orchard brokerage llc.
MLS#:9507697
Source:ML
Price summary
- Price:$599,900
- Price per sq. ft.:$215.56
- Monthly HOA dues:$6.67
About this home
Move-in ready and thoughtfully updated, this 4-bedroom, 4-bathroom two-story home is tucked away on a cul-de-sac and backs directly to community open space with no rear neighbors. Fresh interior paint throughout and new carpet give the home a clean, updated feel from the moment you step inside. The main level features hardwood floors, granite countertops, a large farmhouse sink, abundant kitchen cabinetry and storage, and French doors leading to the living room with a fireplace. A sliding glass door opens to the patio and spacious backyard, where a gate provides direct access to the neighborhood park and recreation amenities. Upstairs, you'll find three generously sized bedrooms, including an oversized primary suite with a walk-in closet and en-suite bathroom featuring a walk-in shower. The finished basement offers a large family room, a fourth bedroom, a 3/4 bathroom with a walk-in shower, and a laundry room, providing flexible living space for a variety of needs. Enjoy the backyard year-round with a gazebo featuring adjustable side panels for shade in the summer and added shelter during cooler months. Additional updates include a new roof, siding, gutters, and downspouts (2023), replacement windows installed approximately eight years ago, plantation shutters on all main-level windows and in the primary bedroom, and a six-zone sprinkler system. Conveniently located near Southlands, shopping, dining, and everyday amenities. HOA amenities include a clubhouse, pool, parks, playgrounds, basketball court, pickleball and tennis courts, and a roller hockey rink. Click the Virtual Tour link to view the 3D walkthrough. Discounted rate options and no lender fee future refinancing may be available for qualified buyers of this home....
Contact an agent
Home facts
- Year built:1980
- Listing ID #:9507697
Rooms and interior
- Bedrooms:4
- Total bathrooms:4
- Full bathrooms:1
- Half bathrooms:1
- Flooring:Carpet, Tile, Wood
- Kitchen Description:Dishwasher, Disposal, Microwave, Pantry, Range, Refrigerator
- Basement:Yes
- Basement Description:Finished, Interior Entry, Partial
- Living area:2,783 sq. ft.
Heating and cooling
- Cooling:Central Air
- Heating:Forced Air, Natural Gas
- Central air:Yes
Structure and exterior
- Roof:Composition
- Year built:1980
- Building area:2,783 sq. ft.
- Lot area:0.2 Acres
- Lot Features:Cul-De-Sac, Greenbelt, Level, Sprinklers In Front, Sprinklers In Rear
- Architectural Style:Contemporary
- Construction Materials:Brick, Frame, Wood Siding
- Exterior Features:Covered, Front Porch, Lighting, Patio, Private Yard, Rain Gutters
- Foundation Description:Slab
- Levels:2 Story
Schools
- High school:Grandview
- Middle school:Falcon Creek
- Elementary school:Trails West
Utilities
- Water:Public
- Sewer:Public Sewer
Finances and disclosures
- Price:$599,900
- Price per sq. ft.:$215.56
- Tax amount:$4,812 (2025)
Features and amenities
- Laundry features:Dryer, In Unit, Washer
- Amenities:Double Pane Windows, Smoke Detector(s), Window Coverings
Parking
- Total parking spaces:2
- Garage:Yes
- Garage spaces:2
 Based on information submitted to the MLS GRID as of July 24, 2026 09:41 PM. All data is obtained from various sources and may not have been verified by broker or MLS GRID. Supplied Open House information is subject to change without notice. All information should be independently reviewed and verified for accuracy. Properties may or may not be listed by the office/agent presenting the information.
New listings near 5406 S Rifle Court
- New
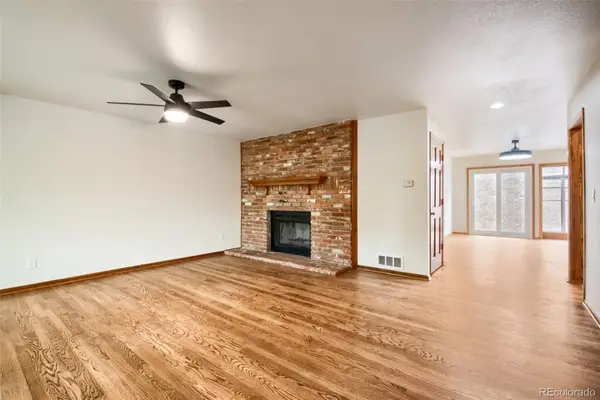 $529,500Active3 beds 4 baths2,300 sq. ft.
7605 Cove Circle, Centennial, CO 80122
MLS# 2069766Listed by: NICK DONATO - Coming SoonOpen Sat, 12 to 2pm
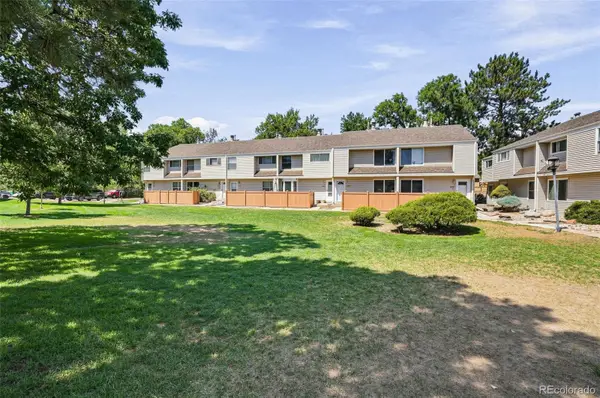 $380,000Coming Soon2 beds 3 baths
4268 E Maplewood Way, Littleton, CO 80121
MLS# 2264357Listed by: COMPASS - DENVER - Coming Soon
 $950,000Coming Soon4 beds 4 baths
7551 S Madison Circle, Centennial, CO 80122
MLS# 3899662Listed by: COMPASS - DENVER - New
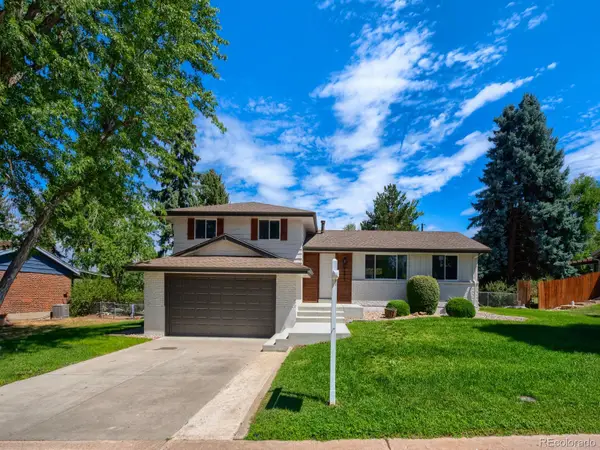 $798,800Active5 beds 4 baths2,460 sq. ft.
4671 E Fremont Place, Littleton, CO 80122
MLS# 9920215Listed by: MB EXECUTIVE REALTY & INVESTMENTS - Open Sun, 11am to 2pmNew
 $450,000Active2 beds 3 baths2,342 sq. ft.
7609 S Cove Circle, Littleton, CO 80122
MLS# 2513362Listed by: COLDWELL BANKER REALTY 24 - New
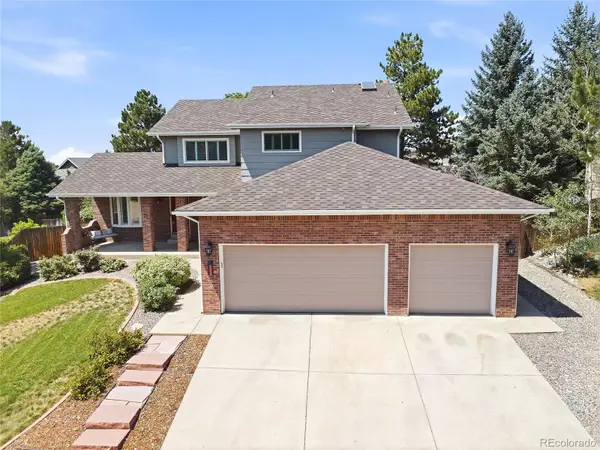 $1,090,000Active5 beds 5 baths4,143 sq. ft.
1721 E Phillips Avenue, Centennial, CO 80122
MLS# 4149213Listed by: 1 PERCENT LISTS MILE HIGH - New
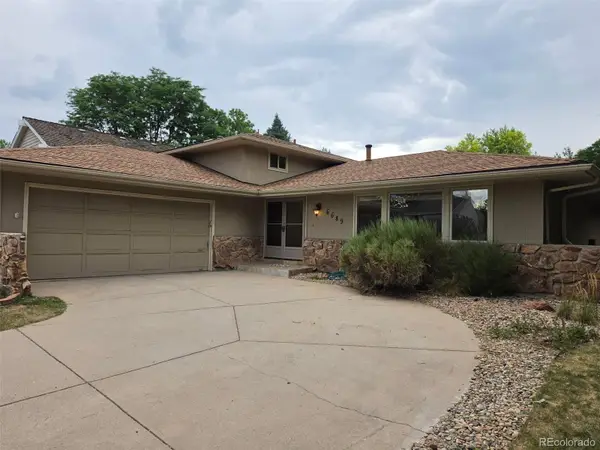 $879,000Active4 beds 3 baths2,743 sq. ft.
6689 E Heritage Pl N, Englewood, CO 80111
MLS# 8677962Listed by: MB THE REAL ESTATE FIRM - New
 $525,000Active4 beds 4 baths1,980 sq. ft.
2515 E Geddes Place, Littleton, CO 80122
MLS# 1697478Listed by: THE STELLER GROUP, INC - New
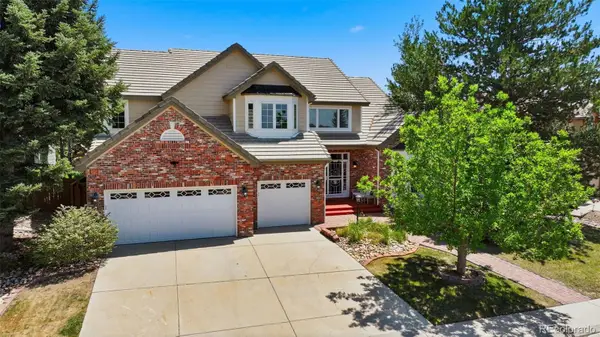 $975,000Active4 beds 5 baths5,694 sq. ft.
5498 S Helena Street, Aurora, CO 80015
MLS# 4702154Listed by: COMPASS - DENVER


Protect your home and budget from life's surprises with an Assurant Home Warranty, backed by a partner that supports you through every step of homeownership. Explore Plans.
© 2026 Better Homes and Gardens Real Estate LLC. An Anywhere Real Estate company. All rights reserved. Better Homes and Gardens® Real Estate is a registered trademark owned by Meredith Operations Corporation, licensed to Better Homes and Gardens Real Estate LLC and used with permission. Better Homes and Gardens Real Estate LLC fully supports the principles of the Fair Housing Act and the Equal Opportunity Act. Listing information is deemed reliable but is not guaranteed accurate.
Each office is independently owned and operated.
Any services or products provided by third parties are not provided by, affiliated with or related to Better Homes and Gardens Real Estate LLC, or its affiliated companies.