
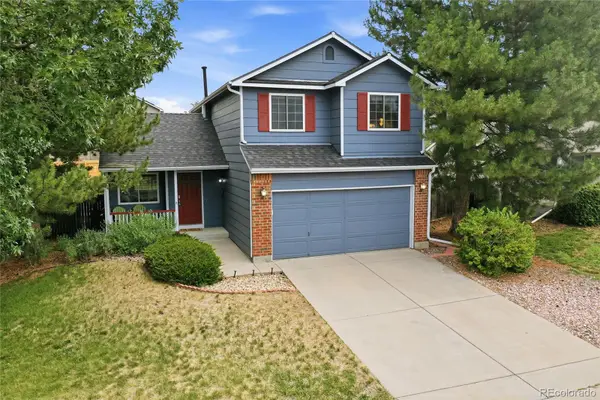
5998 E Weaver Circle, Centennial, CO 80111
Local realty services provided by:Better Homes and Gardens Real Estate Kenney & Company
5998 E Weaver Circle,Centennial, CO 80111
$769,900
- 4 Beds
- 3 Baths
- 2,880 sq. ft.
- Single family
- Active
Listed by: angela fox
Office: madison & company properties
MLS#:7231639
Source:ML
Price summary
- Price:$769,900
- Price per sq. ft.:$267.33
- Monthly HOA dues:$4.17
About this home
Minutes from Holly Park Pool and Tennis Rec Center and nestled in the highly coveted Cherry Park neighborhood, this beautifully maintained multi-level home offers timeless charm, flexible living spaces, and an incredible connection to the outdoors. Positioned on a spacious corner lot with direct access to the neighborhood trail system just behind the home, the setting feels both peaceful and connected.
Step inside to discover an inviting layout designed for both everyday comfort and entertaining. The main level features a formal living room, private dining room, and an updated kitchen that opens seamlessly to the casual eating space and steps down into the vaulted family room with fireplace, creating a warm and welcoming heart of the home. A wet bar adds additional entertaining space, while the highly desirable main-floor secondary bedroom with adjacent 3/4 bath offers ideal flexibility for multi-generational living, guests, or a private home office.
Upstairs, the spacious primary retreat includes a private bath, accompanied by two additional secondary bedrooms and a full hall bath.
One of the home’s standout features is the expansive built-in sunroom, a light-filled space surrounded by windows that invites year-round enjoyment and endless possibilities. Whether envisioned as a serene solarium, art or yoga studio, reading retreat, indoor garden room, wellness space, or an inspiring work-from-home environment, this unique space offers exceptional versatility while bringing the outdoors in.
Outdoor living continues with the corner-lot setting with direct connection to Cherry Park’s beloved trails and green spaces. Located within the highly acclaimed Cherry Creek School District and just moments from neighborhood parks, pools, tennis courts, shopping, dining, and commuter access, this is a rare opportunity to enjoy one of Centennial’s most sought-after communities....
Contact an agent
Home facts
- Year built:1979
- Subdivision & Development:Cherry Park
- Listing ID #:7231639
Rooms and interior
- Bedrooms:4
- Total bathrooms:3
- Full bathrooms:2
- Flooring:Carpet, Wood
- Kitchen Description:Cooktop, Dishwasher, Disposal, Eat-in Kitchen, Oven, Refrigerator
- Basement:Yes
- Basement Description:Partial
- Living area:2,880 sq. ft.
Heating and cooling
- Cooling:Attic Fan, Central Air
- Heating:Forced Air, Natural Gas
- Central air:Yes
Structure and exterior
- Roof:Composition
- Year built:1979
- Building area:2,880 sq. ft.
- Lot area:0.21 Acres
- Lot Features:Corner, Sprinklers In Front, Sprinklers In Rear
- Architectural Style:Traditional
- Construction Materials:Brick, Concrete
- Exterior Features:Patio, Private Yard
- Levels:Tri-Level
Schools
- High school:Cherry Creek
- Middle school:West
- Elementary school:Heritage
Utilities
- Water:Public
- Sewer:Public Sewer
Finances and disclosures
- Price:$769,900
- Price per sq. ft.:$267.33
- Tax amount:$6,336 (2025)
Features and amenities
- Amenities:Smoke Detector(s)
Parking
- Total parking spaces:2
- Garage:Yes
- Garage spaces:2
 Based on information submitted to the MLS GRID as of August 6, 2026 03:40 PM. All data is obtained from various sources and may not have been verified by broker or MLS GRID. Supplied Open House information is subject to change without notice. All information should be independently reviewed and verified for accuracy. Properties may or may not be listed by the office/agent presenting the information.
New listings near 5998 E Weaver Circle
- Coming Soon
 $874,900Coming Soon5 beds 4 baths
6719 E Costilla Circle, Centennial, CO 80112
MLS# 3212034Listed by: KELLER WILLIAMS DTC - New
 $560,000Active4 beds 3 baths2,376 sq. ft.
6644 S Penrose Court, Centennial, CO 80121
MLS# 8031277Listed by: RE/MAX PROFESSIONALS - New
 $679,000Active4 beds 3 baths3,180 sq. ft.
5900 E Caley Drive, Centennial, CO 80111
MLS# 2875724Listed by: KELLER WILLIAMS REAL ESTATE LLC - Open Sat, 12 to 2pmNew
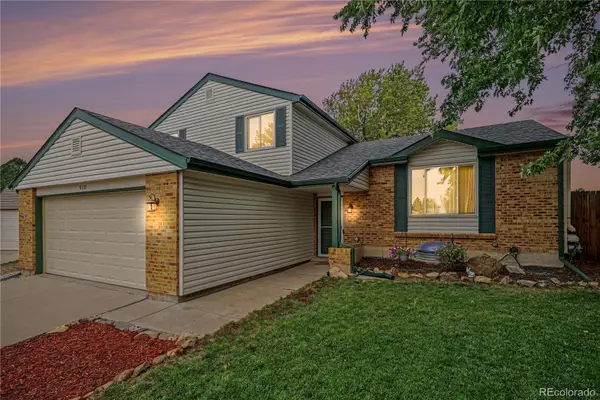 $500,000Active3 beds 2 baths2,182 sq. ft.
5121 S Quintero Street, Aurora, CO 80015
MLS# 7225023Listed by: WEST AND MAIN HOMES INC - New
 $550,000Active3 beds 3 baths2,248 sq. ft.
2175 E Nichols Drive, Littleton, CO 80122
MLS# 6277384Listed by: RE/MAX PROFESSIONALS - Open Sat, 12 to 2pmNew
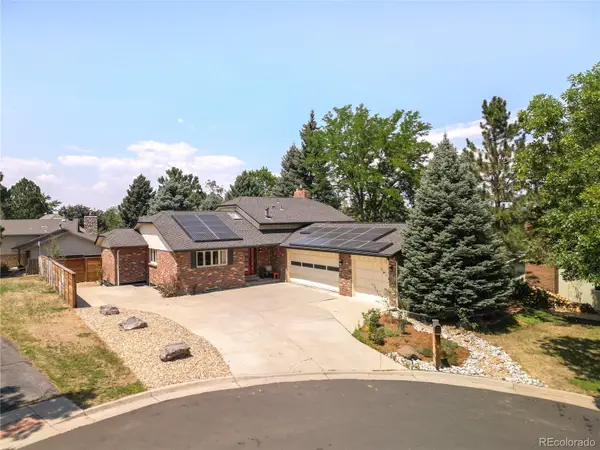 $1,200,000Active4 beds 3 baths3,300 sq. ft.
7773 S Oneida Court, Centennial, CO 80112
MLS# 9612450Listed by: CORCORAN PERRY & CO. - New
 $530,000Active3 beds 2 baths2,204 sq. ft.
4126 E Easter Avenue, Centennial, CO 80122
MLS# 6921566Listed by: KELLER WILLIAMS DTC - Open Sat, 11am to 2pmNew
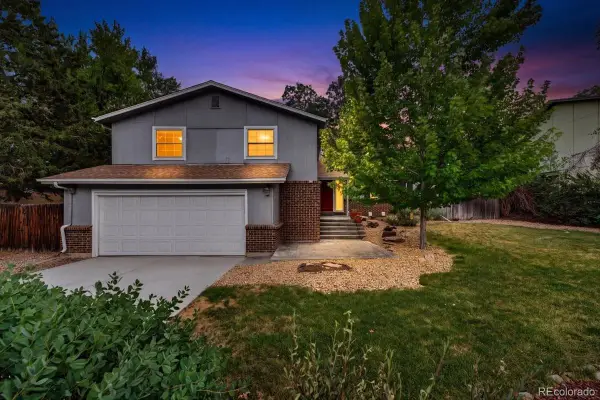 $675,000Active4 beds 3 baths3,048 sq. ft.
7414 S Washington Circle, Littleton, CO 80122
MLS# 8168401Listed by: REDFIN CORPORATION - New
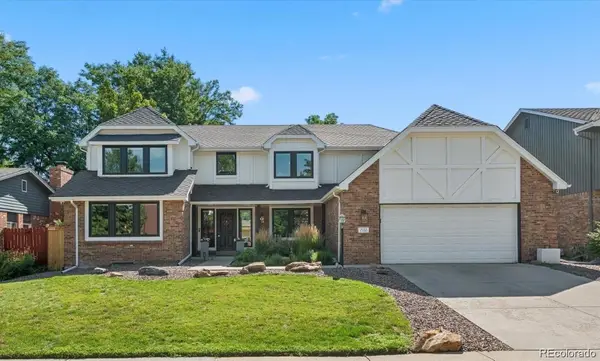 $949,000Active6 beds 3 baths4,721 sq. ft.
7552 S Emerson Circle, Littleton, CO 80122
MLS# 4429620Listed by: RED BRICK REAL ESTATE - New
 $510,000Active3 beds 3 baths2,018 sq. ft.
19803 E Stanford Drive, Aurora, CO 80015
MLS# 6418424Listed by: KELLER WILLIAMS DTC


Protect your home and budget from life's surprises with an Assurant Home Warranty, backed by a partner that supports you through every step of homeownership. Explore Plans.
© 2026 Better Homes and Gardens Real Estate LLC. An Anywhere Real Estate company. All rights reserved. Better Homes and Gardens® Real Estate is a registered trademark owned by Meredith Operations Corporation, licensed to Better Homes and Gardens Real Estate LLC and used with permission. Better Homes and Gardens Real Estate LLC fully supports the principles of the Fair Housing Act and the Equal Opportunity Act. Listing information is deemed reliable but is not guaranteed accurate.
Each office is independently owned and operated.
Any services or products provided by third parties are not provided by, affiliated with or related to Better Homes and Gardens Real Estate LLC, or its affiliated companies.