
6644 S Penrose Court, Centennial, CO 80121
Local realty services provided by:Better Homes and Gardens Real Estate Kenney & Company
6644 S Penrose Court,Centennial, CO 80121
$560,000
- 4 Beds
- 3 Baths
- 2,376 sq. ft.
- Single family
- Active
Listed by: rhonda eveleth
Office: re/max professionals
MLS#:8031277
Source:ML
Price summary
- Price:$560,000
- Price per sq. ft.:$235.69
About this home
Wonderful brick ranch in desirable Broadway Estates offering 4 bedrooms, 3 bathrooms, and a 1-car attached garage with an adjoining workshop. The main level features three bedrooms, including a primary suite with a private half bath. All main-level bedrooms showcase beautifully refinished original hardwood floors. The updated kitchen features granite countertops, new manufactured hardwood flooring, and all kitchen appliances are included. Fresh interior paint and updated flooring in the living room create a bright, move-in-ready feel.
The fully finished basement offers exceptional additional living space with a spacious family room featuring a wet bar, a non-conforming bedroom, a dedicated office, a workshop, a ¾ bath, and a separate laundry room. The washer and dryer are also included.
Enjoy the outdoors with a covered concrete patio, sprinkler system in both the front and back yards, and a charming playhouse. Conveniently located near The Streets at SouthGlenn, downtown Littleton, shopping, dining, parks, public transportation, and major commuter routes....
Contact an agent
Home facts
- Year built:1957
- Subdivision & Development:Broadway Estates
- Listing ID #:8031277
Rooms and interior
- Bedrooms:4
- Total bathrooms:3
- Full bathrooms:1
- Half bathrooms:1
- Flooring:Linoleum, Wood
- Kitchen Description:Dishwasher, Disposal, Eat-in Kitchen, Oven, Range, Refrigerator
- Basement:Yes
- Basement Description:Full
- Living area:2,376 sq. ft.
Heating and cooling
- Cooling:Evaporative Cooling
- Heating:Forced Air, Natural Gas
Structure and exterior
- Roof:Composition
- Year built:1957
- Building area:2,376 sq. ft.
- Lot area:0.21 Acres
- Construction Materials:Brick
- Exterior Features:Private Yard
- Levels:1 Story
Schools
- High school:Littleton
- Middle school:Euclid
- Elementary school:Gudy Gaskill
Utilities
- Water:Public
- Sewer:Public Sewer
Finances and disclosures
- Price:$560,000
- Price per sq. ft.:$235.69
- Tax amount:$4,118 (2025)
Features and amenities
- Laundry features:In Unit
Parking
- Total parking spaces:1
- Garage:Yes
- Garage spaces:1
 Based on information submitted to the MLS GRID as of August 5, 2026 11:41 PM. All data is obtained from various sources and may not have been verified by broker or MLS GRID. Supplied Open House information is subject to change without notice. All information should be independently reviewed and verified for accuracy. Properties may or may not be listed by the office/agent presenting the information.
New listings near 6644 S Penrose Court
- New
 $679,000Active4 beds 3 baths3,180 sq. ft.
5900 E Caley Drive, Centennial, CO 80111
MLS# 2875724Listed by: KELLER WILLIAMS REAL ESTATE LLC - Open Sat, 12 to 2pmNew
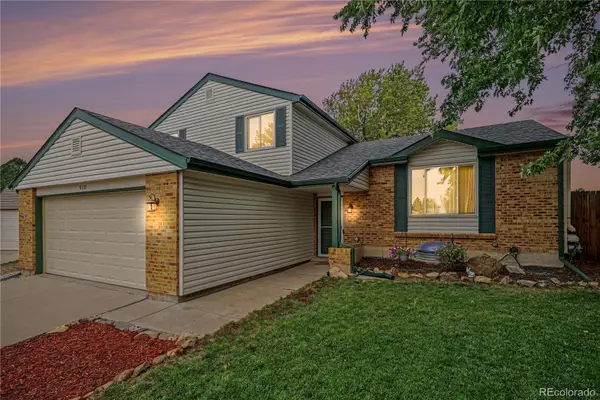 $500,000Active3 beds 2 baths2,182 sq. ft.
5121 S Quintero Street, Aurora, CO 80015
MLS# 7225023Listed by: WEST AND MAIN HOMES INC - New
 $550,000Active3 beds 3 baths2,248 sq. ft.
2175 E Nichols Drive, Littleton, CO 80122
MLS# 6277384Listed by: RE/MAX PROFESSIONALS - Open Sat, 12am to 2pmNew
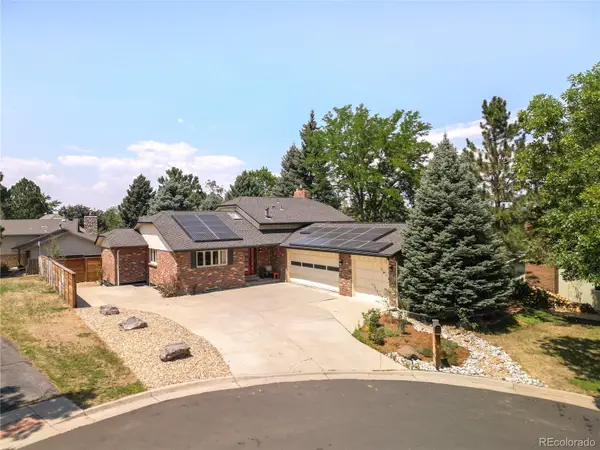 $1,200,000Active4 beds 3 baths3,300 sq. ft.
7773 S Oneida Court, Centennial, CO 80112
MLS# 9612450Listed by: CORCORAN PERRY & CO. - New
 $530,000Active3 beds 2 baths2,204 sq. ft.
4126 E Easter Avenue, Centennial, CO 80122
MLS# 6921566Listed by: KELLER WILLIAMS DTC - Open Sat, 11am to 2pmNew
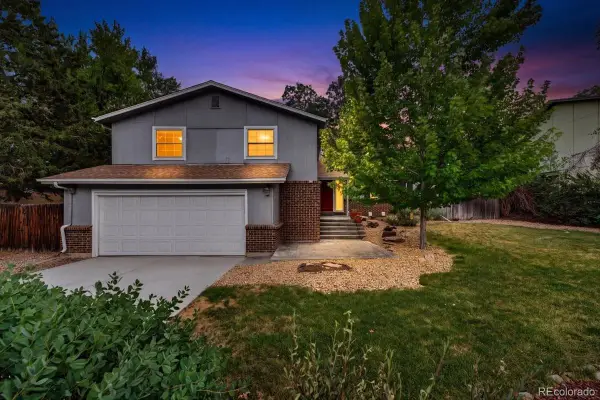 $675,000Active4 beds 3 baths3,048 sq. ft.
7414 S Washington Circle, Littleton, CO 80122
MLS# 8168401Listed by: REDFIN CORPORATION - New
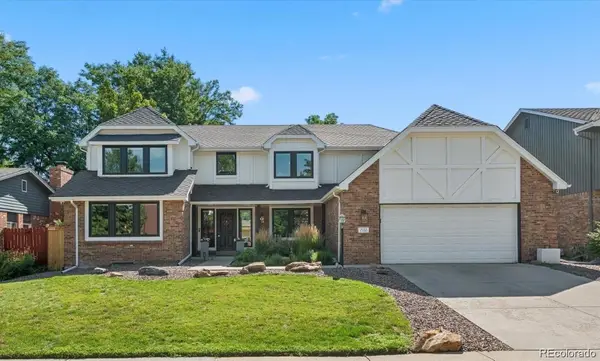 $949,000Active6 beds 3 baths4,721 sq. ft.
7552 S Emerson Circle, Littleton, CO 80122
MLS# 4429620Listed by: RED BRICK REAL ESTATE - New
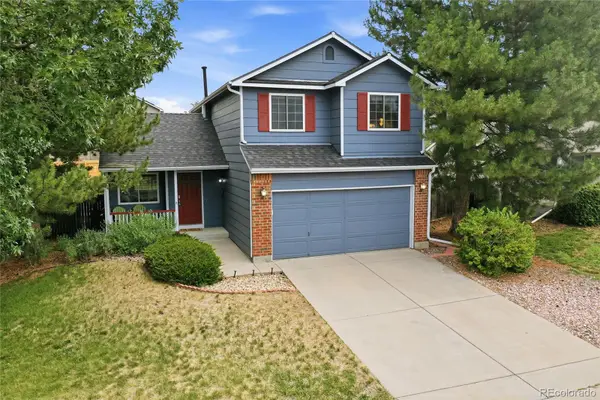 $510,000Active3 beds 3 baths2,018 sq. ft.
19803 E Stanford Drive, Aurora, CO 80015
MLS# 6418424Listed by: KELLER WILLIAMS DTC - Coming SoonOpen Sat, 12 to 3pm
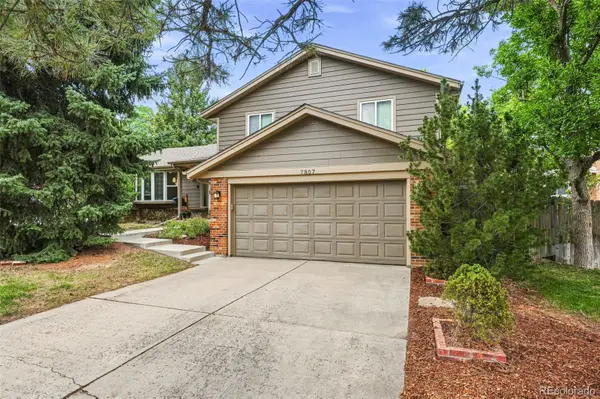 $759,900Coming Soon4 beds 4 baths
7807 S Poplar Way, Centennial, CO 80112
MLS# 6207129Listed by: KENTWOOD REAL ESTATE DTC, LLC


Protect your home and budget from life's surprises with an Assurant Home Warranty, backed by a partner that supports you through every step of homeownership. Explore Plans.
© 2026 Better Homes and Gardens Real Estate LLC. An Anywhere Real Estate company. All rights reserved. Better Homes and Gardens® Real Estate is a registered trademark owned by Meredith Operations Corporation, licensed to Better Homes and Gardens Real Estate LLC and used with permission. Better Homes and Gardens Real Estate LLC fully supports the principles of the Fair Housing Act and the Equal Opportunity Act. Listing information is deemed reliable but is not guaranteed accurate.
Each office is independently owned and operated.
Any services or products provided by third parties are not provided by, affiliated with or related to Better Homes and Gardens Real Estate LLC, or its affiliated companies.