
26260 Beaver Canyon Drive, Clark, CO 80428
Local realty services provided by:Better Homes and Gardens Real Estate Kenney & Company
26260 Beaver Canyon Drive,Clark, CO 80428
$995,000
- 2 Beds
- 2 Baths
- 1,764 sq. ft.
- Single family
- Pending
Listed by: noah b. zedeck, chris paoli
Office: the agency steamboat springs
MLS#:S1070547
Source:CO_SAR
Price summary
- Price:$995,000
- Price per sq. ft.:$564.06
- Monthly HOA dues:$115
About this home
Located at the end of a quiet, private cul-de-sac in the Willow Point Subdivision, the home sits on over five acres enjoying unobstructed south-facing views of Sleeping Giant and the Flat Tops, with the Zirkel Wilderness visible to the east. The property backs to BLM land with access located less than a mile away, and the neighboring Murphy Larson Ranch is protected by a conservation easement. Built around a Douglas Fir tree that serves as an interior post, the great room rises to 21-foot vaulted wood-beamed ceilings with clerestory and picture windows framing sweeping views and a wood-burning fireplace with included firewood stored in the workshop. Venetian plaster walls and maple floors run throughout, complemented by Case windows, slate tile, and radiant in-floor heat. The kitchen features cherry wood countertops, a 14-foot cherry wood bar, and a new Samsung refrigerator. The lofted primary suite offers a king-size layout, walk-in closet, ensuite bath with slate tile, and an adjoining flex space suited to a nursery or office. A second spacious, main-level bedroom includes a queen Murphy bed offering versatile space for a bedroom or office. The property operates off-grid with a recently upgraded solar system (two 320-amp-hour batteries), a well producing 6.25 gallons per minute plus cistern storage, septic, and a 1,000-gallon propane tank, plus a 24x35 insulated garage and workshop. Located in Hunting Game Unit 214, the home is ~20 miles north of Steamboat Springs, and minutes to Pearl Lake, Steamboat Lake State Park, the Elk River, and The Clark Store....
Contact an agent
Home facts
- Year built:2005
- Subdivision & Development:WILLOW POINT SUBDIVISION
- Listing ID #:S1070547
- Added:49 day(s) ago
- Updated:September 23, 2026 at 07:39 AM
Rooms and interior
- Bedrooms:2
- Total bathrooms:2
- Full bathrooms:2
- Flooring:Tile, Wood
- Kitchen Description:Dishwasher, Refrigerator
- Basement:Yes
- Living area:1,764 sq. ft.
Heating and cooling
- Heating:Radiant Floor
Structure and exterior
- Roof:Metal
- Year built:2005
- Building area:1,764 sq. ft.
- Lot area:5.2 Acres
- Construction Materials:Frame, Wood Siding
- Levels:2 Story
Schools
- High school:Steamboat Springs
- Middle school:Sleeping Giant
- Elementary school:North Routt Charter
Utilities
- Water:Private, Well
- Sewer:Septic Tank
Finances and disclosures
- Price:$995,000
- Price per sq. ft.:$564.06
- Tax amount:$2,481 (2025)
Features and amenities
- Appliances:Dishwasher, Refrigerator, Washer
- Laundry features:Dryer, Washer
Parking
- Parking description:Driveway
New listings near 26260 Beaver Canyon Drive
- New
 $850,000Active3 beds 3 baths2,228 sq. ft.
57745 Saturn Court, Clark, CO 80428
MLS# S1071659Listed by: COMPASS - New
 $1,395,000Active4 beds 4 baths4,313 sq. ft.
57640 Cr-129, Clark, CO 80428
MLS# S1071487Listed by: RE/MAX PARTNERS - New
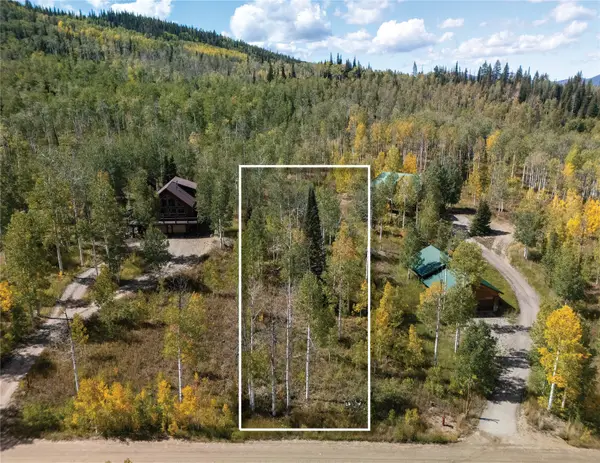 $89,000Active0.64 Acres
58055 Jupiter Place, Clark, CO 80428
MLS# S1071575Listed by: THE STEAMBOAT GROUP  $3,800,000Pending4 beds 5 baths4,405 sq. ft.
26810 Placer Place, Clark, CO 80428
MLS# S1071544Listed by: THE GROUP INC.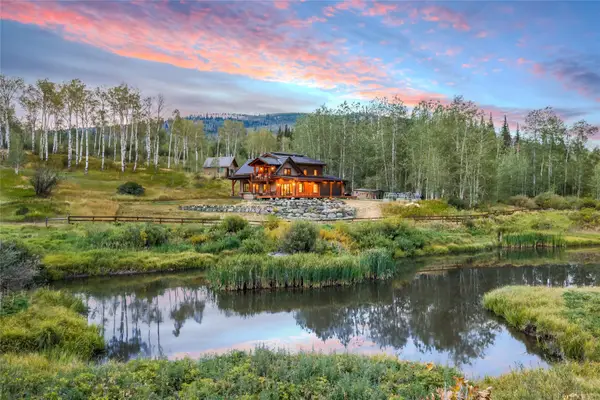 $2,395,000Active4 beds 3 baths2,602 sq. ft.
56907 County Road 62, Clark, CO 80428
MLS# S1071096Listed by: SLIFER SMITH & FRAMPTON/STEAMBOAT SPRINGS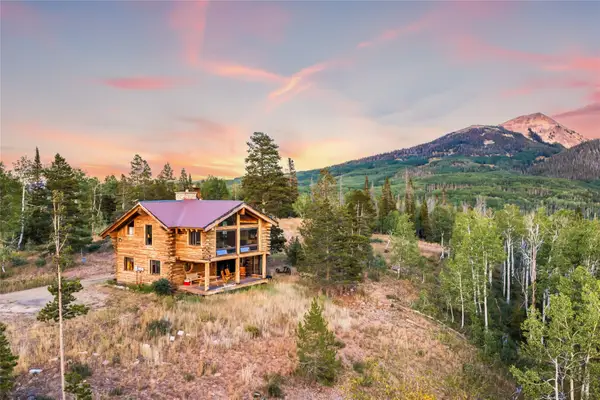 $1,850,000Active3 beds 3 baths2,988 sq. ft.
64400 Lof Way, Clark, CO 80428
MLS# S1071277Listed by: COMPASS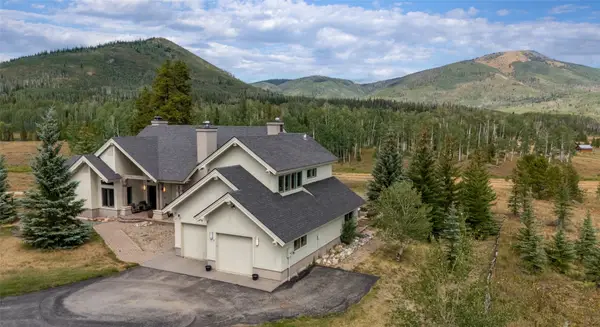 $3,250,000Active5 beds 6 baths5,856 sq. ft.
27350 Kelsie Court, Clark, CO 80428
MLS# S1071208Listed by: THE STEAMBOAT GROUP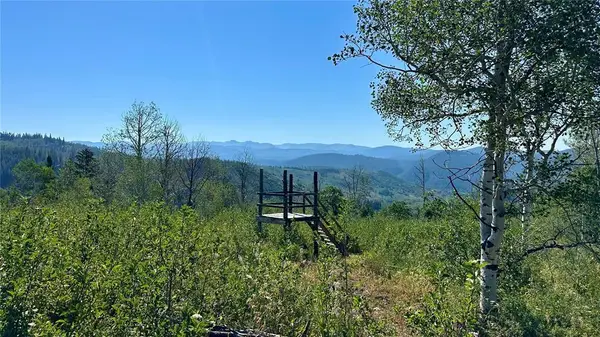 $300,000Active5.02 Acres
56500 Olive Street, Clark, CO 80428
MLS# S1070883Listed by: COLDWELL BANKER MOUNTAIN PROPERTIES $16,000,000Active3 beds 4 baths3,888 sq. ft.
28400 County Road 209a, Clark, CO 80487
MLS# S1070072Listed by: SLIFER SMITH & FRAMPTON/STEAMBOAT SPRINGS


Protect your home and budget from life's surprises with an Assurant Home Warranty, backed by a partner that supports you through every step of homeownership. Explore Plans.
© 2026 Better Homes and Gardens Real Estate LLC. An Anywhere Real Estate company. All rights reserved. Better Homes and Gardens® Real Estate is a registered trademark owned by Meredith Operations Corporation, licensed to Better Homes and Gardens Real Estate LLC and used with permission. Better Homes and Gardens Real Estate LLC fully supports the principles of the Fair Housing Act and the Equal Opportunity Act. Listing information is deemed reliable but is not guaranteed accurate.
Each office is independently owned and operated.
Any services or products provided by third parties are not provided by, affiliated with or related to Better Homes and Gardens Real Estate LLC, or its affiliated companies.