
56907 County Road 62, Clark, CO 80428
Local realty services provided by:Better Homes and Gardens Real Estate Kenney & Company
56907 County Road 62,Clark, CO 80428
$2,395,000
- 4 Beds
- 3 Baths
- 2,602 sq. ft.
- Single family
- Active
Listed by: alex long, doug labor
Office: slifer smith & frampton/steamboat springs
MLS#:S1071096
Source:CO_SAR
Price summary
- Price:$2,395,000
- Price per sq. ft.:$920.45
About this home
SandStar Ranch is an exceptional mountain property, recently reimagined and set on 22 private acres in Clark, Colorado. Offering the rare combination of privacy, spectacular views, private water well, and beautifully designed living spaces, this special property captures the very best of the North Routt lifestyle. Tucked among mature aspen and pine trees, the three-bedroom main home has been thoughtfully redesigned with character, craftsmanship, and seamless indoor-outdoor living. The newly renovated kitchen features custom white oak cabinetry, Fisher & Paykel appliances, quartzite countertops, and a beautifully concealed butler’s pantry. A hidden entry connects the kitchen to the indoor/outdoor family room with retractable screens and heaters, creating an inviting three-season living space perfect for entertaining. The family room addition expanded the home to capture sweeping views of Sand Mountain and the tranquil pond. A cozy gas fireplace anchors the living space creating a warm focal point for cool mountain evenings. An oversized two-car garage provides ample room for vehicles, recreational equipment, and all the gear that comes with the Colorado lifestyle. SandStar’s maintenance lies within the fenced homestead area, simplifying property management of 22 acres. It also includes a storage shed, loafing shed with hay storage and tack room. A separate one-bedroom, one-bath casita with full kitchen offers the perfect space for guests or potential rental use. North Routt’s summer offers fishing, paddleboarding, boating, hiking, and swimming at Pearl Lake, Steamboat Lake, and Hahns Peak Lake. Winter offers snowmobiling, ice fishing, cross-country and backcountry skiing. SandStar Ranch is a rare property that would be exceptionally difficult to recreate—22 private acres, mountain views, private water well, beautifully renovated living spaces, a guest casita, and endless opportunities for outdoor adventure, all within reach of North Routt and Steamboat Springs....
Contact an agent
Home facts
- Year built:1978
- Subdivision & Development:ASPEN GROVES SUBDIVISION
- Listing ID #:S1071096
- Added:12 day(s) ago
- Updated:September 07, 2026 at 02:43 PM
Rooms and interior
- Bedrooms:4
- Total bathrooms:3
- Full bathrooms:3
- Rooms Total:10
- Flooring:Carpet, Tile, Wood
- Kitchen Description:Dishwasher, Disposal, Gas Range, Microwave, Oven, Range Hood, Refrigerator, Water Purifier
- Living area:2,602 sq. ft.
Heating and cooling
- Heating:Baseboard, Electric, Wood Stove
Structure and exterior
- Roof:Metal
- Year built:1978
- Building area:2,602 sq. ft.
- Lot area:21.91 Acres
- Lot Features:Borders National Forest
- Construction Materials:Frame
- Exterior Features:Deck
Schools
- High school:Steamboat Springs
- Middle school:Steamboat Springs
- Elementary school:North Routt Charter
Utilities
- Water:Well
- Sewer:Septic Available, Septic Tank
Finances and disclosures
- Price:$2,395,000
- Price per sq. ft.:$920.45
- Tax amount:$4,139 (2025)
Features and amenities
- Appliances:Dishwasher, Disposal, Microwave, Oven, Range Hood, Refrigerator, Washer, Water Purifier
- Laundry features:Dryer, Washer
- Amenities:Vaulted Ceiling(s)
Parking
- Parking description:Attached, Garage
- Garage:Yes
- Garage spaces:2
New listings near 56907 County Road 62
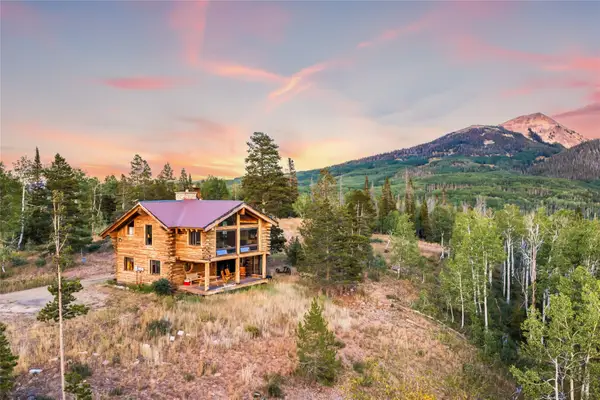 $1,850,000Active3 beds 3 baths2,988 sq. ft.
64400 Lof Way, Clark, CO 80428
MLS# S1071277Listed by: COMPASS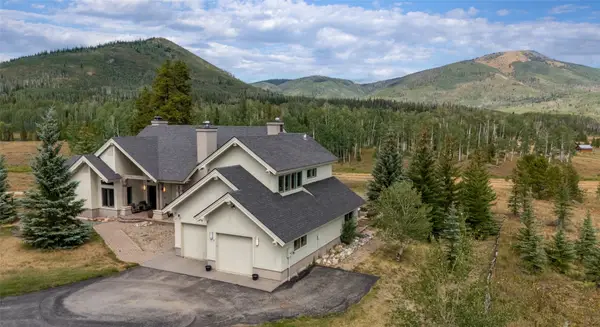 $3,499,000Active5 beds 6 baths5,856 sq. ft.
27350 Kelsie Court, Clark, CO 80428
MLS# S1071208Listed by: THE STEAMBOAT GROUP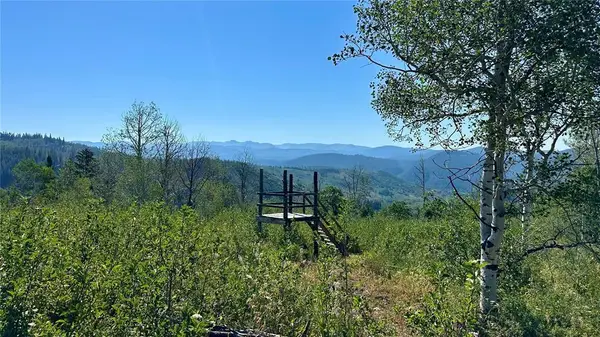 $300,000Active5.02 Acres
56500 Olive Street, Clark, CO 80428
MLS# S1070883Listed by: COLDWELL BANKER MOUNTAIN PROPERTIES $995,000Pending2 beds 2 baths1,764 sq. ft.
26260 Beaver Canyon Drive, Clark, CO 80428
MLS# S1070547Listed by: THE AGENCY STEAMBOAT SPRINGS $16,000,000Active3 beds 4 baths3,888 sq. ft.
28400 County Road 209a, Clark, CO 80487
MLS# S1070072Listed by: SLIFER SMITH & FRAMPTON/STEAMBOAT SPRINGS $260,000Active0.76 Acres
29395 Owl Drive, Clark, CO 80428
MLS# S1070489Listed by: COMPASS $1,500,000Active38.12 Acres
59045 Button Willow Drive, Clark, CO 80428
MLS# 9195899Listed by: TUNDRA REAL ESTATE LLC
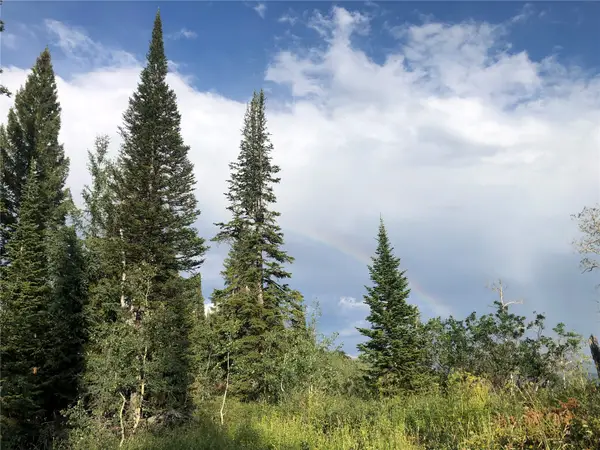 $325,000Active7.19 Acres
TBD Beaver Canyon Drive, Clark, CO 80428
MLS# S1070625Listed by: STEAMBOAT SOTHEBY'S INTERNATIONAL REALTY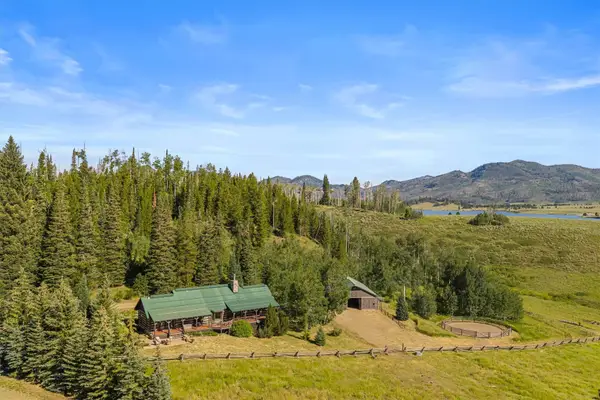 $3,275,000Active3 beds 3 baths3,113 sq. ft.
59205 Button Willow Drive, Clark, CO 80428
MLS# S1070405Listed by: STEAMBOAT SOTHEBY'S INTERNATIONAL REALTY


Protect your home and budget from life's surprises with an Assurant Home Warranty, backed by a partner that supports you through every step of homeownership. Explore Plans.
© 2026 Better Homes and Gardens Real Estate LLC. An Anywhere Real Estate company. All rights reserved. Better Homes and Gardens® Real Estate is a registered trademark owned by Meredith Operations Corporation, licensed to Better Homes and Gardens Real Estate LLC and used with permission. Better Homes and Gardens Real Estate LLC fully supports the principles of the Fair Housing Act and the Equal Opportunity Act. Listing information is deemed reliable but is not guaranteed accurate.
Each office is independently owned and operated.
Any services or products provided by third parties are not provided by, affiliated with or related to Better Homes and Gardens Real Estate LLC, or its affiliated companies.