
57745 Saturn Court, Clark, CO 80428
Local realty services provided by:Better Homes and Gardens Real Estate Kenney & Company
57745 Saturn Court,Clark, CO 80428
$850,000
- 3 Beds
- 3 Baths
- 2,228 sq. ft.
- Single family
- Active
Listed by: cheryl foote
Office: compass
MLS#:S1071659
Source:CO_SAR
Price summary
- Price:$850,000
- Price per sq. ft.:$381.51
- Monthly HOA dues:$266.67
About this home
A North Routt gem! This 3 bed, 2.5 bath, 2,228 SF, 2 car garage, Willow Creek Pass home features classic log construction to give the home a rustic mountain feel, but is complete with all the comforts of modern amenities. The home opens to a spacious living area with a door that leads out to a spectacular wrap around deck prime for dining alfresco and kicking up your feet to enjoy epic mountain views. The kitchen boosts custom wood cabinetry, a stainless steel refrigerator, an eat-in breakfast island and opens to a sun-drenched dining area. The main level primary bedroom has two closets, an ensuite bathroom and a tiled walk-in shower. Also on the main level is the laundry and a half bath. Upstairs are two large bedrooms with vaulted ceilings and a shared full bathroom. Off the oversized two car garage is an unfinished mudroom, providing you a fantastic drop zone for all the gear needed to complete your North Routt lifestyle. The Willow Creek Pass neighborhood serves as the gateway to endless North Routt adventures. The property is just moments away from 3 lakes, 2 State parks, the Routt National Forest, the Zirkel Wilderness and the Elk River. Hunting, fishing, camping, hiking, snowmobiling and so much more are all just steps outside your door. The legendary Clark Store is 4 miles away which serves as a general store, eatery, coffee house, post office and community hub and only 20 miles from Steamboat Springs. Don't miss your chance to make this lovely log house home sweet home!...
Contact an agent
Home facts
- Year built:2000
- Subdivision & Development:STEAMBOAT LAKES
- Listing ID #:S1071659
- Added:1 day(s) ago
- Updated:September 23, 2026 at 03:21 PM
Rooms and interior
- Bedrooms:3
- Total bathrooms:3
- Full bathrooms:2
- Half bathrooms:1
- Flooring:Carpet, Tile, Wood
- Kitchen Description:Dishwasher, Disposal, Microwave, Refrigerator
- Basement:Yes
- Living area:2,228 sq. ft.
Heating and cooling
- Heating:Hot Water, Radiant
Structure and exterior
- Roof:Asphalt
- Year built:2000
- Building area:2,228 sq. ft.
- Lot area:0.43 Acres
- Construction Materials:Log, Wood Frame, Wood Siding
- Exterior Features:Deck
- Levels:3 or More Stories
Schools
- High school:Steamboat Springs
- Middle school:Steamboat Springs
- Elementary school:North Routt Charter
Utilities
- Water:Public
- Sewer:Connected
Finances and disclosures
- Price:$850,000
- Price per sq. ft.:$381.51
- Tax amount:$3,051 (2025)
Features and amenities
- Appliances:Dishwasher, Disposal, Microwave, Refrigerator, Washer
- Laundry features:Dryer, Washer
Parking
- Parking description:Attached, Garage
- Garage:Yes
- Garage spaces:2
New listings near 57745 Saturn Court
- New
 $1,395,000Active4 beds 4 baths4,313 sq. ft.
57640 Cr-129, Clark, CO 80428
MLS# S1071487Listed by: RE/MAX PARTNERS - New
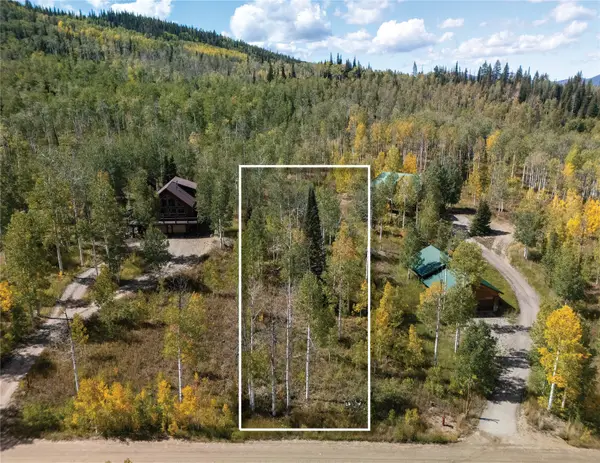 $89,000Active0.64 Acres
58055 Jupiter Place, Clark, CO 80428
MLS# S1071575Listed by: THE STEAMBOAT GROUP  $3,800,000Pending4 beds 5 baths4,405 sq. ft.
26810 Placer Place, Clark, CO 80428
MLS# S1071544Listed by: THE GROUP INC.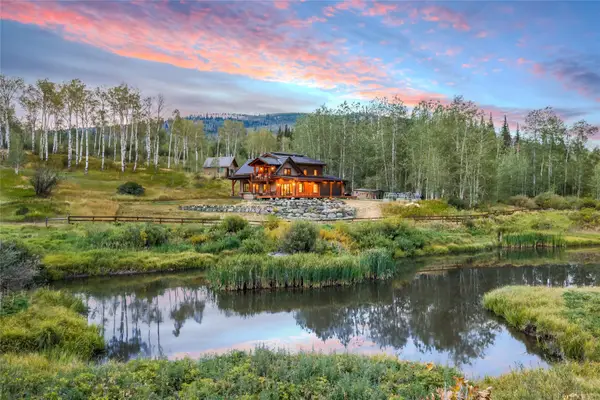 $2,395,000Active4 beds 3 baths2,602 sq. ft.
56907 County Road 62, Clark, CO 80428
MLS# S1071096Listed by: SLIFER SMITH & FRAMPTON/STEAMBOAT SPRINGS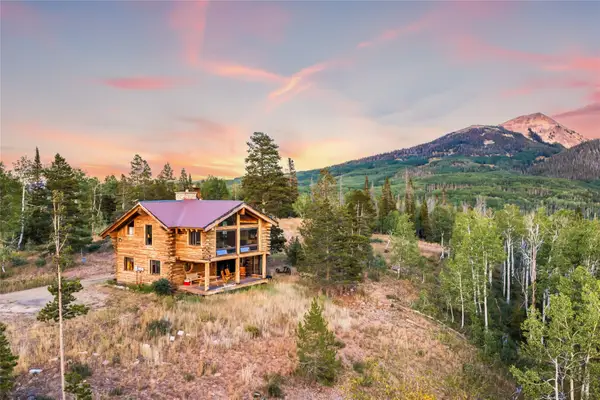 $1,850,000Active3 beds 3 baths2,988 sq. ft.
64400 Lof Way, Clark, CO 80428
MLS# S1071277Listed by: COMPASS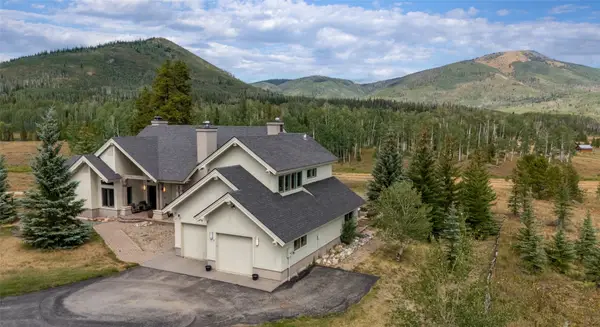 $3,250,000Active5 beds 6 baths5,856 sq. ft.
27350 Kelsie Court, Clark, CO 80428
MLS# S1071208Listed by: THE STEAMBOAT GROUP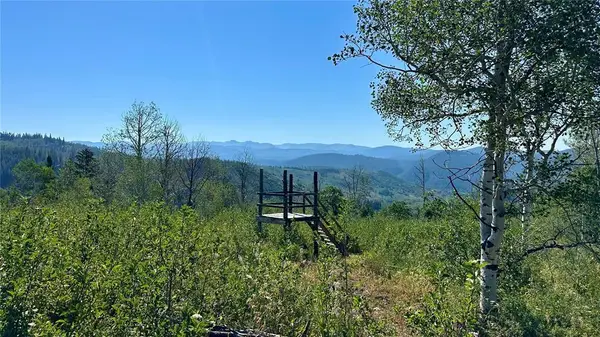 $300,000Active5.02 Acres
56500 Olive Street, Clark, CO 80428
MLS# S1070883Listed by: COLDWELL BANKER MOUNTAIN PROPERTIES $995,000Pending2 beds 2 baths1,764 sq. ft.
26260 Beaver Canyon Drive, Clark, CO 80428
MLS# S1070547Listed by: THE AGENCY STEAMBOAT SPRINGS $16,000,000Active3 beds 4 baths3,888 sq. ft.
28400 County Road 209a, Clark, CO 80487
MLS# S1070072Listed by: SLIFER SMITH & FRAMPTON/STEAMBOAT SPRINGS


Protect your home and budget from life's surprises with an Assurant Home Warranty, backed by a partner that supports you through every step of homeownership. Explore Plans.
© 2026 Better Homes and Gardens Real Estate LLC. An Anywhere Real Estate company. All rights reserved. Better Homes and Gardens® Real Estate is a registered trademark owned by Meredith Operations Corporation, licensed to Better Homes and Gardens Real Estate LLC and used with permission. Better Homes and Gardens Real Estate LLC fully supports the principles of the Fair Housing Act and the Equal Opportunity Act. Listing information is deemed reliable but is not guaranteed accurate.
Each office is independently owned and operated.
Any services or products provided by third parties are not provided by, affiliated with or related to Better Homes and Gardens Real Estate LLC, or its affiliated companies.