
64400 Lof Way, Clark, CO 80428
Local realty services provided by:Better Homes and Gardens Real Estate Kenney & Company
64400 Lof Way,Clark, CO 80428
$1,850,000
- 3 Beds
- 3 Baths
- 2,988 sq. ft.
- Single family
- Active
Listed by: cheryl foote
Office: compass
MLS#:S1071277
Source:CO_SAR
Price summary
- Price:$1,850,000
- Price per sq. ft.:$619.14
About this home
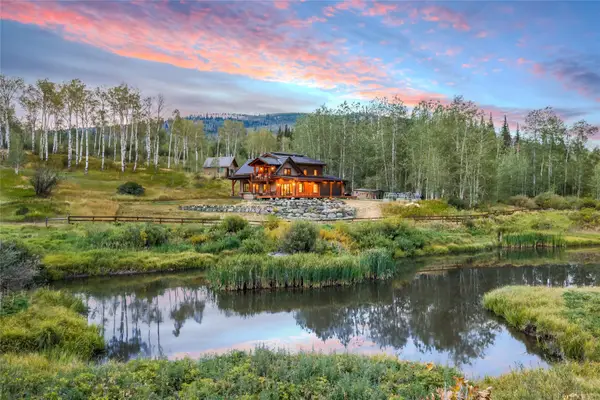
Top of the world, epic 360° panoramic views and a storied home! This extraordinary property consists of 44+ acres above the Columbine Cabins in North Routt. Follow a scenic mountain driveway, meandering through the forest, past a spring fed pond, to the top of the hill where this home and bunkhouse perch. The home boasts breathtaking views of Hahn's Peak, Iron Mountain, Sand Mountain, Nipple Peak, and The Flat Tops. The 1,788 SF main home features a Scandinavian style chef's kitchen with marble counters, island refrigerator drawers, plus antique iron stove and Round Oak heater. The side deck is the spot to take your morning coffee and watch the sunrise. Gather friends and family around the table for a meal or relax in the great room while enjoying nature's vista through huge windows watching storms roll through the valley below. On the lower level is a den with a custom wood burning quartz rock fireplace, two bedrooms, a shared bathroom and covered deck. The separate, 1,200 SF bunk house features a lofted 5+ sleeping room and deck, a library living space with fireplace, dining area and sunroom. The property has its own private skiable hill aptly named Coffee Rock where you can hike, snowshoe or ski and take in majestic views. The property abuts USFS land, renowned for miles of remote, virgin backcountry land, recently fire-mitigated, and accessible for all recreation and hunting. Beyond the property line is unforgettable hiking with dramatic landscapes and unique terrain. Below the property is the Columbine General store built in the late 1800’s to serve gold miners while the legendary Clark Store is just 12 miles down the road serving as a general store, eatery, post office and community hub. Home is moments away from 3 lakes, 2 state parks and just 29 miles from the Steamboat Ski Resort. Property is just far enough away from city life to make you feel like you have your own mountain oasis, but close enough to still enjoy all of the amenities of Steamboat Springs....
Contact an agent
Home facts
- Year built:1982
- Subdivision & Development:COLUMBINE ESTATES
- Listing ID #:S1071277
- Added:12 day(s) ago
- Updated:September 07, 2026 at 02:43 PM
Rooms and interior
- Bedrooms:3
- Total bathrooms:3
- Full bathrooms:2
- Half bathrooms:1
- Rooms Total:14
- Flooring:Carpet, Tile, Wood
- Kitchen Description:Disposal, Microwave, Oven, Range, Refrigerator
- Living area:2,988 sq. ft.
Heating and cooling
- Heating:Radiant, Wood Stove
Structure and exterior
- Roof:Metal
- Year built:1982
- Building area:2,988 sq. ft.
- Lot area:44.15 Acres
- Lot Features:Borders National Forest
- Construction Materials:Frame, Log, Rock, Stone
- Exterior Features:Deck
Schools
- High school:Steamboat Springs
- Middle school:Steamboat Springs
- Elementary school:North Routt Charter
Utilities
- Water:Spring, Well
- Sewer:Septic Available, Septic Tank
Finances and disclosures
- Price:$1,850,000
- Price per sq. ft.:$619.14
- Tax amount:$4,379 (2025)
Features and amenities
- Appliances:Disposal, Microwave, Oven, Range, Refrigerator, Washer
- Laundry features:Dryer, Washer
- Amenities:Vaulted Ceiling(s)
Parking
- Parking description:Driveway
New listings near 64400 Lof Way
 $2,395,000Active4 beds 3 baths2,602 sq. ft.
56907 County Road 62, Clark, CO 80428
MLS# S1071096Listed by: SLIFER SMITH & FRAMPTON/STEAMBOAT SPRINGS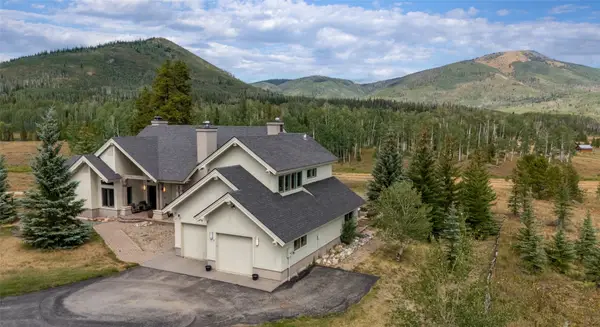 $3,499,000Active5 beds 6 baths5,856 sq. ft.
27350 Kelsie Court, Clark, CO 80428
MLS# S1071208Listed by: THE STEAMBOAT GROUP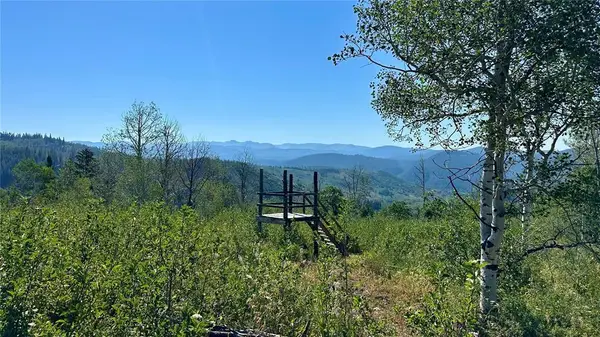 $300,000Active5.02 Acres
56500 Olive Street, Clark, CO 80428
MLS# S1070883Listed by: COLDWELL BANKER MOUNTAIN PROPERTIES $995,000Pending2 beds 2 baths1,764 sq. ft.
26260 Beaver Canyon Drive, Clark, CO 80428
MLS# S1070547Listed by: THE AGENCY STEAMBOAT SPRINGS $16,000,000Active3 beds 4 baths3,888 sq. ft.
28400 County Road 209a, Clark, CO 80487
MLS# S1070072Listed by: SLIFER SMITH & FRAMPTON/STEAMBOAT SPRINGS $260,000Active0.76 Acres
29395 Owl Drive, Clark, CO 80428
MLS# S1070489Listed by: COMPASS $1,500,000Active38.12 Acres
59045 Button Willow Drive, Clark, CO 80428
MLS# 9195899Listed by: TUNDRA REAL ESTATE LLC
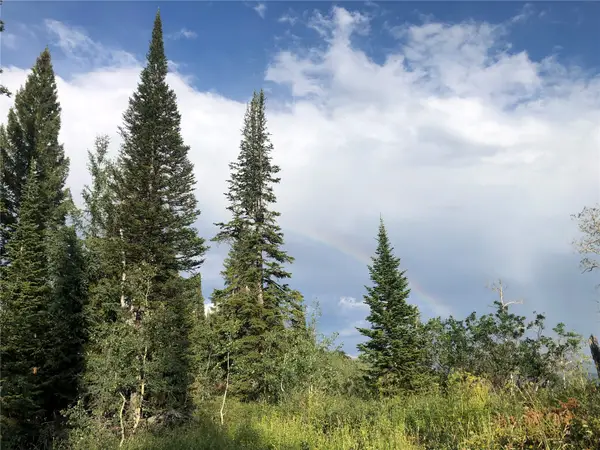 $325,000Active7.19 Acres
TBD Beaver Canyon Drive, Clark, CO 80428
MLS# S1070625Listed by: STEAMBOAT SOTHEBY'S INTERNATIONAL REALTY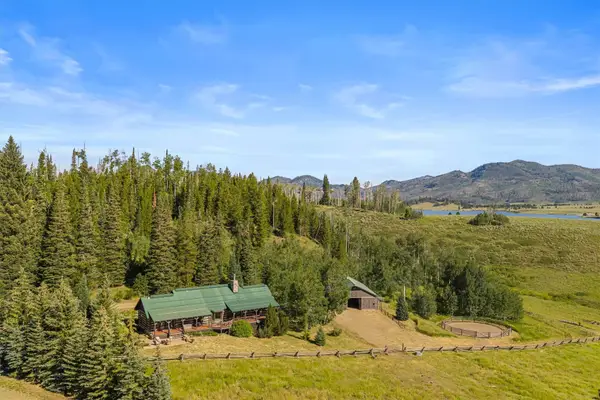 $3,275,000Active3 beds 3 baths3,113 sq. ft.
59205 Button Willow Drive, Clark, CO 80428
MLS# S1070405Listed by: STEAMBOAT SOTHEBY'S INTERNATIONAL REALTY


Protect your home and budget from life's surprises with an Assurant Home Warranty, backed by a partner that supports you through every step of homeownership. Explore Plans.
© 2026 Better Homes and Gardens Real Estate LLC. An Anywhere Real Estate company. All rights reserved. Better Homes and Gardens® Real Estate is a registered trademark owned by Meredith Operations Corporation, licensed to Better Homes and Gardens Real Estate LLC and used with permission. Better Homes and Gardens Real Estate LLC fully supports the principles of the Fair Housing Act and the Equal Opportunity Act. Listing information is deemed reliable but is not guaranteed accurate.
Each office is independently owned and operated.
Any services or products provided by third parties are not provided by, affiliated with or related to Better Homes and Gardens Real Estate LLC, or its affiliated companies.