
27350 Kelsie Court, Clark, CO 80428
Local realty services provided by:Better Homes and Gardens Real Estate Kenney & Company
27350 Kelsie Court,Clark, CO 80428
$3,499,000
- 5 Beds
- 6 Baths
- 5,856 sq. ft.
- Single family
- Active
Listed by: allison montgomery, jon wade
Office: the steamboat group
MLS#:S1071208
Source:CO_SAR
Price summary
- Price:$3,499,000
- Price per sq. ft.:$597.51
- Monthly HOA dues:$500
About this home
Set on 52.6 acres in the Preserve at Pearl Lake, this 5-bedroom, 6-bath home offers 5,856 square feet surrounded by mature aspens and sweeping North Routt views. Contemporary architecture with mountain-inspired elements complements the setting, while a thoughtful floor plan provides plenty of space for everyday living, entertaining and hosting guests.
The open-concept main level flows easily between the kitchen, dining and living areas, with a wet bar and expansive windows framing views of Hahns Peak and the surrounding mountains. The spacious primary suite is also on the main level and features a five-piece bath and large walk-in closet. A second main-level bedroom offers flexibility for guests, while two additional bedrooms are located upstairs and a fifth is on the lower level.
Downstairs, a second living area provides room to spread out with a media space, pool table, wet bar and dedicated gym. Outside, the patio and hot tub take advantage of views toward Hahns Peak and Farwell Mountain, surrounded by stands of aspens.
A detached garage with a 14-foot door offers substantial room for vehicles, recreational equipment and mountain gear. Additional storage and a dust collection system for woodworking are located below the garage. The home features in-floor radiant heat with a boiler replaced in 2025 and is served by a productive well, septic system and propane.
Owners also enjoy access to a shared, aerated fishing pond stocked with trout, along with hunting access on ~200 acres of HOA-owned land. The property is located within GMU 14 and is also close to GMU 214. With fishing, boating, hiking, hunting, biking and snowmobiling nearby, the property offers space, privacy and year-round access to the outdoors in one of North Routt’s most scenic settings. All information is deemed to be correct but buyer should verify anything important to them....
Contact an agent
Home facts
- Year built:1998
- Subdivision & Development:PRESERVE AT PEARL LAKE
- Listing ID #:S1071208
- Added:13 day(s) ago
- Updated:September 07, 2026 at 02:43 PM
Rooms and interior
- Bedrooms:5
- Total bathrooms:6
- Full bathrooms:5
- Half bathrooms:1
- Rooms Total:17
- Flooring:Carpet, Tile, Wood
- Kitchen Description:Dishwasher, Disposal, Gas Range, Microwave, Oven, Refrigerator
- Basement:Yes
- Basement Description:Finished
- Living area:5,856 sq. ft.
Heating and cooling
- Heating:Radiant, Radiant Floor, Wood
Structure and exterior
- Roof:Asphalt
- Year built:1998
- Building area:5,856 sq. ft.
- Lot area:52.6 Acres
- Construction Materials:Concrete, Frame, Wood Frame, Wood Siding
- Exterior Features:Patio
Schools
- High school:Steamboat Springs
- Middle school:North Routt Charter
- Elementary school:North Routt Charter
Utilities
- Water:Well
- Sewer:Septic Available, Septic Tank
Finances and disclosures
- Price:$3,499,000
- Price per sq. ft.:$597.51
- Tax amount:$11,539 (2025)
Features and amenities
- Appliances:Dishwasher, Disposal, Humidifier, Microwave, Oven, Refrigerator, Washer
- Laundry features:Dryer, Washer
- Amenities:Vaulted Ceiling(s)
Parking
- Parking description:Attached, Detached, Garage, Oversized, RV Garage
- Garage:Yes
- Garage spaces:2
New listings near 27350 Kelsie Court
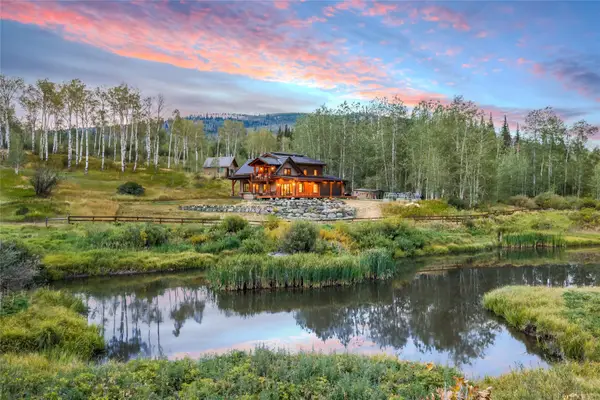 $2,395,000Active4 beds 3 baths2,602 sq. ft.
56907 County Road 62, Clark, CO 80428
MLS# S1071096Listed by: SLIFER SMITH & FRAMPTON/STEAMBOAT SPRINGS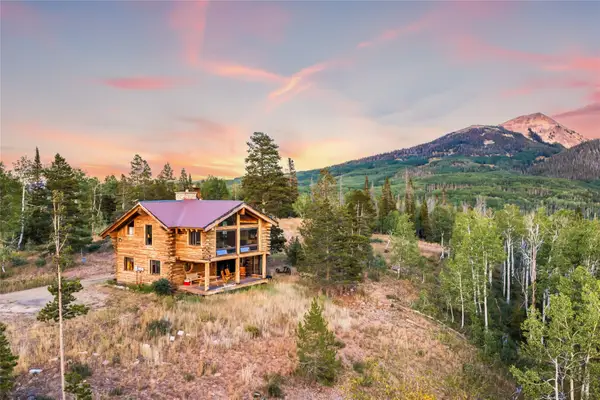 $1,850,000Active3 beds 3 baths2,988 sq. ft.
64400 Lof Way, Clark, CO 80428
MLS# S1071277Listed by: COMPASS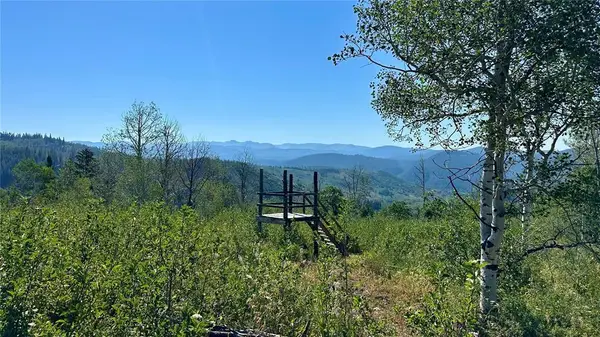 $300,000Active5.02 Acres
56500 Olive Street, Clark, CO 80428
MLS# S1070883Listed by: COLDWELL BANKER MOUNTAIN PROPERTIES $995,000Pending2 beds 2 baths1,764 sq. ft.
26260 Beaver Canyon Drive, Clark, CO 80428
MLS# S1070547Listed by: THE AGENCY STEAMBOAT SPRINGS $16,000,000Active3 beds 4 baths3,888 sq. ft.
28400 County Road 209a, Clark, CO 80487
MLS# S1070072Listed by: SLIFER SMITH & FRAMPTON/STEAMBOAT SPRINGS $260,000Active0.76 Acres
29395 Owl Drive, Clark, CO 80428
MLS# S1070489Listed by: COMPASS $1,500,000Active38.12 Acres
59045 Button Willow Drive, Clark, CO 80428
MLS# 9195899Listed by: TUNDRA REAL ESTATE LLC
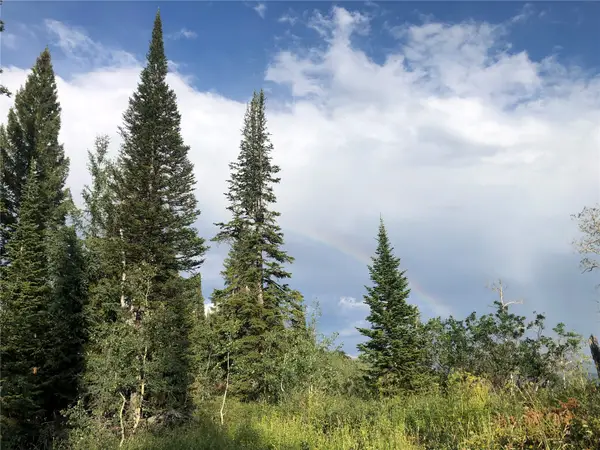 $325,000Active7.19 Acres
TBD Beaver Canyon Drive, Clark, CO 80428
MLS# S1070625Listed by: STEAMBOAT SOTHEBY'S INTERNATIONAL REALTY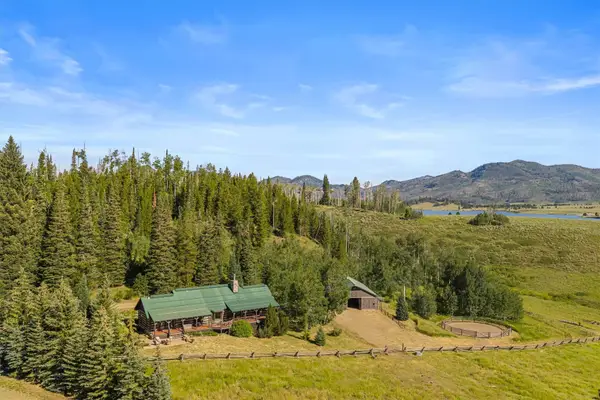 $3,275,000Active3 beds 3 baths3,113 sq. ft.
59205 Button Willow Drive, Clark, CO 80428
MLS# S1070405Listed by: STEAMBOAT SOTHEBY'S INTERNATIONAL REALTY


Protect your home and budget from life's surprises with an Assurant Home Warranty, backed by a partner that supports you through every step of homeownership. Explore Plans.
© 2026 Better Homes and Gardens Real Estate LLC. An Anywhere Real Estate company. All rights reserved. Better Homes and Gardens® Real Estate is a registered trademark owned by Meredith Operations Corporation, licensed to Better Homes and Gardens Real Estate LLC and used with permission. Better Homes and Gardens Real Estate LLC fully supports the principles of the Fair Housing Act and the Equal Opportunity Act. Listing information is deemed reliable but is not guaranteed accurate.
Each office is independently owned and operated.
Any services or products provided by third parties are not provided by, affiliated with or related to Better Homes and Gardens Real Estate LLC, or its affiliated companies.