
59205 Button Willow Drive, Clark, CO 80428
Local realty services provided by:Better Homes and Gardens Real Estate Kenney & Company
59205 Button Willow Drive,Clark, CO 80428
$3,275,000
- 3 Beds
- 3 Baths
- 3,113 sq. ft.
- Single family
- Active
Listed by: cam boyd, ben berend
Office: steamboat sotheby's international realty
MLS#:S1070405
Source:CO_SAR
Price summary
- Price:$3,275,000
- Price per sq. ft.:$1,052.04
- Monthly HOA dues:$159.75
About this home
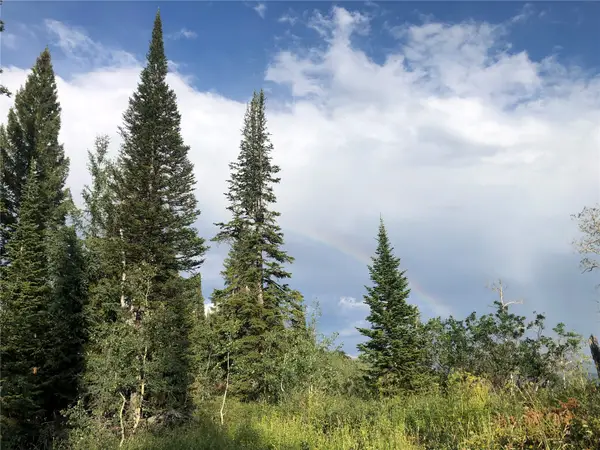
Welcome to LL Ranch, a legacy property where North Routt's most extraordinary landscapes become part of everyday life. Bordering Steamboat Lake State Park and BLM land on three sides, this remarkable 53-acre ranch offers an unmatched level of serenity and recreation. Step onto the private trail leading 1/4 mile to Steamboat Lake or Hahn's Peak Village in just minutes, whether you're hiking, horseback riding, or exploring by ATV. Willow Creek winds gracefully through the property, complementing mature aspens, riding trails, a round pen, run-in sheds, and a picturesque campfire picnic area. Views stretch across the Zirkel Wilderness, Sand Mountain and the iconic summit of Hahn's Peak, creating a backdrop that changes beautifully with every season. The thoughtfully crafted Hearthstone Log Home blends authentic western character with timeless craftsmanship. Antique white oak flooring reclaimed from a tobacco barn, a striking pine front door, handcrafted chestnut barn wood interior doors, and a Heatilator wood fireplace surrounded by hand-selected Rifle stone create warm spaces designed to gather after days spent outdoors. Expansive covered cedar decks on both the front and back of the home invite sunrise coffee, sunset dinners, and peaceful moments immersed in nature. Throughout the home, subtle "LL" design elements pay tribute to the ranch's unique identity. Designed with horse enthusiasts in mind, the impressive 36' x 60' Morton barn features four stalls with rubber mat flooring, a heated tack room with built-in saddle racks, a wash room, and fenced pastures ready for your horses. Despite its secluded setting, the ranch offers convenient year-round access, high-speed Luminate internet and attractive low property taxes through a grazing lease. Negotiable personal items at LL Ranch include furnishings, appliances, kitchenware, linens, tractor, CF Moto side-by-side, and more. Simply arrive, unpack, and begin living one of Colorado's most remarkable ranch lifestyles....
Contact an agent
Home facts
- Year built:1997
- Subdivision & Development:RED CREEK SUBD F1
- Listing ID #:S1070405
- Added:51 day(s) ago
- Updated:September 07, 2026 at 02:43 PM
Rooms and interior
- Bedrooms:3
- Total bathrooms:3
- Full bathrooms:3
- Flooring:Carpet, Tile, Wood
- Kitchen Description:Dishwasher, Microwave, Oven, Refrigerator
- Living area:3,113 sq. ft.
Heating and cooling
- Heating:Baseboard, Hot Water
Structure and exterior
- Roof:Composition
- Year built:1997
- Building area:3,113 sq. ft.
- Lot area:52.85 Acres
- Exterior Features:Deck
Utilities
- Water:Private, Well
- Sewer:Septic Available, Septic Tank
Finances and disclosures
- Price:$3,275,000
- Price per sq. ft.:$1,052.04
- Tax amount:$3,215 (2025)
Features and amenities
- Appliances:Dishwasher, Microwave, Oven, Refrigerator, Washer
- Laundry features:Dryer, Washer
Parking
- Parking description:Covered, Detached
New listings near 59205 Button Willow Drive
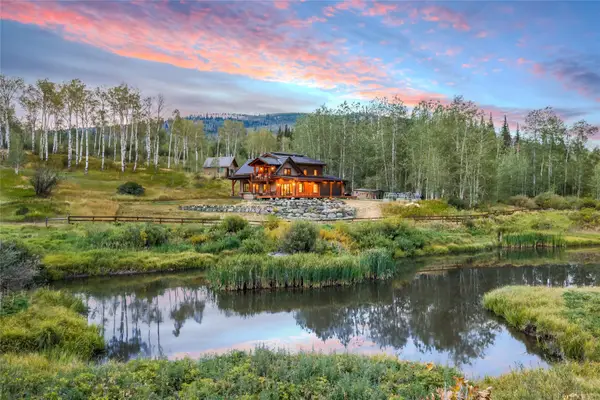 $2,395,000Active4 beds 3 baths2,602 sq. ft.
56907 County Road 62, Clark, CO 80428
MLS# S1071096Listed by: SLIFER SMITH & FRAMPTON/STEAMBOAT SPRINGS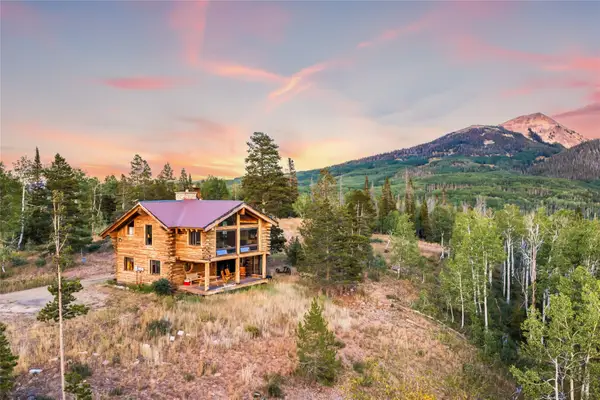 $1,850,000Active3 beds 3 baths2,988 sq. ft.
64400 Lof Way, Clark, CO 80428
MLS# S1071277Listed by: COMPASS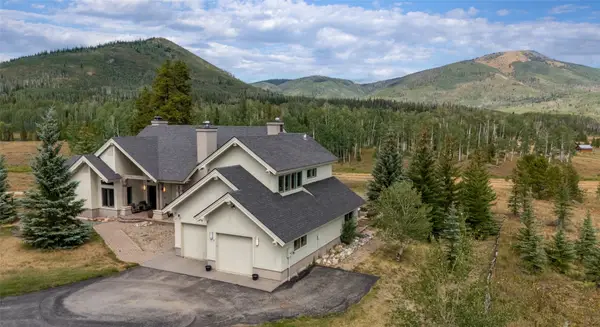 $3,499,000Active5 beds 6 baths5,856 sq. ft.
27350 Kelsie Court, Clark, CO 80428
MLS# S1071208Listed by: THE STEAMBOAT GROUP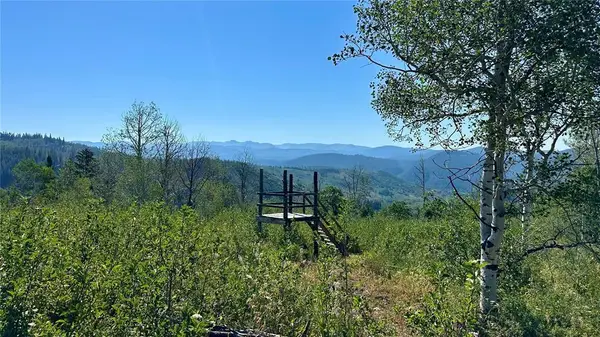 $300,000Active5.02 Acres
56500 Olive Street, Clark, CO 80428
MLS# S1070883Listed by: COLDWELL BANKER MOUNTAIN PROPERTIES $995,000Pending2 beds 2 baths1,764 sq. ft.
26260 Beaver Canyon Drive, Clark, CO 80428
MLS# S1070547Listed by: THE AGENCY STEAMBOAT SPRINGS $16,000,000Active3 beds 4 baths3,888 sq. ft.
28400 County Road 209a, Clark, CO 80487
MLS# S1070072Listed by: SLIFER SMITH & FRAMPTON/STEAMBOAT SPRINGS $260,000Active0.76 Acres
29395 Owl Drive, Clark, CO 80428
MLS# S1070489Listed by: COMPASS $1,500,000Active38.12 Acres
59045 Button Willow Drive, Clark, CO 80428
MLS# 9195899Listed by: TUNDRA REAL ESTATE LLC
 $325,000Active7.19 Acres
TBD Beaver Canyon Drive, Clark, CO 80428
MLS# S1070625Listed by: STEAMBOAT SOTHEBY'S INTERNATIONAL REALTY


Protect your home and budget from life's surprises with an Assurant Home Warranty, backed by a partner that supports you through every step of homeownership. Explore Plans.
© 2026 Better Homes and Gardens Real Estate LLC. An Anywhere Real Estate company. All rights reserved. Better Homes and Gardens® Real Estate is a registered trademark owned by Meredith Operations Corporation, licensed to Better Homes and Gardens Real Estate LLC and used with permission. Better Homes and Gardens Real Estate LLC fully supports the principles of the Fair Housing Act and the Equal Opportunity Act. Listing information is deemed reliable but is not guaranteed accurate.
Each office is independently owned and operated.
Any services or products provided by third parties are not provided by, affiliated with or related to Better Homes and Gardens Real Estate LLC, or its affiliated companies.