
152 Rose Drive, Colorado Springs, CO 80911
Local realty services provided by:Better Homes and Gardens Real Estate Kenney & Company
152 Rose Drive,Colorado Springs, CO 80911
$360,000
- 3 Beds
- 1 Baths
- 1,319 sq. ft.
- Single family
- Active
Listed by: renee young, lauren schneider
Office: exp realty, llc.
MLS#:9457561
Source:ML
Price summary
- Price:$360,000
- Price per sq. ft.:$272.93
About this home
Welcome to this beautifully remodeled home in the heart of Colorado Springs, where modern updates and timeless charm come together. This move-in ready property features a stylish kitchen with sleek stainless steel appliances, updated lighting, interior paint, carpet, windows, and doors.
The comfortable primary bedroom provides a relaxing retreat, while a spacious laundry room with a washer and dryer offers added convenience and can easily function as a mudroom. The expansive great room is centered around a cozy wood-burning fireplace, creating the perfect space for relaxing or entertaining.
Step outside to a large backyard with stunning mountain views, providing plenty of room for outdoor gatherings, gardening, or simply enjoying Colorado's beautiful scenery. Nestled in a quiet, welcoming neighborhood, this home offers a peaceful retreat while remaining close to everything you need.
Conveniently located near parks, schools, shopping, dining, and everyday amenities, 152 Rose Dr combines comfort, style, and an ideal location. Don't miss the opportunity to make this beautifully maintained Colorado Springs home your own....
Contact an agent
Home facts
- Year built:1956
- Listing ID #:9457561
Rooms and interior
- Bedrooms:3
- Total bathrooms:1
- Full bathrooms:1
- Flooring:Carpet, Laminate, Wood
- Kitchen Description:Dishwasher, Disposal, Microwave, Oven, Range, Refrigerator
- Basement:Yes
- Basement Description:Crawl Space
- Living area:1,319 sq. ft.
Heating and cooling
- Heating:Forced Air
Structure and exterior
- Roof:Composition
- Year built:1956
- Building area:1,319 sq. ft.
- Lot area:0.14 Acres
- Lot Features:Landscaped, Level
- Construction Materials:Frame
- Exterior Features:Covered, Patio, Private Yard
- Levels:1 Story
Schools
- High school:Widefield
- Middle school:Sproul
- Elementary school:Widefield
Utilities
- Water:Public
- Sewer:Public Sewer
Finances and disclosures
- Price:$360,000
- Price per sq. ft.:$272.93
- Tax amount:$1,807 (2025)
Parking
- Parking description:Concrete Driveway
 Based on information submitted to the MLS GRID as of July 10, 2026 05:43 PM. All data is obtained from various sources and may not have been verified by broker or MLS GRID. Supplied Open House information is subject to change without notice. All information should be independently reviewed and verified for accuracy. Properties may or may not be listed by the office/agent presenting the information.
New listings near 152 Rose Drive
- New
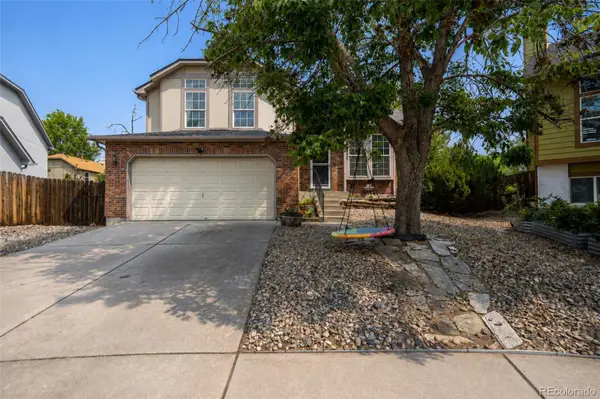 $492,000Active3 beds 3 baths1,822 sq. ft.
8550 Salsifa Terrace, Colorado Springs, CO 80920
MLS# 7758485Listed by: NAV REAL ESTATE - New
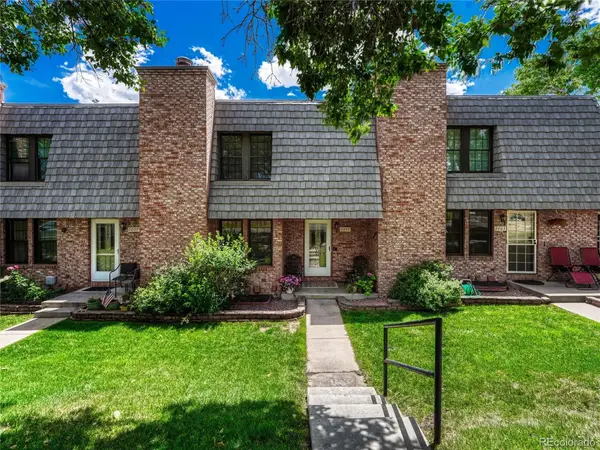 $272,000Active2 beds 3 baths2,314 sq. ft.
2005 Sussex Lane, Colorado Springs, CO 80909
MLS# 2034151Listed by: LIV SOTHEBY'S INTERNATIONAL REALTY - New
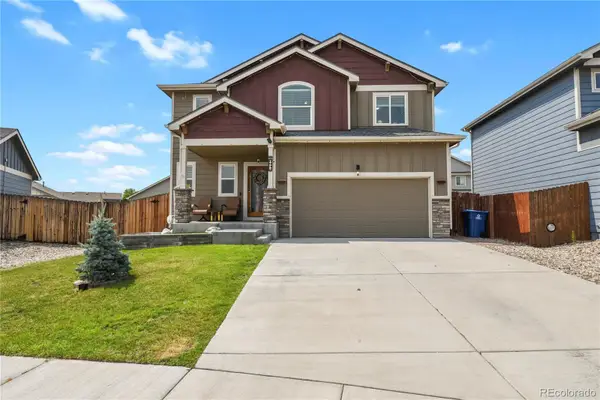 $450,000Active4 beds 3 baths1,748 sq. ft.
6832 Galpin Drive, Colorado Springs, CO 80925
MLS# 9865892Listed by: ESSENTIAL REALTY LLC - New
 $410,000Active3 beds 2 baths1,560 sq. ft.
4874 Splitrail Place, Colorado Springs, CO 80917
MLS# 4243768Listed by: RE/MAX REAL ESTATE GROUP LLC - New
 $465,000Active3 beds 2 baths2,004 sq. ft.
507 N 23rd Street, Colorado Springs, CO 80904
MLS# 7474015Listed by: REAL BROKER, LLC DBA REAL - New
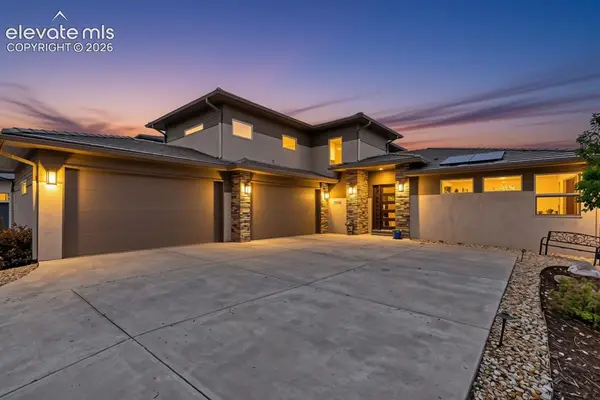 $1,625,000Active5 beds 5 baths3,372 sq. ft.
3096 Cathedral Park View, Colorado Springs, CO 80904
MLS# 9299836Listed by: REAL BROKER, LLC DBA REAL - New
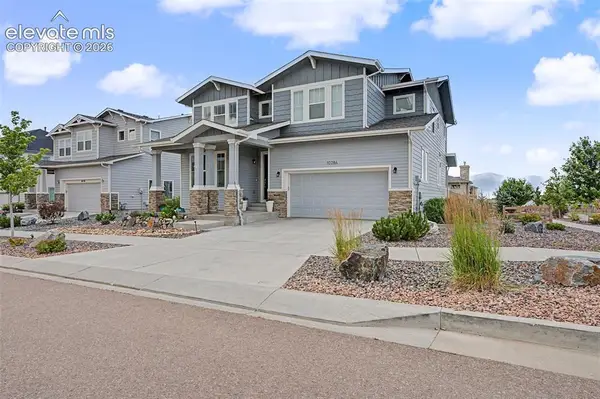 $750,000Active4 beds 4 baths3,592 sq. ft.
10286 Ravenclaw Drive, Colorado Springs, CO 80924
MLS# 9426018Listed by: REMAX PROPERTIES - New
 $629,000Active4 beds 3 baths2,630 sq. ft.
1136 Lawn Lake Trail, Colorado Springs, CO 80921
MLS# 1342700Listed by: HARRIS GROUP REALTY INC - New
 $119,900Active2 beds 2 baths992 sq. ft.
1064 Acapulco Court, Colorado Springs, CO 80909
MLS# 2518417Listed by: THE PLATINUM GROUP


Protect your home and budget from life's surprises with an Assurant Home Warranty, backed by a partner that supports you through every step of homeownership. Explore Plans.
© 2026 Better Homes and Gardens Real Estate LLC. An Anywhere Real Estate company. All rights reserved. Better Homes and Gardens® Real Estate is a registered trademark owned by Meredith Operations Corporation, licensed to Better Homes and Gardens Real Estate LLC and used with permission. Better Homes and Gardens Real Estate LLC fully supports the principles of the Fair Housing Act and the Equal Opportunity Act. Listing information is deemed reliable but is not guaranteed accurate.
Each office is independently owned and operated.
Any services or products provided by third parties are not provided by, affiliated with or related to Better Homes and Gardens Real Estate LLC, or its affiliated companies.