
4377 Crow Creek Drive, Colorado Springs, CO 80922
Local realty services provided by:Better Homes and Gardens Real Estate Kenney & Company
Listed by: aimee fletcher, jennifer browne
Office: exp realty, llc.
MLS#:6120436
Source:ML
Price summary
- Price:$365,000
- Price per sq. ft.:$314.66
- Monthly HOA dues:$14
About this home
Welcome home to this inviting ranch-style home offering the ease of true main-level living with 3 bedrooms, 2 bathrooms, and an attached 2-car garage. Designed with comfort and functionality in mind, the open-concept layout brings together the living room, dining area, and kitchen to create a bright, welcoming space ideal for everyday living and entertaining. The kitchen offers ample cabinet and counter space, along with a convenient breakfast bar perfect for casual dining, meal prep, or visiting with guests. All three bedrooms are situated on one side of the home. The spacious primary suite at the rear of the home features a walk-in closet and a private en-suite bathroom, while the two secondary bedrooms located toward the front of the home share a full hall bathroom. The dedicated laundry room provides convenient access to the attached garage. Outside the backyard is designed for low-maintenance landscaping and a patio just off the sliding glass door, offering the perfect space for grilling, relaxing, or enjoying Colorado's beautiful weather. With an efficient floor plan, low-maintenance yard, and desirable single-level design, this home is ready to enjoy from day one....
Contact an agent
Home facts
- Year built:2003
- Listing ID #:6120436
Rooms and interior
- Bedrooms:3
- Total bathrooms:2
- Full bathrooms:2
- Flooring:Carpet, Tile
- Kitchen Description:Dishwasher, Microwave, Oven, Refrigerator
- Basement:Yes
- Basement Description:Crawl Space
- Living area:1,160 sq. ft.
Heating and cooling
- Heating:Forced Air
Structure and exterior
- Roof:Composition
- Year built:2003
- Building area:1,160 sq. ft.
- Lot area:0.13 Acres
- Lot Features:Level
- Construction Materials:Frame
- Exterior Features:Patio
- Levels:1 Story
Schools
- High school:Sand Creek
- Middle school:Horizon
- Elementary school:Springs Ranch
Utilities
- Sewer:Public Sewer
Finances and disclosures
- Price:$365,000
- Price per sq. ft.:$314.66
- Tax amount:$1,586 (2025)
Features and amenities
- Laundry features:Dryer, Washer
Parking
- Total parking spaces:2
- Parking description:Concrete Driveway
- Garage:Yes
- Garage spaces:2
 Based on information submitted to the MLS GRID as of July 10, 2026 02:32 PM. All data is obtained from various sources and may not have been verified by broker or MLS GRID. Supplied Open House information is subject to change without notice. All information should be independently reviewed and verified for accuracy. Properties may or may not be listed by the office/agent presenting the information.
New listings near 4377 Crow Creek Drive
- New
 $629,000Active4 beds 3 baths2,630 sq. ft.
1136 Lawn Lake Trail, Colorado Springs, CO 80921
MLS# 1342700Listed by: HARRIS GROUP REALTY INC - New
 $119,900Active2 beds 2 baths992 sq. ft.
1064 Acapulco Court, Colorado Springs, CO 80909
MLS# 2518417Listed by: THE PLATINUM GROUP - New
 $310,000Active3 beds 3 baths1,964 sq. ft.
2232 Palm Drive, Colorado Springs, CO 80918
MLS# 3081381Listed by: FATHOM REALTY COLORADO LLC - New
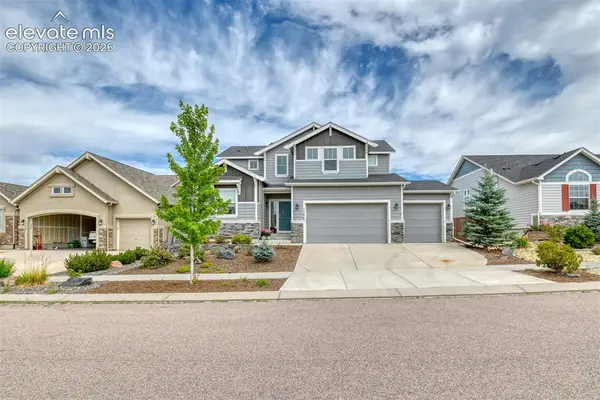 $795,000Active6 beds 5 baths4,036 sq. ft.
3298 Golden Meadow Way, Colorado Springs, CO 80908
MLS# 3165917Listed by: KELLER WILLIAMS CLIENTS CHOICE REALTY - New
 $640,000Active4 beds 4 baths3,179 sq. ft.
1977 Brookdale Drive, Colorado Springs, CO 80918
MLS# 3702266Listed by: THE PLATINUM GROUP - New
 $400,000Active4 beds 2 baths1,830 sq. ft.
28 Frost Lane, Colorado Springs, CO 80916
MLS# 4423142Listed by: BETTER HOMES AND GARDENS REAL ESTATE KENNEY & COMPANY - New
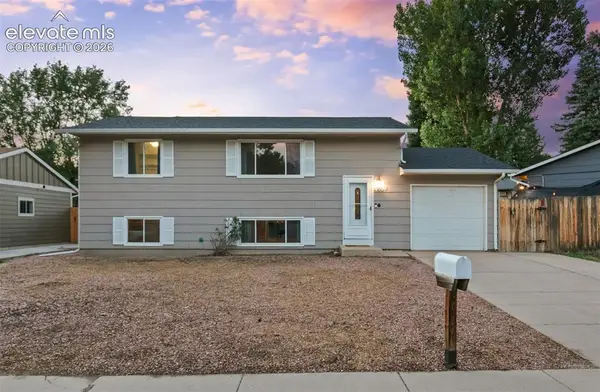 $370,000Active4 beds 2 baths1,680 sq. ft.
4460 S Delighted Circle, Colorado Springs, CO 80917
MLS# 4629755Listed by: THE CUTTING EDGE - New
 $419,000Active3 beds 2 baths2,394 sq. ft.
3385 Viero Drive, Colorado Springs, CO 80916
MLS# 5355357Listed by: DAVIDSON BIGA REALTY, INC. - New
 $274,900Active2 beds 2 baths1,151 sq. ft.
4771 Daybreak Circle, Colorado Springs, CO 80917
MLS# 7430487Listed by: HIGHEST POINT INC - New
 $515,000Active5 beds 4 baths2,237 sq. ft.
4920 Ramblewood Drive, Colorado Springs, CO 80920
MLS# 9141951Listed by: KELLER WILLIAMS CLIENTS CHOICE REALTY


Protect your home and budget from life's surprises with an Assurant Home Warranty, backed by a partner that supports you through every step of homeownership. Explore Plans.
© 2026 Better Homes and Gardens Real Estate LLC. An Anywhere Real Estate company. All rights reserved. Better Homes and Gardens® Real Estate is a registered trademark owned by Meredith Operations Corporation, licensed to Better Homes and Gardens Real Estate LLC and used with permission. Better Homes and Gardens Real Estate LLC fully supports the principles of the Fair Housing Act and the Equal Opportunity Act. Listing information is deemed reliable but is not guaranteed accurate.
Each office is independently owned and operated.
Any services or products provided by third parties are not provided by, affiliated with or related to Better Homes and Gardens Real Estate LLC, or its affiliated companies.