
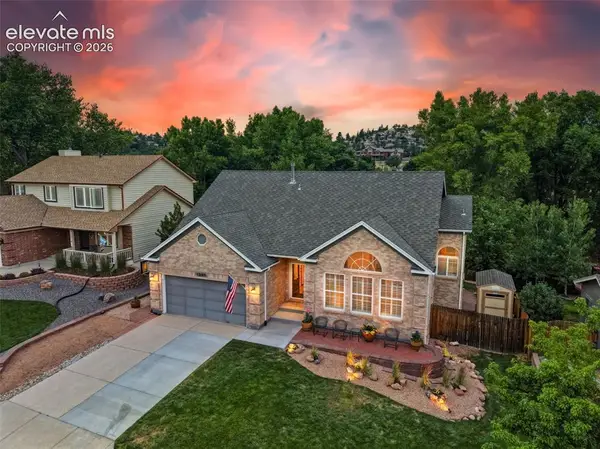
4920 Ramblewood Drive, Colorado Springs, CO 80920
Local realty services provided by:Better Homes and Gardens Real Estate Kenney & Company
Listed by: leiloni bellamy abr mrp, markeice bellamy abr mrp
Office: keller williams clients choice realty
MLS#:9141951
Source:CO_PPAR
Price summary
- Price:$515,000
- Price per sq. ft.:$230.22
About this home
Welcome to this extensively renovated 5 bed, 4 bath home in the heart of Briargate. Located in highly sought-after Academy School District 20, this move-in-ready home blends timeless architecture w/ modern upgrades & design. Step inside to soaring vaulted ceilings, abundant natural light, & an inviting floor plan w/ multiple spaces to gather, entertain & unwind. The living & dining rooms lead into the completely remodeled kitchen featuring brand-new cabinetry, quartz countertops, a center island, smart appliances & pantry. Just a few steps down, the spacious family room centers around a cozy wood-burning fireplace, while the adjoining enclosed sunroom extends the home's living & entertaining space. Upstairs, the spacious primary suite features vaulted ceilings, generous closet space & a fully remodeled ensuite bathroom w/ a double vanity & oversized walk-in shower. 2 additional bedrooms & another updated bathroom complete the upper level. The newly finished basement adds 2 bedrooms, a full bathroom, dedicated laundry area & generous storage space. One of the home's most distinctive features is the enclosed & insulated sunroom. Surrounded by walls of windows & refreshed w/ new LVP flooring & paint, this versatile space offers endless possibilities. An electrical subpanel is already in place for a future hot tub. While not included in the home's finished sq ft, the sunroom provides exceptional bonus space. Extensive updates include new LVP flooring, carpet, interior paint, trim, baseboards, interior doors, stair railings, lighting, ceiling fans & hardware. Major improvements include newer siding, new roof & gutters, new AC, new water heater, HVAC cleaning & whole-home air duct cleaning. Conveniently located near parks, trails, shopping, dining, medical facilities, Powers BL, Woodmen RD & I-25, this beautifully updated Briargate home offers expansive living space, thoughtful renovations, & modern comfort in one of Colorado Springs' most established & desirable areas....
Contact an agent
Home facts
- Year built:1986
- Listing ID #:9141951
- Added:1 day(s) ago
- Updated:July 10, 2026 at 03:41 PM
Rooms and interior
- Bedrooms:5
- Total bathrooms:4
- Full bathrooms:2
- Half bathrooms:1
- Flooring:Carpet, Luxury Vinyl, Tile
- Kitchen Description:Dishwasher, Disposal, Kitchen Pantry, Microwave Oven, Oven, Refrigerator
- Basement:Yes
- Basement Description:Full Basement
- Living area:2,237 sq. ft.
Heating and cooling
- Cooling:Ceiling Fan(s), Central Air
- Heating:Forced Air, Natural Gas
- Central air:Yes
Structure and exterior
- Roof:Composite Shingle
- Year built:1986
- Building area:2,237 sq. ft.
- Lot area:0.17 Acres
- Lot Features:Level
- Architectural Style:4-Levels
- Construction Materials:Brick, Wood
- Exterior Features:Concrete
Utilities
- Water:Municipal
Finances and disclosures
- Price:$515,000
- Price per sq. ft.:$230.22
- Tax amount:$1,975 (2025)
Features and amenities
- Laundry features:Basement, Dryer, Electric Hook-up, Washer
- Amenities:Smart Home Security System, Vaulted Ceilings, Window Coverings
Parking
- Parking description:Attached Garage, Concrete Driveway
- Garage:Yes
- Garage spaces:2
 The information being provided by Pikes Peak REALTOR® Services Corp. is for the consumer's personal, non-commercial use and may not be used for any purpose other than to identify prospective properties consumer may be interested in purchasing. Any information relating to real estate for sale referenced on this web site comes from the Internet Data Exchange (IDX) program of the Pikes Peak REALTOR® Services Corp.. Better Homes and Gardens Real Estate Kenney & Company is not a Multiple Listing Service (MLS), nor does it offer MLS access. This website is a service of Better Homes and Gardens Real Estate Kenney & Company, a broker participant of Pikes Peak REALTOR® Services Corp.. This web site may reference real estate listing(s) held by a brokerage firm other than the broker and/or agent who owns this web site.
The accuracy of all information, regardless of source, including but not limited to open house information, square footages and lot sizes, is deemed reliable but not guaranteed and should be personally verified through personal inspection by and/or with the appropriate professionals. The data contained herein is copyrighted by Pikes Peak REALTOR® Services Corp. and is protected by all applicable copyright laws. Any unauthorized dissemination of this information is in violation of copyright laws and is strictly prohibited.
The real estate listing information and related content displayed on this site is provided exclusively for consumers' personal, non-commercial use and may not be used for any purpose other than to identify prospective properties consumers may be interested in purchasing. This information and related content is deemed reliable but is not guaranteed accurate by the Pikes Peak REALTOR® Services Corp.
Copyright 2026 Pikes Peak REALTOR® Services Corp. All rights reserved.
The information being provided by Pikes Peak REALTOR® Services Corp. is for the consumer's personal, non-commercial use and may not be used for any purpose other than to identify prospective properties consumer may be interested in purchasing. Any information relating to real estate for sale referenced on this web site comes from the Internet Data Exchange (IDX) program of the Pikes Peak REALTOR® Services Corp.. Better Homes and Gardens Real Estate Kenney & Company is not a Multiple Listing Service (MLS), nor does it offer MLS access. This website is a service of Better Homes and Gardens Real Estate Kenney & Company, a broker participant of Pikes Peak REALTOR® Services Corp.. This web site may reference real estate listing(s) held by a brokerage firm other than the broker and/or agent who owns this web site.
The accuracy of all information, regardless of source, including but not limited to open house information, square footages and lot sizes, is deemed reliable but not guaranteed and should be personally verified through personal inspection by and/or with the appropriate professionals. The data contained herein is copyrighted by Pikes Peak REALTOR® Services Corp. and is protected by all applicable copyright laws. Any unauthorized dissemination of this information is in violation of copyright laws and is strictly prohibited.
The real estate listing information and related content displayed on this site is provided exclusively for consumers' personal, non-commercial use and may not be used for any purpose other than to identify prospective properties consumers may be interested in purchasing. This information and related content is deemed reliable but is not guaranteed accurate by the Pikes Peak REALTOR® Services Corp.
Copyright 2026 Pikes Peak REALTOR® Services Corp. All rights reserved.New listings near 4920 Ramblewood Drive
- New
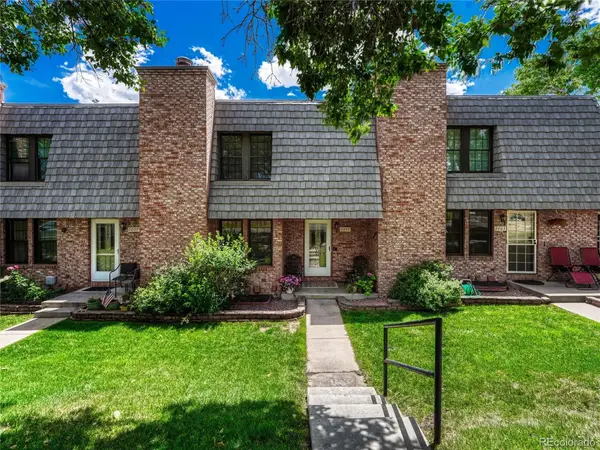 $272,000Active2 beds 3 baths2,314 sq. ft.
2005 Sussex Lane, Colorado Springs, CO 80909
MLS# 2034151Listed by: LIV SOTHEBY'S INTERNATIONAL REALTY - New
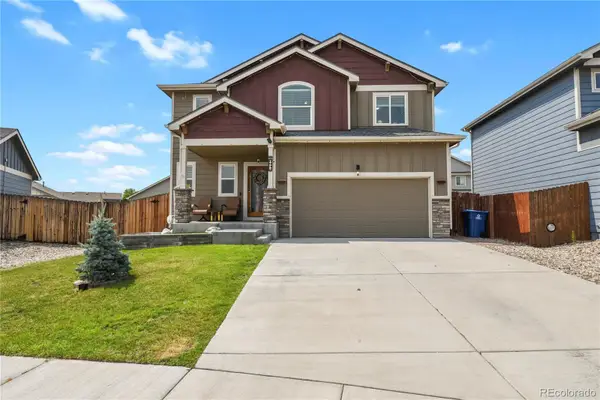 $450,000Active4 beds 3 baths1,748 sq. ft.
6832 Galpin Drive, Colorado Springs, CO 80925
MLS# 9865892Listed by: ESSENTIAL REALTY LLC - New
 $410,000Active3 beds 2 baths1,560 sq. ft.
4874 Splitrail Place, Colorado Springs, CO 80917
MLS# 4243768Listed by: RE/MAX REAL ESTATE GROUP LLC - New
 $465,000Active3 beds 2 baths2,004 sq. ft.
507 N 23rd Street, Colorado Springs, CO 80904
MLS# 7474015Listed by: REAL BROKER, LLC DBA REAL - New
 $492,000Active3 beds 3 baths1,822 sq. ft.
8550 Salsifa Terrace, Colorado Springs, CO 80920
MLS# 9099216Listed by: NAV REAL ESTATE - New
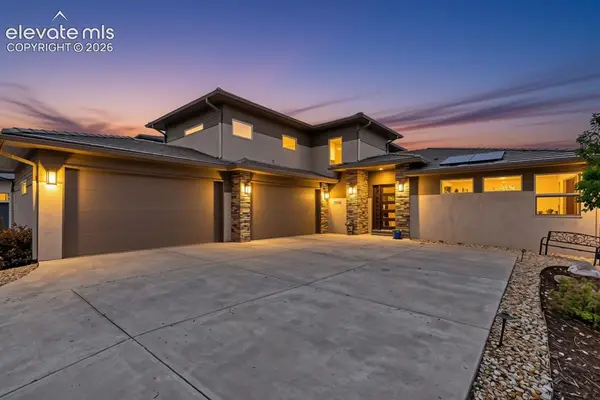 $1,625,000Active5 beds 5 baths3,372 sq. ft.
3096 Cathedral Park View, Colorado Springs, CO 80904
MLS# 9299836Listed by: REAL BROKER, LLC DBA REAL - New
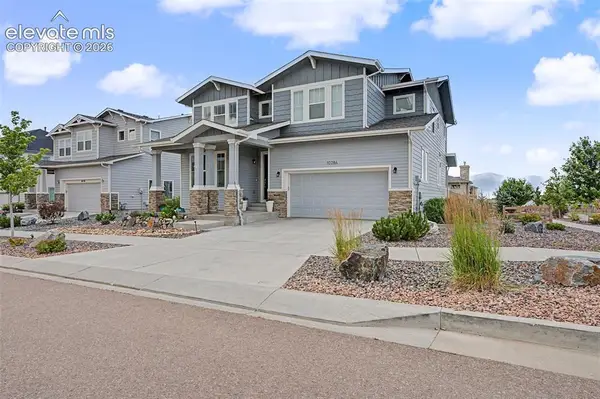 $750,000Active4 beds 4 baths3,592 sq. ft.
10286 Ravenclaw Drive, Colorado Springs, CO 80924
MLS# 9426018Listed by: REMAX PROPERTIES - New
 $785,000Active6 beds 3 baths4,026 sq. ft.
1280 Carlson Drive, Colorado Springs, CO 80919
MLS# 9864374Listed by: EXP REALTY LLC - New
 $629,000Active4 beds 3 baths2,630 sq. ft.
1136 Lawn Lake Trail, Colorado Springs, CO 80921
MLS# 1342700Listed by: HARRIS GROUP REALTY INC - New
 $119,900Active2 beds 2 baths992 sq. ft.
1064 Acapulco Court, Colorado Springs, CO 80909
MLS# 2518417Listed by: THE PLATINUM GROUP


Protect your home and budget from life's surprises with an Assurant Home Warranty, backed by a partner that supports you through every step of homeownership. Explore Plans.
© 2026 Better Homes and Gardens Real Estate LLC. An Anywhere Real Estate company. All rights reserved. Better Homes and Gardens® Real Estate is a registered trademark owned by Meredith Operations Corporation, licensed to Better Homes and Gardens Real Estate LLC and used with permission. Better Homes and Gardens Real Estate LLC fully supports the principles of the Fair Housing Act and the Equal Opportunity Act. Listing information is deemed reliable but is not guaranteed accurate.
Each office is independently owned and operated.
Any services or products provided by third parties are not provided by, affiliated with or related to Better Homes and Gardens Real Estate LLC, or its affiliated companies.