
5660 Tuckerman Drive, Colorado Springs, CO 80918
Local realty services provided by:Better Homes and Gardens Real Estate Kenney & Company
Listed by: the elite team, jeanne guischard
Office: compass - denver
MLS#:1778433
Source:ML
Price summary
- Price:$459,900
- Price per sq. ft.:$221.11
About this home
**Affordable 4-Bedroom Home with Paid-Off Solar, Mountain Views & No HOA!** Welcome home to this affordable 4-
bedroom, 3-bathroom property in desirable Vista Grande Terrace, perfectly situated on a large lot adjacent to the
community park. With outstanding curb appeal, energy-efficient upgrades, and a convenient location, this home offers
exceptional value. The exterior has been beautifully refreshed with brand-new siding and striking modern double front
doors. A long, level driveway provides ample additional parking, while the oversized 2-car garage offers plenty of room for
vehicles, storage, or hobbies. An extra sidewalk with no stairs leading to the front entrance adds everyday convenience and
easy accessibility. Inside, you'll appreciate the many updates, including vinyl windows, a newer roof, and central air
conditioning for year-round comfort. Enjoy significantly lower utility costs with the paid-off solar system. The upper-level
features three bedrooms, including a spacious primary suite with dual closets and an updated en-suite bathroom. The
garden-level basement offers a cozy family room with a wood-burning fireplace, a fourth bedroom, a nearby full bathroom,
and a convenient laundry area—ideal for guests, extended family, or a private home office. Step out from the dining room
onto the upper wood deck and take in beautiful Colorado mountain views while overlooking the expansive, fenced backyard.
There's plenty of space for entertaining, gardening, pets, or play. Plus two storage sheds With no HOA, low property taxes,
paid-off solar, and excellent access to shopping, schools, military bases, and major commuter routes, this move-in-ready
home is an opportunity you won't want to miss!...
Contact an agent
Home facts
- Year built:1977
- Listing ID #:1778433
Rooms and interior
- Bedrooms:4
- Total bathrooms:3
- Full bathrooms:1
- Flooring:Brick, Wood
- Kitchen Description:Refrigerator
- Basement:Yes
- Basement Description:Finished
- Living area:2,080 sq. ft.
Heating and cooling
- Cooling:Central Air
- Heating:Forced Air
- Central air:Yes
Structure and exterior
- Roof:Composition
- Year built:1977
- Building area:2,080 sq. ft.
- Lot area:0.2 Acres
- Construction Materials:Brick, Frame, Wood Siding
- Levels:Bi-Level
Schools
- High school:Doherty
- Middle school:Russell
- Elementary school:Fremont
Utilities
- Water:Public
- Sewer:Public Sewer
Finances and disclosures
- Price:$459,900
- Price per sq. ft.:$221.11
- Tax amount:$1,469 (2025)
Parking
- Total parking spaces:2
- Parking description:Oversized
- Garage:Yes
- Garage spaces:2
 Based on information submitted to the MLS GRID as of July 9, 2026 10:44 PM. All data is obtained from various sources and may not have been verified by broker or MLS GRID. Supplied Open House information is subject to change without notice. All information should be independently reviewed and verified for accuracy. Properties may or may not be listed by the office/agent presenting the information.
New listings near 5660 Tuckerman Drive
- New
 $459,900Active4 beds 3 baths2,080 sq. ft.
5660 Tuckerman Drive, Colorado Springs, CO 80918
MLS# 1778433Listed by: COMPASS - DENVER - New
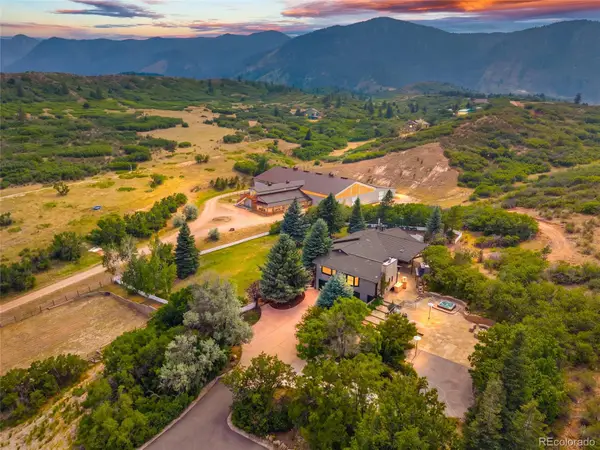 $2,300,000Active6 beds 3 baths5,140 sq. ft.
3572 White Bear Point, Colorado Springs, CO 80921
MLS# 3937466Listed by: OLD GLORY REAL ESTATE COMPANY - New
 $70,000Active2 beds 1 baths938 sq. ft.
205 N Murray Boulevard, Colorado Springs, CO 80916
MLS# 4278880Listed by: REMAX INMOTION - New
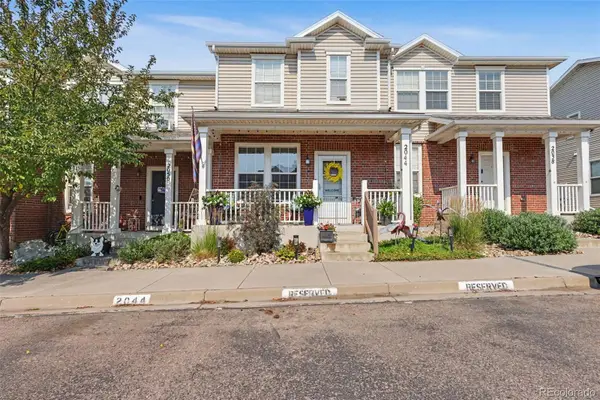 $260,000Active2 beds 2 baths1,186 sq. ft.
2044 Creekridge Point, Colorado Springs, CO 80910
MLS# 4293491Listed by: EXP REALTY, LLC - New
 $369,000Active3 beds 2 baths1,852 sq. ft.
5230 Bradley Circle, Colorado Springs, CO 80911
MLS# 5129398Listed by: YOUR CHOICE REAL ESTATE - New
 $420,000Active3 beds 3 baths1,634 sq. ft.
6461 Vedder Drive, Colorado Springs, CO 80925
MLS# 5840059Listed by: REMAX INMOTION - New
 $469,900Active3 beds 3 baths2,988 sq. ft.
6125 Northwind Drive, Colorado Springs, CO 80918
MLS# 6453180Listed by: REMAX PROPERTIES - New
 $379,900Active3 beds 1 baths1,601 sq. ft.
2 Arlen Street, Colorado Springs, CO 80909
MLS# 6505528Listed by: RE/MAX REAL ESTATE GROUP INC - New
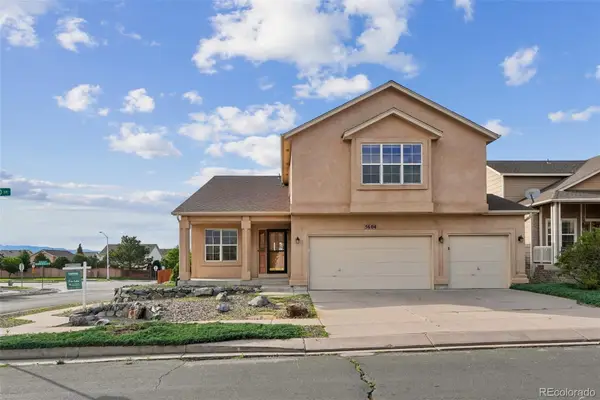 $529,900Active4 beds 3 baths3,498 sq. ft.
5604 Mountain Garland Drive, Colorado Springs, CO 80923
MLS# 8325875Listed by: KELLER WILLIAMS DTC - New
 $559,900Active5 beds -- baths3,283 sq. ft.
6145 Faxon Court, Colorado Springs, CO 80922
MLS# 9865990Listed by: YOUR CHOICE REAL ESTATE


Protect your home and budget from life's surprises with an Assurant Home Warranty, backed by a partner that supports you through every step of homeownership. Explore Plans.
© 2026 Better Homes and Gardens Real Estate LLC. An Anywhere Real Estate company. All rights reserved. Better Homes and Gardens® Real Estate is a registered trademark owned by Meredith Operations Corporation, licensed to Better Homes and Gardens Real Estate LLC and used with permission. Better Homes and Gardens Real Estate LLC fully supports the principles of the Fair Housing Act and the Equal Opportunity Act. Listing information is deemed reliable but is not guaranteed accurate.
Each office is independently owned and operated.
Any services or products provided by third parties are not provided by, affiliated with or related to Better Homes and Gardens Real Estate LLC, or its affiliated companies.