
6145 Faxon Court, Colorado Springs, CO 80922
Local realty services provided by:Better Homes and Gardens Real Estate Kenney & Company
6145 Faxon Court,Colorado Springs, CO 80922
$559,900
- 5 Beds
- - Baths
- 3,283 sq. ft.
- Single family
- Active
Listed by: john szpyrka
Office: your choice real estate
MLS#:9865990
Source:ML
Price summary
- Price:$559,900
- Price per sq. ft.:$170.55
About this home
Beautifully updated 5-bedroom, 4-bath home tucked away on a quiet cul-de-sac in the highly desirable Stetson Hills neighborhood. Offering over 3,200 finished square feet, this move-in ready home features a dramatic two-story entry, soaring vaulted ceilings, with abundant natural light throughout the formal living and dining areas. The remodeled kitchen is the heart of the home, featuring granite countertops, stainless steel appliances, custom cabinetry with crown molding, subway tile backsplash, under-cabinet lighting, abundant storage, and a spacious breakfast bar overlooking the inviting family room with a cozy fireplace and walkout to the backyard patio. Upstairs offers four spacious bedrooms, including a master bedroom with vaulted ceilings, walk-in closet, heated floor, and luxurious 5-piece bath. The finished basement expands the living space with a large recreation room, fifth bedroom, 3/4 bath, and versatile flex room perfect for a home gym, office, or hobby room. Enjoy mature trees, a backyard patio, 12x10 storage shed, and oversized garage with built-in shelving. Conveniently located near shopping, dining, parks, schools, Powers Boulevard, Peterson Space Force Base, Schriever Space Force Base, and Fort Carson, this exceptional home truly has it all....
Contact an agent
Home facts
- Year built:1995
- Listing ID #:9865990
Rooms and interior
- Bedrooms:5
- Kitchen Description:Dishwasher, Disposal, Microwave, Oven, Range, Range Hood, Refrigerator
- Basement:Yes
- Basement Description:Full
- Living area:3,283 sq. ft.
Heating and cooling
- Cooling:Central Air
- Heating:Forced Air
- Central air:Yes
Structure and exterior
- Roof:Composition
- Year built:1995
- Building area:3,283 sq. ft.
- Lot area:0.12 Acres
- Lot Features:Cul-De-Sac, Level
- Architectural Style:Contemporary
- Construction Materials:Frame
- Exterior Features:Front Porch
- Foundation Description:Concrete Perimeter
- Levels:2 Story
Schools
- High school:Vista Ridge
- Middle school:Sky View
- Elementary school:Odyssey
Utilities
- Water:Public
- Sewer:Public Sewer
Finances and disclosures
- Price:$559,900
- Price per sq. ft.:$170.55
- Tax amount:$2,017 (2025)
Features and amenities
- Amenities:Gas Water Heater
Parking
- Total parking spaces:2
- Garage:Yes
- Garage spaces:2
 Based on information submitted to the MLS GRID as of July 9, 2026 10:44 PM. All data is obtained from various sources and may not have been verified by broker or MLS GRID. Supplied Open House information is subject to change without notice. All information should be independently reviewed and verified for accuracy. Properties may or may not be listed by the office/agent presenting the information.
New listings near 6145 Faxon Court
- New
 $459,900Active4 beds 3 baths2,080 sq. ft.
5660 Tuckerman Drive, Colorado Springs, CO 80918
MLS# 1778433Listed by: COMPASS - DENVER - New
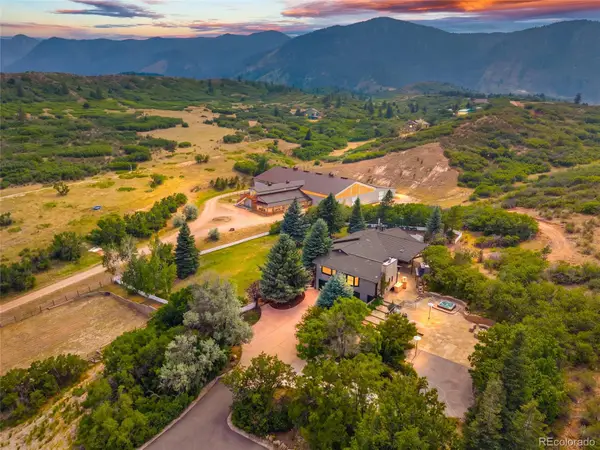 $2,300,000Active6 beds 3 baths5,140 sq. ft.
3572 White Bear Point, Colorado Springs, CO 80921
MLS# 3937466Listed by: OLD GLORY REAL ESTATE COMPANY - New
 $70,000Active2 beds 1 baths938 sq. ft.
205 N Murray Boulevard, Colorado Springs, CO 80916
MLS# 4278880Listed by: REMAX INMOTION - New
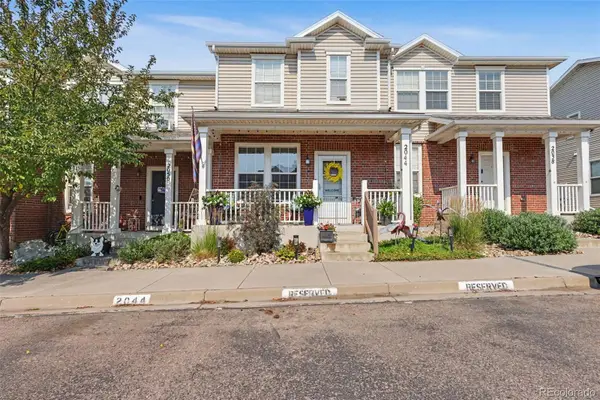 $260,000Active2 beds 2 baths1,186 sq. ft.
2044 Creekridge Point, Colorado Springs, CO 80910
MLS# 4293491Listed by: EXP REALTY, LLC - New
 $369,000Active3 beds 2 baths1,852 sq. ft.
5230 Bradley Circle, Colorado Springs, CO 80911
MLS# 5129398Listed by: YOUR CHOICE REAL ESTATE - New
 $420,000Active3 beds 3 baths1,634 sq. ft.
6461 Vedder Drive, Colorado Springs, CO 80925
MLS# 5840059Listed by: REMAX INMOTION - New
 $469,900Active3 beds 3 baths2,988 sq. ft.
6125 Northwind Drive, Colorado Springs, CO 80918
MLS# 6453180Listed by: REMAX PROPERTIES - New
 $379,900Active3 beds 1 baths1,601 sq. ft.
2 Arlen Street, Colorado Springs, CO 80909
MLS# 6505528Listed by: RE/MAX REAL ESTATE GROUP INC - New
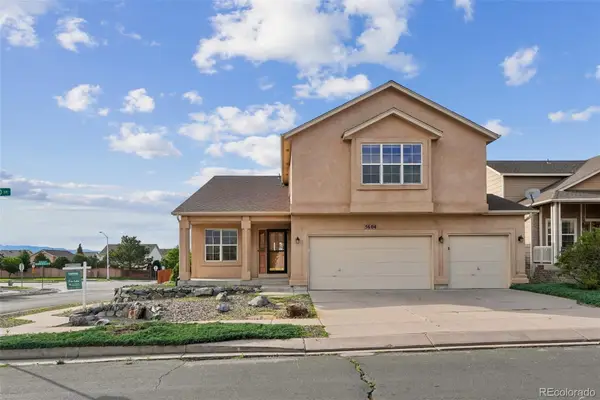 $529,900Active4 beds 3 baths3,498 sq. ft.
5604 Mountain Garland Drive, Colorado Springs, CO 80923
MLS# 8325875Listed by: KELLER WILLIAMS DTC - New
 $559,900Active5 beds -- baths3,283 sq. ft.
6145 Faxon Court, Colorado Springs, CO 80922
MLS# 9865990Listed by: YOUR CHOICE REAL ESTATE


Protect your home and budget from life's surprises with an Assurant Home Warranty, backed by a partner that supports you through every step of homeownership. Explore Plans.
© 2026 Better Homes and Gardens Real Estate LLC. An Anywhere Real Estate company. All rights reserved. Better Homes and Gardens® Real Estate is a registered trademark owned by Meredith Operations Corporation, licensed to Better Homes and Gardens Real Estate LLC and used with permission. Better Homes and Gardens Real Estate LLC fully supports the principles of the Fair Housing Act and the Equal Opportunity Act. Listing information is deemed reliable but is not guaranteed accurate.
Each office is independently owned and operated.
Any services or products provided by third parties are not provided by, affiliated with or related to Better Homes and Gardens Real Estate LLC, or its affiliated companies.