
550 E 12th Avenue #1205, Denver, CO 80203
Local realty services provided by:Better Homes and Gardens Real Estate Kenney & Company
Listed by: wisdom real estate, kama king
Office: wisdom real estate
MLS#:7082262
Source:ML
Price summary
- Price:$354,000
- Price per sq. ft.:$444.17
- Monthly HOA dues:$596
About this home
Owner is offering a $10,000 FLEX CREDIT at closing. You decide how to use it:
*HUGE MONTHLY SAVINGS: Apply it to HOA fees and save every month for the first 16 months
*MINIMAL CASH OUT OF POCKET: Use the full $10,000 to cover your closing costs. Keep your savings for what matters most.
*RATE BUY DOWN: Lower your monthly payment for the first or second year, possibly the entire life of the loan. Ask your lender for details.
Don't just watch the market—own a piece of it. Secure your future today and start building equity now.
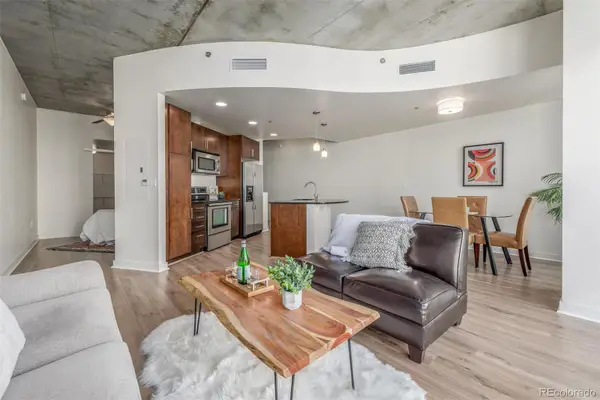
Enjoy luxury high-rise living with deeded underground parking, 24/7 concierge service, a rooftop deck and party room with breathtaking 360-degree city views, and an outdoor swimming pool. Ideally located just steps from Whole Foods, restaurants, shopping, and entertainment. HOA covers everything except electricity and internet, offering low-maintenance living in an unbeatable location!
Contact an agent
Home facts
- Year built:1967
- Listing ID #:7082262
Rooms and interior
- Bedrooms:1
- Total bathrooms:1
- Full bathrooms:1
- Flooring:Tile, Wood
- Kitchen Description:Dishwasher, Microwave, Oven, Range, Refrigerator
- Living area:797 sq. ft.
Heating and cooling
- Cooling:Central Air
- Heating:Baseboard, Hot Water
- Central air:Yes
Structure and exterior
- Roof:Membrane, Rolled/Hot Mop
- Year built:1967
- Building area:797 sq. ft.
- Lot area:1.18 Acres
- Lot Features:Near Public Transit
- Construction Materials:Brick, Concrete, Stucco
- Exterior Features:Balcony, Covered, Rooftop
- Levels:1 Story
Schools
- High school:East
- Middle school:Morey
- Elementary school:Dora Moore
Utilities
- Water:Public
- Sewer:Public Sewer
Finances and disclosures
- Price:$354,000
- Price per sq. ft.:$444.17
- Tax amount:$1,552 (2024)
Features and amenities
- Laundry features:Coin Laundry, Common Area
- Amenities:Bay Window(s), Carbon Monoxide Detector(s), Concierge, Secured Garage/Parking, Smoke Detector(s), Storage
- Pool features:Outdoor Pool
Parking
- Total parking spaces:1
- Parking description:Underground
 Based on information submitted to the MLS GRID as of May 25, 2026 03:47 PM. All data is obtained from various sources and may not have been verified by broker or MLS GRID. Supplied Open House information is subject to change without notice. All information should be independently reviewed and verified for accuracy. Properties may or may not be listed by the office/agent presenting the information.
New listings near 550 E 12th Avenue #1205
- Coming Soon
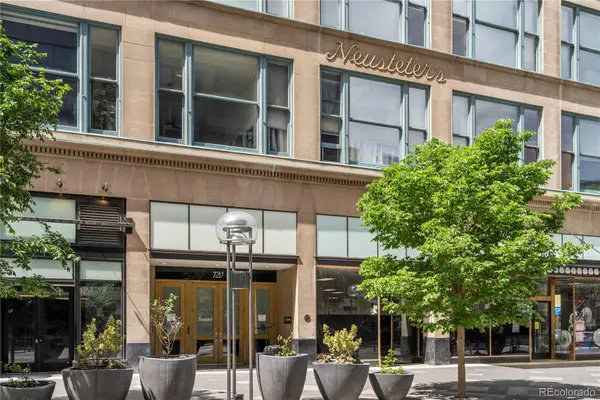 $275,000Coming Soon1 beds -- baths
720 16th Street #210, Denver, CO 80202
MLS# 2979291Listed by: WEST AND MAIN HOMES INC - Coming Soon
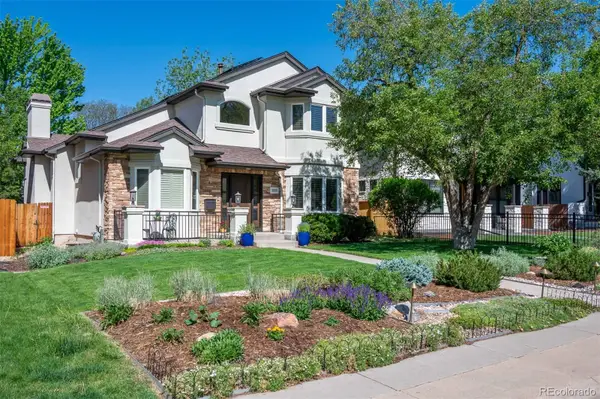 $1,725,000Coming Soon4 beds 4 baths
2425 S Monroe Street, Denver, CO 80210
MLS# 9878858Listed by: KENTWOOD REAL ESTATE CHERRY CREEK - Coming Soon
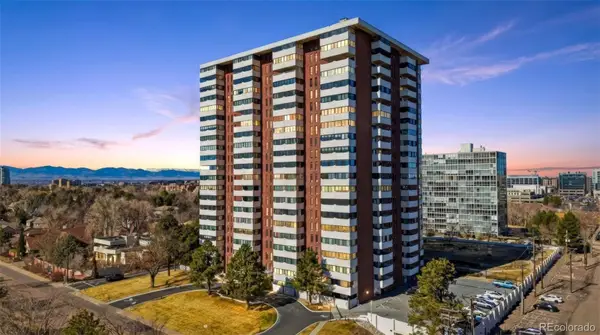 $470,000Coming Soon2 beds 2 baths
3131 E Alameda Avenue #502, Denver, CO 80209
MLS# 2084539Listed by: COMPASS - DENVER - Coming Soon
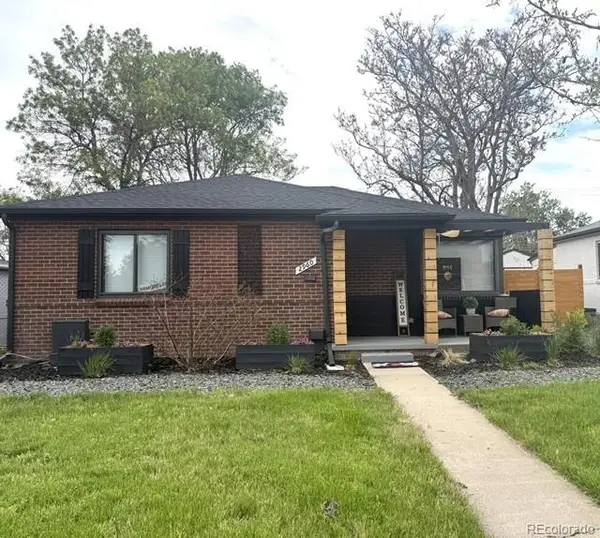 $668,500Coming Soon5 beds 3 baths
2960 Poplar Street, Denver, CO 80207
MLS# 4796194Listed by: NAV REAL ESTATE - Coming Soon
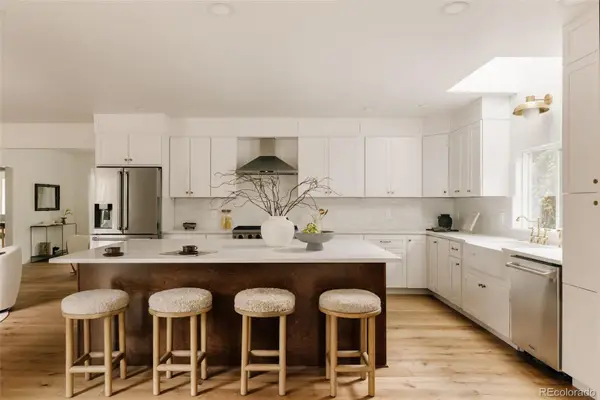 $2,325,000Coming Soon5 beds 5 baths
245 Albion Street, Denver, CO 80220
MLS# 1703147Listed by: THE AGENCY - DENVER - Coming Soon
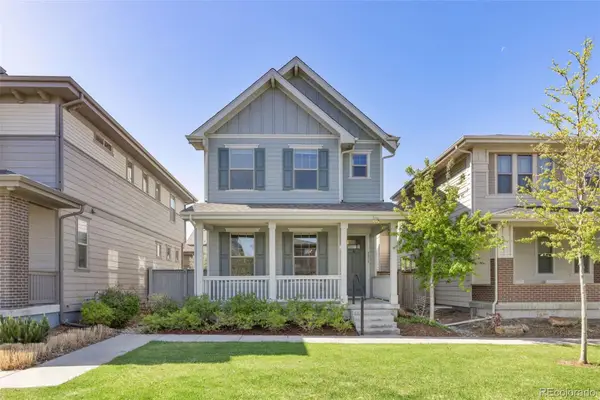 $825,000Coming Soon4 beds 4 baths
5815 Boston Court, Denver, CO 80238
MLS# 7062850Listed by: FOCUS REAL ESTATE PROPERTY MANAGEMENT, LLC - Coming Soon
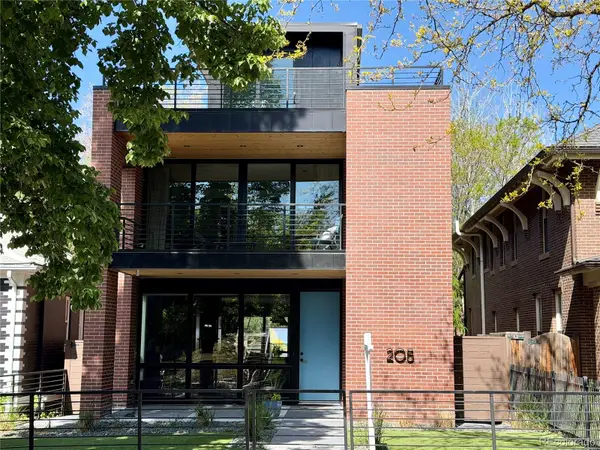 $2,199,000Coming Soon5 beds 6 baths
205 S Lafayette Street, Denver, CO 80209
MLS# 8783445Listed by: MB REAL ESTATE PROS - Coming Soon
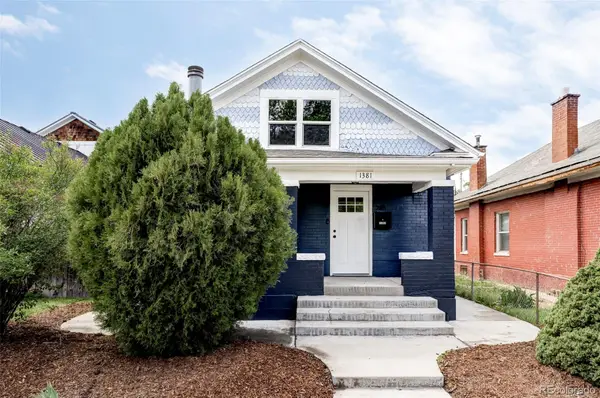 $600,000Coming Soon4 beds 3 baths
1381 Perry Street, Denver, CO 80204
MLS# 3759560Listed by: COMPASS - DENVER - New
 $349,990Active1 beds 1 baths500 sq. ft.
1634 N Sheridan Boulevard #301, Denver, CO 80204
MLS# 7366061Listed by: EXP REALTY, LLC - Coming Soon
 $400,000Coming Soon1 beds 1 baths
891 14th Street #1904, Denver, CO 80202
MLS# 9333032Listed by: USAJ REALTY


Protect your home and budget from life's surprises with an Assurant Home Warranty, backed by a partner that supports you through every step of homeownership. Explore Plans.
© 2026 Better Homes and Gardens Real Estate LLC. An Anywhere Real Estate company. All rights reserved. Better Homes and Gardens® Real Estate is a registered trademark owned by Meredith Operations Corporation, licensed to Better Homes and Gardens Real Estate LLC and used with permission. Better Homes and Gardens Real Estate LLC fully supports the principles of the Fair Housing Act and the Equal Opportunity Act. Listing information is deemed reliable but is not guaranteed accurate.
Each office is independently owned and operated.
Any services or products provided by third parties are not provided by, affiliated with or related to Better Homes and Gardens Real Estate LLC, or its affiliated companies.