
6153 N Ceylon #304, Denver, CO 80249
Local realty services provided by:Better Homes and Gardens Real Estate Kenney & Company
6153 N Ceylon #304,Denver, CO 80249
$299,990
- 2 Beds
- 2 Baths
- 1,022 sq. ft.
- Single family
- Active
Listed by: prerna kapoor
Office: real
MLS#:IR1070597
Source:ML
Price summary
- Price:$299,990
- Price per sq. ft.:$293.53
- Monthly HOA dues:$379
About this home
Welcome to this beautifully upgraded 2-bedroom, 2-bath top-floor condo offering 1,085 square feet of stylish, low-maintenance living and some of the most impressive MOUNTAIN VIEWS in the entire community, right from your private balcony! Located on the third floor with no one above, this home offers added privacy, an open and light-filled layout, and oversized windows that capture the views and bring in abundant natural light. The kitchen is a standout, featuring granite countertops throughout, a large center island with breakfast-bar seating, stainless steel Samsung appliances, gas range, tile backsplash, pantry storage, pendant lighting, and upgraded cabinetry. Luxury vinyl plank flooring extends through the main living area, creating a clean and cohesive look. The open-concept kitchen, dining, and great room flow directly to the covered private balcony - the perfect place to enjoy your morning coffee, unwind in the evening, entertain friends, or simply take in those incredible Colorado mountain views. The primary suite features high ceilings, a large window, walk-in closet, and private en-suite bath with dual sinks, extended vanity, granite countertops, and a walk-in shower with bench. The second bedroom offers excellent flexibility for guests, a home office, or additional living space, with a second full bathroom nearby. Additional features include an in-unit washer and dryer, central air conditioning, tankless water heater, smart-code deadbolt, upgraded flooring, modern cabinetry, and a **private 1-car detached garage included**. The location makes everyday life especially convenient, with Denver International Airport approximately 7 miles away, Costco and Walmart approximately 3 miles away, Sprouts nearby, and Pena Station less than a mile away. Top-floor privacy, thoughtful upgrades, a private garage, and mountain views that are truly hard to match anywhere else in the community, this one stands out. Ask about 1-0 buy down!...
Contact an agent
Home facts
- Year built:2022
- Subdivision & Development:Gateway Village
- Listing ID #:IR1070597
Rooms and interior
- Bedrooms:2
- Total bathrooms:2
- Kitchen Description:Dishwasher, Eat-in Kitchen, Microwave, Oven
- Living area:1,022 sq. ft.
Heating and cooling
- Cooling:Central Air
- Heating:Forced Air
Structure and exterior
- Roof:Composition
- Year built:2022
- Building area:1,022 sq. ft.
- Construction Materials:Concrete, Wood Frame
- Levels:3 or More Stories
Schools
- High school:Other
- Middle school:Trevista at Horace Mann
- Elementary school:Other
Utilities
- Water:Public
Finances and disclosures
- Price:$299,990
- Price per sq. ft.:$293.53
- Tax amount:$3,687
Features and amenities
- Laundry features:Dryer, Washer
Parking
- Garage spaces:1
 Based on information submitted to the MLS GRID as of November 3, 2026 08:12 PM. All data is obtained from various sources and may not have been verified by broker or MLS GRID. Supplied Open House information is subject to change without notice. All information should be independently reviewed and verified for accuracy. Properties may or may not be listed by the office/agent presenting the information.
New listings near 6153 N Ceylon #304
- Coming Soon
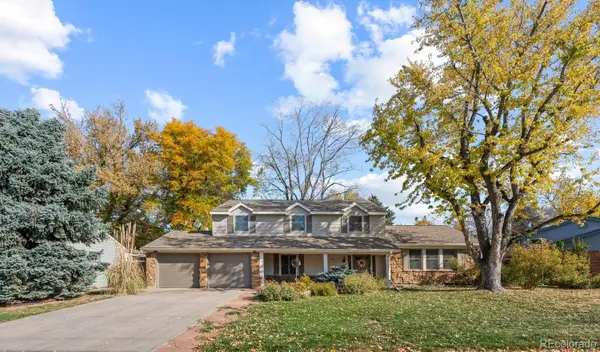 $795,000Coming Soon4 beds 3 baths2,396 sq. ft.
3376 S Newport, Denver, CO 80224
MLS# 1911108Listed by: COMPASS - DENVER - Coming Soon
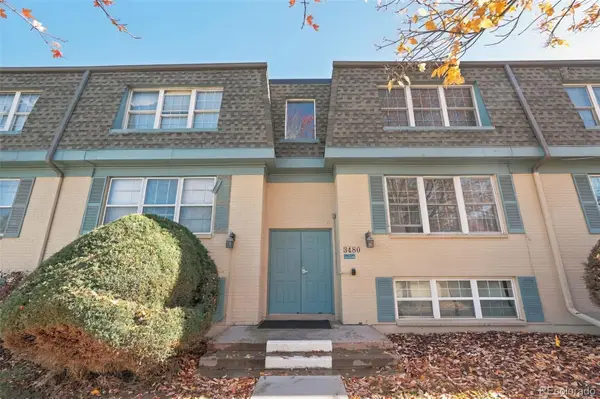 $210,000Coming Soon2 beds 2 baths980 sq. ft.
3480 S Akron #8, Denver, CO 80231
MLS# 4973182Listed by: COMPASS - DENVER - Coming Soon
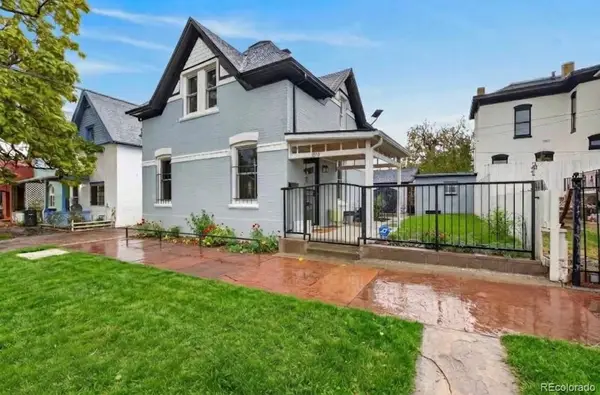 $685,000Coming Soon3 beds 2 baths1,238 sq. ft.
1019 26th, Denver, CO 80205
MLS# 6060366Listed by: MY DENVER REAL ESTATE - Coming SoonOpen Fri, 3 to 5pm
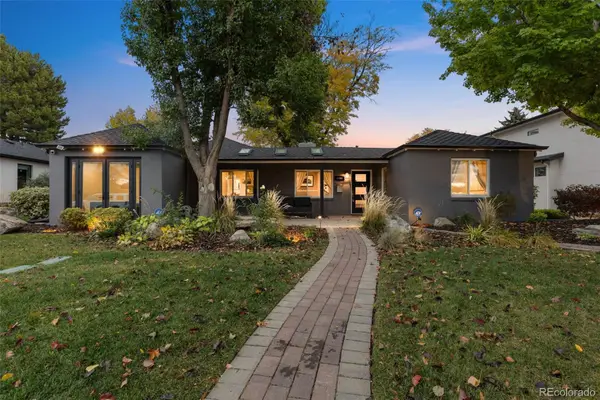 $1,250,000Coming Soon4 beds 3 baths2,555 sq. ft.
1440 S Monroe, Denver, CO 80210
MLS# 7388209Listed by: GUIDE REAL ESTATE - Coming Soon
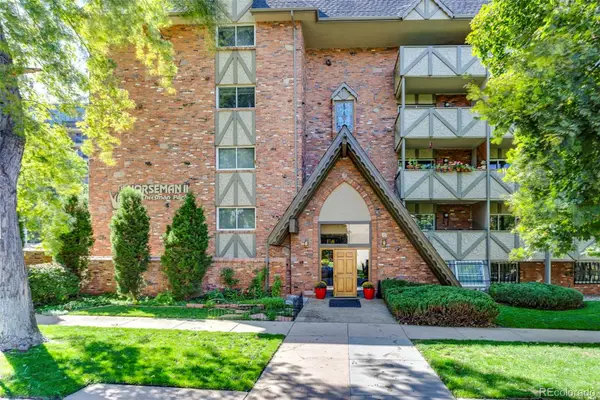 $250,000Coming Soon2 beds 1 baths896 sq. ft.
1243 Gaylord #305, Denver, CO 80206
MLS# 3976048Listed by: GRANT REAL ESTATE COMPANY - Coming Soon
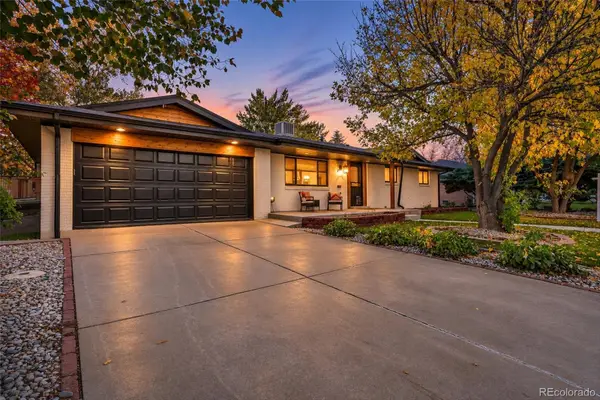 $888,888Coming Soon5 beds 3 baths2,676 sq. ft.
2694 S Krameria, Denver, CO 80222
MLS# 5005817Listed by: SEARCHLIGHT REALTY INC - Coming Soon
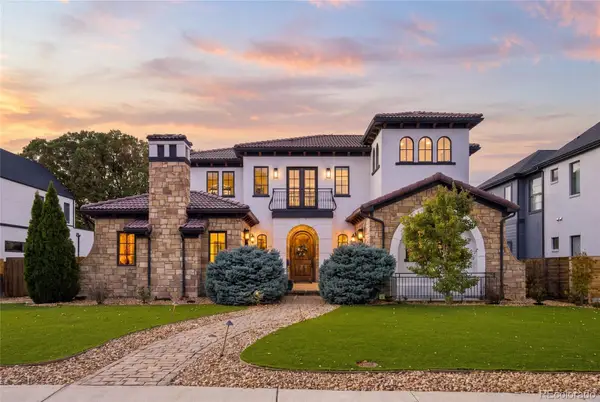 $2,600,000Coming Soon6 beds 7 baths6,802 sq. ft.
2693 S Cook, Denver, CO 80210
MLS# 4523167Listed by: KHAYA REAL ESTATE LLC - Coming Soon
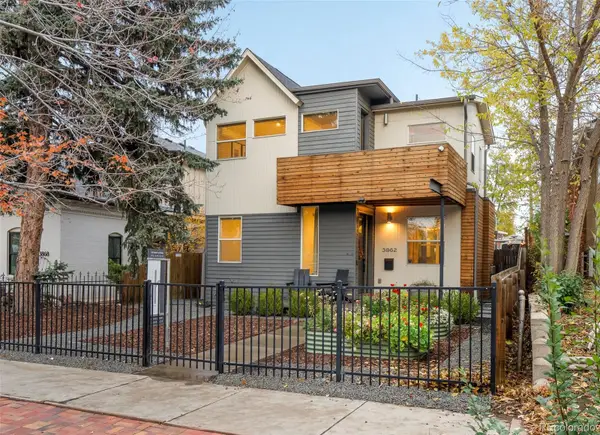 $1,575,000Coming Soon5 beds 4 baths2,838 sq. ft.
3862 Perry, Denver, CO 80212
MLS# 9004180Listed by: MILEHIMODERN - Coming Soon
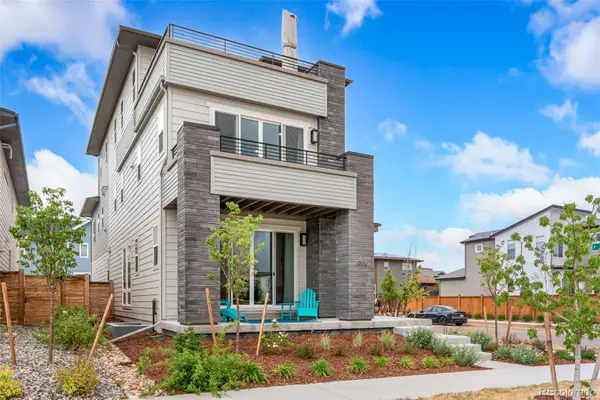 $1,099,000Coming Soon4 beds 5 baths3,256 sq. ft.
6306 N Elmira, Denver, CO 80238
MLS# 3353489Listed by: JASON MITCHELL REAL ESTATE COLORADO, LLC - Coming SoonOpen Sat, 11am to 1pm
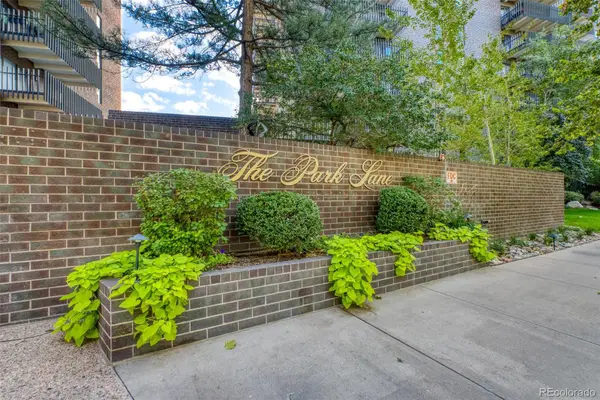 $615,000Coming Soon2 beds 2 baths1,272 sq. ft.
460 S Marion #251, Denver, CO 80209
MLS# 5086098Listed by: RE/MAX ASSOCIATES


Protect your home and budget from life's surprises with an Assurant Home Warranty, backed by a partner that supports you through every step of homeownership. Explore Plans.
© 2026 Better Homes and Gardens Real Estate LLC. An Anywhere Real Estate company. All rights reserved. Better Homes and Gardens® Real Estate is a registered trademark owned by Meredith Operations Corporation, licensed to Better Homes and Gardens Real Estate LLC and used with permission. Better Homes and Gardens Real Estate LLC fully supports the principles of the Fair Housing Act and the Equal Opportunity Act. Listing information is deemed reliable but is not guaranteed accurate.
Each office is independently owned and operated.
Any services or products provided by third parties are not provided by, affiliated with or related to Better Homes and Gardens Real Estate LLC, or its affiliated companies.