
7395 E Eastman #203, Denver, CO 80231
Local realty services provided by:Better Homes and Gardens Real Estate Kenney & Company
7395 E Eastman #203,Denver, CO 80231
$254,900
- 2 Beds
- 2 Baths
- 924 sq. ft.
- Single family
- Active
Listed by: kimberly tutor
Office: house2home, llc.
MLS#:IR1069296
Source:ML
Price summary
- Price:$254,900
- Price per sq. ft.:$275.87
- Monthly HOA dues:$437
About this home
Welcome home to this beautifully renovated 2-bedroom, 2-bath condo in the Shadow Wood community! Located on the second level, this light-filled home has been thoughtfully updated throughout, offering a fresh, modern interior that is truly move-in ready. Step inside to a spacious living room featuring a cozy wood-burning fireplace and access to one of two private balconies overlooking Goldsmith Gulch Trail and the surrounding green space. The beautifully updated kitchen features crisp white cabinetry, quartz countertops, stainless steel appliances and contemporary finishes. Retreat to the spacious primary bedroom featuring an updated full en-suite bath, walk-in closet and its own private balcony-a wonderful spot to enjoy your morning coffee while taking in the peaceful setting. The second bedroom and additional updated bath provide plenty of flexibility for guests, a home office or everyday living. Updates continue throughout the home with new flooring, fresh paint, updated lighting and finishes, along with an updated electrical panel. Shadow Wood offers an impressive collection of community amenities, including indoor and outdoor pools, clubhouse, fitness center, sauna and tennis courts. Enjoy easy access to Goldsmith Gulch Trail, nearby parks and open space while still being conveniently located near shopping, dining, DTC and major transportation routes. With two bedrooms, two updated baths, two private balconies, beautiful renovations and a setting overlooking the trail, this Shadow Wood home is ready for its next owner!...
Contact an agent
Home facts
- Year built:1978
- Subdivision & Development:Shadow Wood Condo Bldg A
- Listing ID #:IR1069296
Rooms and interior
- Bedrooms:2
- Total bathrooms:2
- Full bathrooms:2
- Kitchen Description:Dishwasher, Eat-in Kitchen, Microwave, Oven, Refrigerator
- Living area:924 sq. ft.
Heating and cooling
- Cooling:Central Air
- Heating:Forced Air
Structure and exterior
- Roof:Composition
- Year built:1978
- Building area:924 sq. ft.
- Lot Features:Level
- Architectural Style:Contemporary
- Construction Materials:Concrete
- Exterior Features:Balcony
- Levels:1 Story
Schools
- High school:Thomas Jefferson
- Middle school:Hamilton
- Elementary school:Samuels
Utilities
- Water:Public
- Sewer:Public Sewer
Finances and disclosures
- Price:$254,900
- Price per sq. ft.:$275.87
- Tax amount:$1,458
Features and amenities
- Laundry features:In Unit
 Based on information submitted to the MLS GRID as of November 3, 2026 06:46 PM. All data is obtained from various sources and may not have been verified by broker or MLS GRID. Supplied Open House information is subject to change without notice. All information should be independently reviewed and verified for accuracy. Properties may or may not be listed by the office/agent presenting the information.
New listings near 7395 E Eastman #203
- Coming Soon
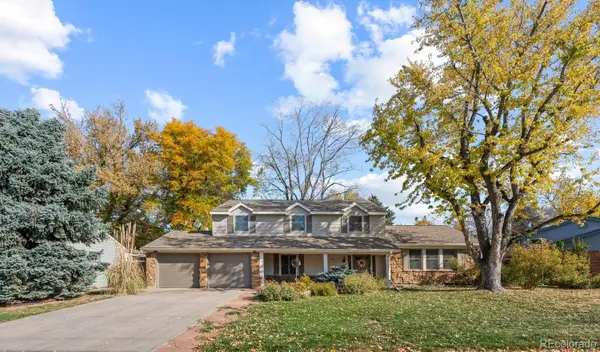 $795,000Coming Soon4 beds 3 baths2,396 sq. ft.
3376 S Newport, Denver, CO 80224
MLS# 1911108Listed by: COMPASS - DENVER - Coming Soon
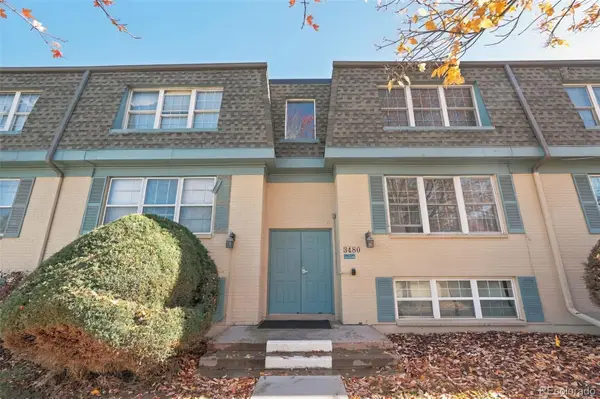 $210,000Coming Soon2 beds 2 baths980 sq. ft.
3480 S Akron #8, Denver, CO 80231
MLS# 4973182Listed by: COMPASS - DENVER - Coming Soon
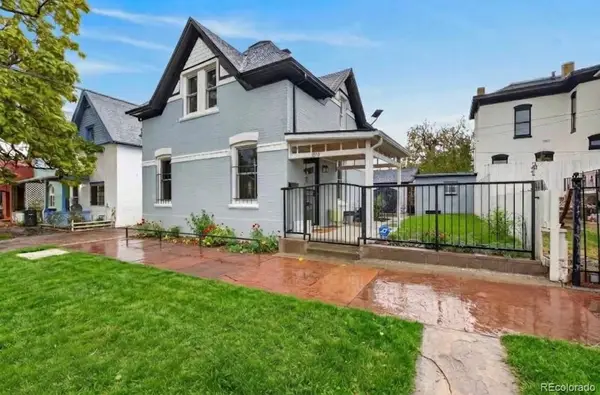 $685,000Coming Soon3 beds 2 baths1,238 sq. ft.
1019 26th, Denver, CO 80205
MLS# 6060366Listed by: MY DENVER REAL ESTATE - Coming SoonOpen Sat, 12 to 2pm
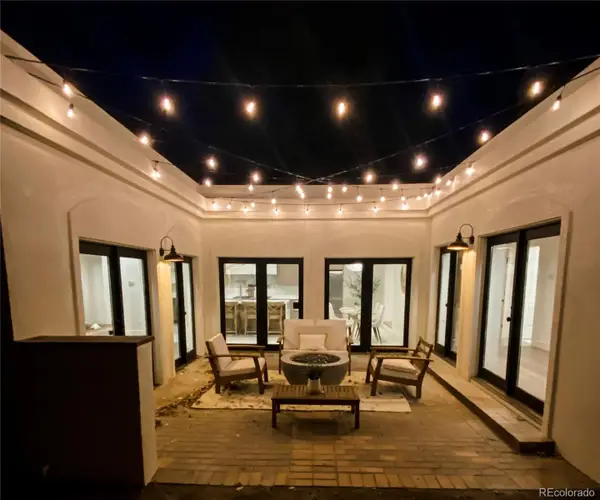 $1,498,000Coming Soon3 beds 2 baths2,013 sq. ft.
580 N Humboldt, Denver, CO 80218
MLS# 8628836Listed by: COLDWELL BANKER GLOBAL LUXURY DENVER - Coming SoonOpen Fri, 3 to 5pm
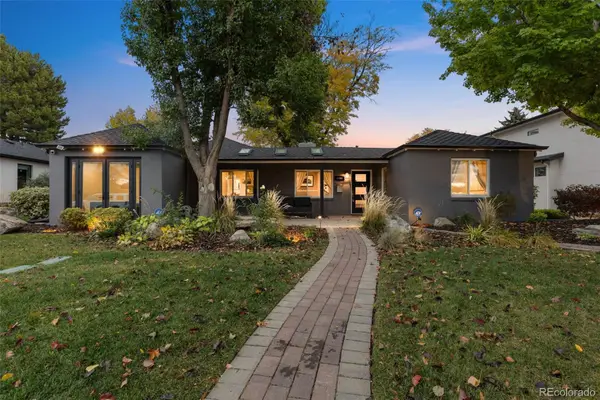 $1,250,000Coming Soon4 beds 3 baths2,555 sq. ft.
1440 S Monroe, Denver, CO 80210
MLS# 7388209Listed by: GUIDE REAL ESTATE - Coming Soon
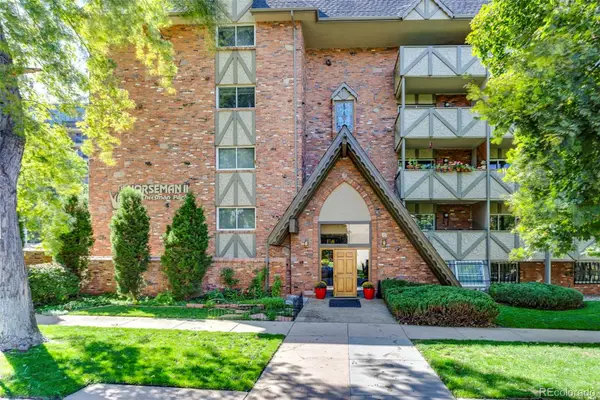 $250,000Coming Soon2 beds 1 baths896 sq. ft.
1243 Gaylord #305, Denver, CO 80206
MLS# 3976048Listed by: GRANT REAL ESTATE COMPANY - Coming Soon
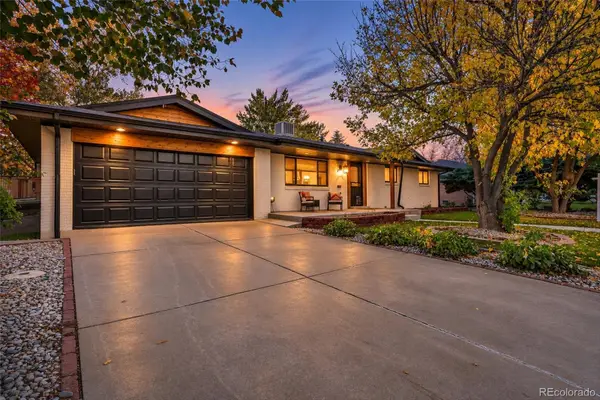 $888,888Coming Soon5 beds 3 baths2,676 sq. ft.
2694 S Krameria, Denver, CO 80222
MLS# 5005817Listed by: SEARCHLIGHT REALTY INC - Coming Soon
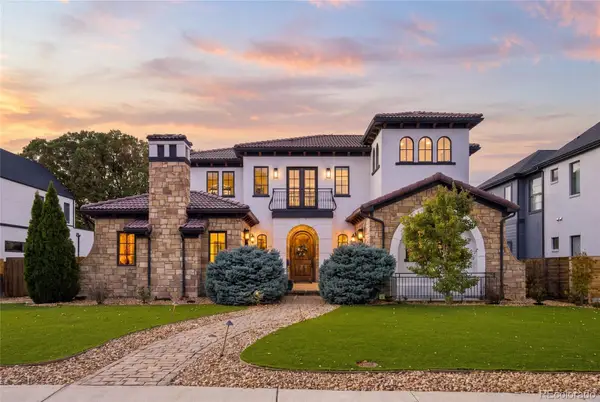 $2,600,000Coming Soon6 beds 7 baths6,802 sq. ft.
2693 S Cook, Denver, CO 80210
MLS# 4523167Listed by: KHAYA REAL ESTATE LLC - Coming Soon
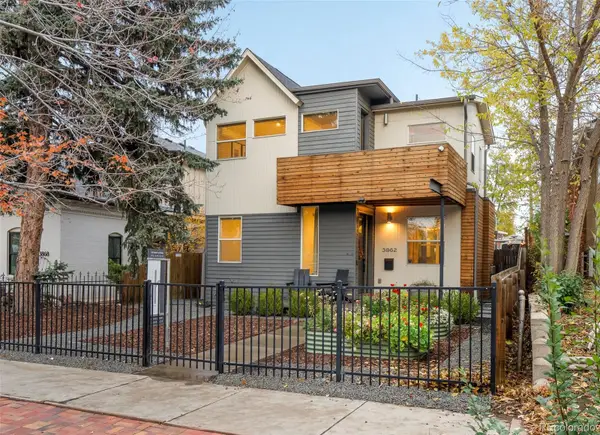 $1,575,000Coming Soon5 beds 4 baths2,838 sq. ft.
3862 Perry, Denver, CO 80212
MLS# 9004180Listed by: MILEHIMODERN - Coming Soon
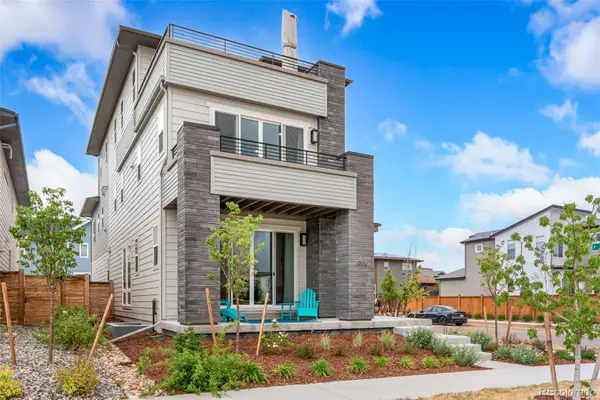 $1,099,000Coming Soon4 beds 5 baths3,256 sq. ft.
6306 N Elmira, Denver, CO 80238
MLS# 3353489Listed by: JASON MITCHELL REAL ESTATE COLORADO, LLC


Protect your home and budget from life's surprises with an Assurant Home Warranty, backed by a partner that supports you through every step of homeownership. Explore Plans.
© 2026 Better Homes and Gardens Real Estate LLC. An Anywhere Real Estate company. All rights reserved. Better Homes and Gardens® Real Estate is a registered trademark owned by Meredith Operations Corporation, licensed to Better Homes and Gardens Real Estate LLC and used with permission. Better Homes and Gardens Real Estate LLC fully supports the principles of the Fair Housing Act and the Equal Opportunity Act. Listing information is deemed reliable but is not guaranteed accurate.
Each office is independently owned and operated.
Any services or products provided by third parties are not provided by, affiliated with or related to Better Homes and Gardens Real Estate LLC, or its affiliated companies.