
7444 E Villanova Place, Denver, CO 80231
Local realty services provided by:Better Homes and Gardens Real Estate Kenney & Company
7444 E Villanova Place,Denver, CO 80231
$650,000
- 3 Beds
- 3 Baths
- 3,169 sq. ft.
- Single family
- Active
Upcoming open houses
- Sat, May 3011:00 am - 02:00 pm
Listed by: mitch rivard
Office: your castle realty llc.
MLS#:9100424
Source:ML
Price summary
- Price:$650,000
- Price per sq. ft.:$205.11
About this home
Welcome to this beautifully maintained two-story home tucked away on a quiet street in Southeast Denver’s desirable Bible Park area. Offering 3 bedrooms, 3 bathrooms, with a huge office and over 3,100 total square feet, this home combines spacious living areas, soaring ceilings, and abundant natural light with a functional and inviting layout.
The main level features hardwood floors, multiple living and dining spaces, and a dramatic two-story family room with oversized windows and a gas fireplace overlooking the private backyard. The kitchen offers stainless steel appliances, extensive cabinetry, center island seating, and generous prep space, seamlessly connecting to the home’s main gathering areas.
Upstairs, the spacious primary suite includes vaulted ceilings, hardwood flooring, a large walk-in closet, and a five-piece bathroom with dual vanities, soaking tub, and walk-in shower. Secondary bedrooms are generously sized, while the main-floor office provides ideal flexibility for working from home, guests, or additional living space.
The basement offers substantial additional square footage and presents an exceptional blank canvas for a future media room, gym, guest suite, or customized living space tailored to your needs.
Outside, enjoy mature landscaping, a large elevated deck, and a private firepit patio creating multiple outdoor spaces for relaxing and entertaining.
Located just minutes from the Denver Tech Center, Cherry Creek, Rosamond Park, the High Line Canal Trail, light rail access, and numerous restaurants, coffee shops, and shopping options, this home offers the perfect blend of neighborhood feel and city convenience....
Contact an agent
Home facts
- Year built:1993
- Listing ID #:9100424
Rooms and interior
- Bedrooms:3
- Total bathrooms:3
- Full bathrooms:3
- Flooring:Carpet, Wood
- Kitchen Description:Cooktop, Dishwasher, Disposal, Kitchen Island, Microwave, Oven, Pantry, Self Cleaning Oven
- Basement:Yes
- Basement Description:Unfinished
- Living area:3,169 sq. ft.
Heating and cooling
- Cooling:Central Air
- Heating:Forced Air
- Central air:Yes
Structure and exterior
- Roof:Shingle
- Year built:1993
- Building area:3,169 sq. ft.
- Lot area:0.2 Acres
- Lot Features:Level
- Construction Materials:Brick, Frame
- Exterior Features:Deck, Gas Valve, Private Yard, Rain Gutters
- Levels:2 Story
Schools
- High school:Overland
- Middle school:Prairie
- Elementary school:Holly Hills
Utilities
- Water:Public
- Sewer:Community Sewer
Finances and disclosures
- Price:$650,000
- Price per sq. ft.:$205.11
- Tax amount:$4,517 (2025)
Features and amenities
- Laundry features:Dryer, In Unit
- Amenities:Carbon Monoxide Detector(s)
Parking
- Total parking spaces:2
- Parking description:Concrete Driveway, Oversized
- Garage:Yes
- Garage spaces:2
 Based on information submitted to the MLS GRID as of May 29, 2026 11:39 PM. All data is obtained from various sources and may not have been verified by broker or MLS GRID. Supplied Open House information is subject to change without notice. All information should be independently reviewed and verified for accuracy. Properties may or may not be listed by the office/agent presenting the information.
New listings near 7444 E Villanova Place
- Coming Soon
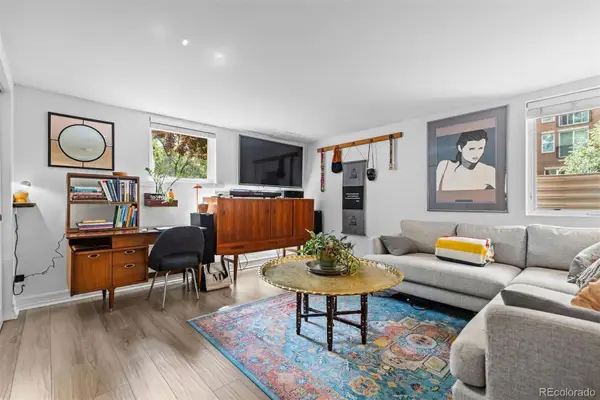 $399,000Coming Soon2 beds 2 baths
1101 Gaylord Street #1, Denver, CO 80206
MLS# 1505285Listed by: LIV SOTHEBY'S INTERNATIONAL REALTY - Coming Soon
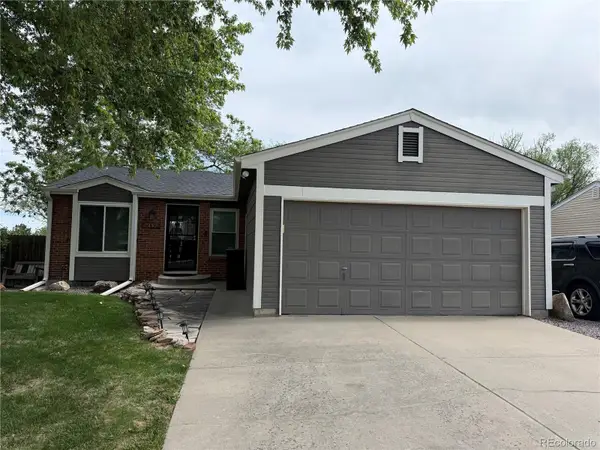 $615,000Coming Soon4 beds 3 baths
9465 W Wagon Trail Drive, Littleton, CO 80123
MLS# 1613040Listed by: RE/MAX PROFESSIONALS - New
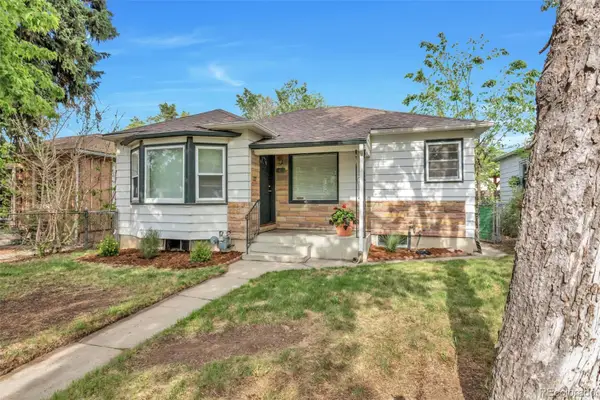 $600,000Active3 beds 2 baths1,673 sq. ft.
2660 S Humboldt Street, Denver, CO 80210
MLS# 2834887Listed by: HUNTINGTON PROPERTIES LLC - New
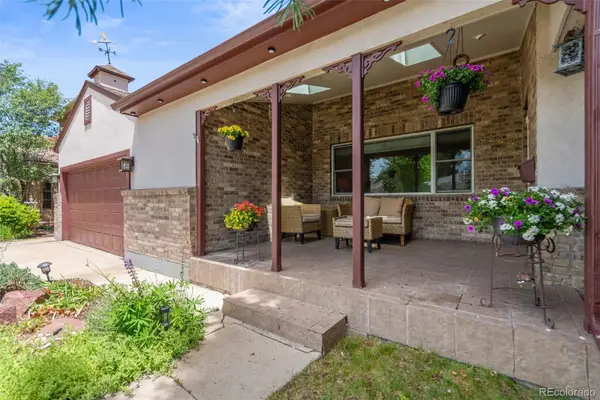 $795,000Active3 beds 2 baths1,838 sq. ft.
3226 S Ash Street, Denver, CO 80222
MLS# 3257806Listed by: ALARIS PROPERTIES LLC - New
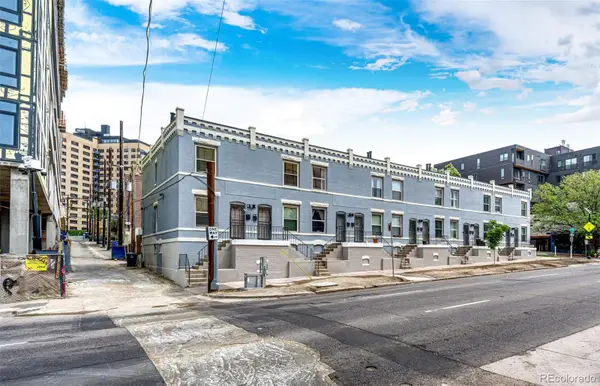 $475,000Active2 beds 1 baths1,462 sq. ft.
121 E 8th Avenue, Denver, CO 80203
MLS# 3350492Listed by: EMBARK REALTY GROUP - Coming Soon
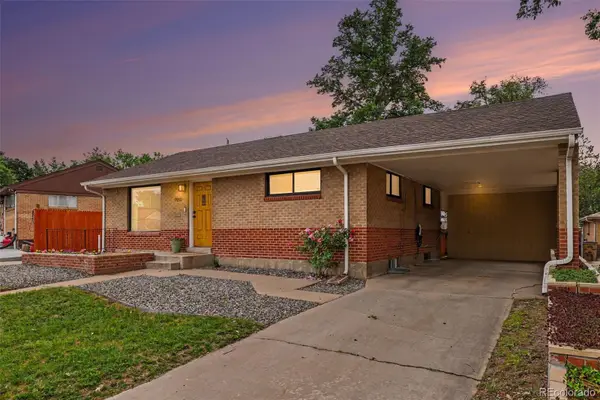 $550,000Coming Soon4 beds 2 baths
7050 Zuni Street, Denver, CO 80221
MLS# 3740491Listed by: KELLER WILLIAMS REALTY URBAN ELITE - New
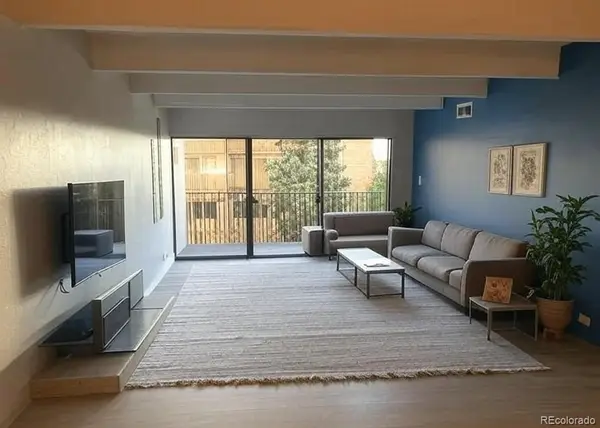 $189,000Active2 beds 2 baths1,050 sq. ft.
8060 E Girard Avenue #601, Denver, CO 80231
MLS# 3793750Listed by: FOREVER HOME REAL ESTATE LLC - New
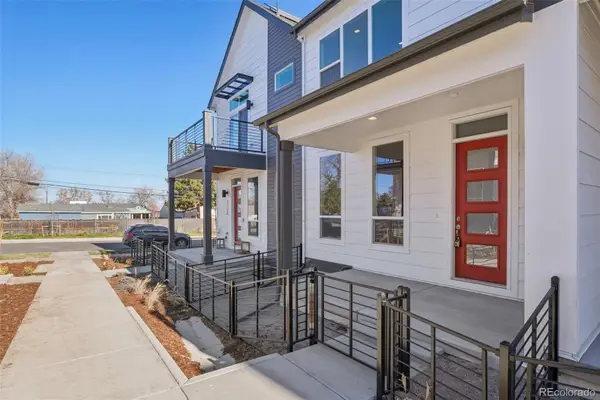 $565,000Active3 beds 4 baths1,942 sq. ft.
3122 W Bonfils Place, Denver, CO 80236
MLS# 3966284Listed by: WEST AND MAIN HOMES INC - New
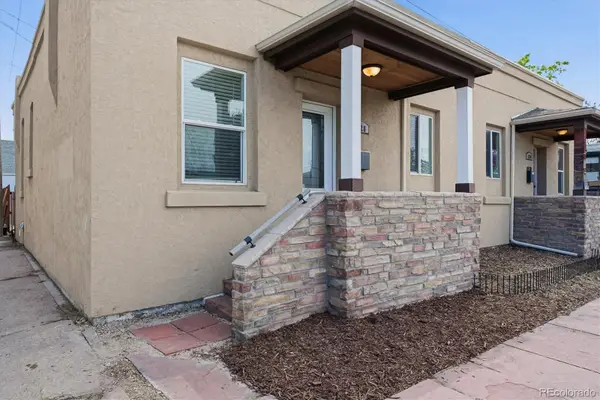 $479,000Active2 beds 2 baths941 sq. ft.
620 W 2nd Avenue, Denver, CO 80223
MLS# 4269973Listed by: RE/MAX PROFESSIONALS - Coming Soon
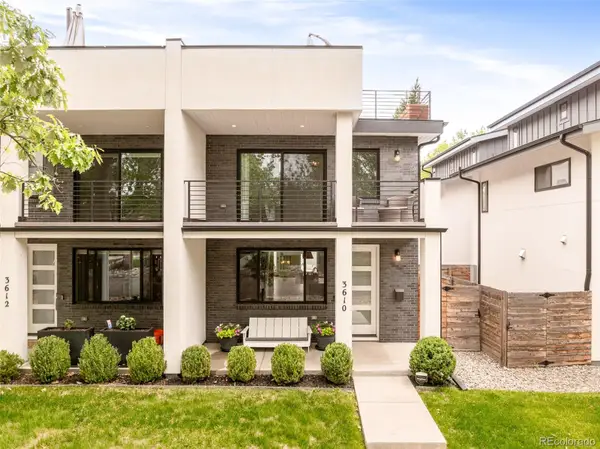 $1,490,000Coming Soon4 beds 5 baths
3610 Vallejo Street, Denver, CO 80211
MLS# 4631729Listed by: COMPASS - DENVER


Protect your home and budget from life's surprises with an Assurant Home Warranty, backed by a partner that supports you through every step of homeownership. Explore Plans.
© 2026 Better Homes and Gardens Real Estate LLC. An Anywhere Real Estate company. All rights reserved. Better Homes and Gardens® Real Estate is a registered trademark owned by Meredith Operations Corporation, licensed to Better Homes and Gardens Real Estate LLC and used with permission. Better Homes and Gardens Real Estate LLC fully supports the principles of the Fair Housing Act and the Equal Opportunity Act. Listing information is deemed reliable but is not guaranteed accurate.
Each office is independently owned and operated.
Any services or products provided by third parties are not provided by, affiliated with or related to Better Homes and Gardens Real Estate LLC, or its affiliated companies.