
891 14th #2216, Denver, CO 80202
Local realty services provided by:Better Homes and Gardens Real Estate Kenney & Company
Listed by: jackie stratton
Office: liv sotheby's international realty
MLS#:8348545
Source:ML
Price summary
- Price:$399,000
- Price per sq. ft.:$503.15
- Monthly HOA dues:$561
About this home
An Exceptional Downtown Denver Residence Offering A Rare Blend Of Architectural Sophistication And Elevated Urban Living. Framed By Dramatic Floor-To-Ceiling Glass, This Light-Drenched Home Captures Breathtaking Panoramic City And Mountain Views, While Exposed Concrete And Sculptural Curved Lines Create A Refined, Gallery-Like Aesthetic. The Designer Kitchen Is Both Striking And Functional, Featuring Rich Hardwood Floors, Sleek Stainless Steel Appliances, Polished Granite Surfaces, And A Statement Island Perfect For Entertaining. The Private Owner’s Retreat Feels Like A Boutique Hotel Escape, Showcasing Serene Ambiance And Captivating Vistas. A Grand Living Space With Soaring Ceilings Invites Both Intimate Evenings And Stylish Gatherings. Indulge In Resort-Caliber Amenities Including A Heated Rooftop Pool Open Year-Round With Skyline Views, Private Theater, Billiards Lounge, Multimedia Spaces, Outdoor Entertaining Areas, Dog Park, And Attentive 24-Hour Concierge Service. This LEED-Certified Building Offers A Seamless Lock-And-Leave Lifestyle With Gigabit Internet, Premium TV, Guest Suites, Secure Garage Parking, A Dedicated Scooter Space, And Two Storage Units. Perfectly Positioned Just Steps From Denver’s Most Coveted Dining, Shopping, Sports, And Cultural Destinations, This Residence Defines Effortless Luxury In The Heart Of The City....
Contact an agent
Home facts
- Year built:2009
- Subdivision & Development:Downtown
- Listing ID #:8348545
Rooms and interior
- Bedrooms:1
- Total bathrooms:1
- Full bathrooms:1
- Flooring:Laminate, Tile
- Kitchen Description:Dishwasher, Disposal, Eat-in Kitchen, Microwave, Pantry, Range, Refrigerator
- Living area:793 sq. ft.
Heating and cooling
- Cooling:Central Air
- Heating:Radiant
Structure and exterior
- Year built:2009
- Building area:793 sq. ft.
- Architectural Style:Urban Contemporary
- Construction Materials:Concrete
- Exterior Features:Barbecue, Dog Run, Fire Pit, Gas Grill, Lighting, Patio, Rooftop, Spa/Hot Tub
- Levels:1 Story
Schools
- High school:West
- Middle school:Kepner
- Elementary school:Greenlee
Utilities
- Water:Public
- Sewer:Public Sewer
Finances and disclosures
- Price:$399,000
- Price per sq. ft.:$503.15
- Tax amount:$2,127
Features and amenities
- Laundry features:Dryer, In Unit, Washer
- Amenities:Double Pane Windows
- Pool features:Outdoor Pool, Private
 Based on information submitted to the MLS GRID as of November 3, 2026 08:12 PM. All data is obtained from various sources and may not have been verified by broker or MLS GRID. Supplied Open House information is subject to change without notice. All information should be independently reviewed and verified for accuracy. Properties may or may not be listed by the office/agent presenting the information.
New listings near 891 14th #2216
- Coming Soon
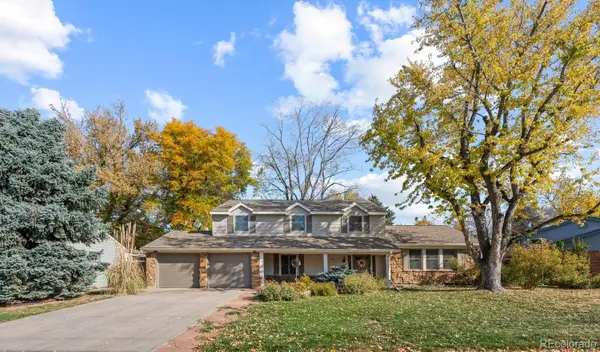 $795,000Coming Soon4 beds 3 baths2,396 sq. ft.
3376 S Newport, Denver, CO 80224
MLS# 1911108Listed by: COMPASS - DENVER - Coming Soon
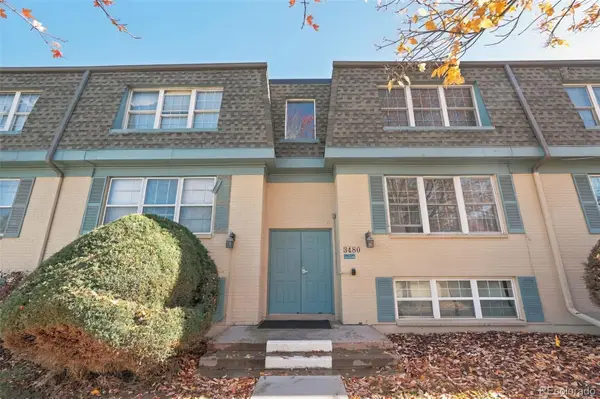 $210,000Coming Soon2 beds 2 baths980 sq. ft.
3480 S Akron #8, Denver, CO 80231
MLS# 4973182Listed by: COMPASS - DENVER - Coming Soon
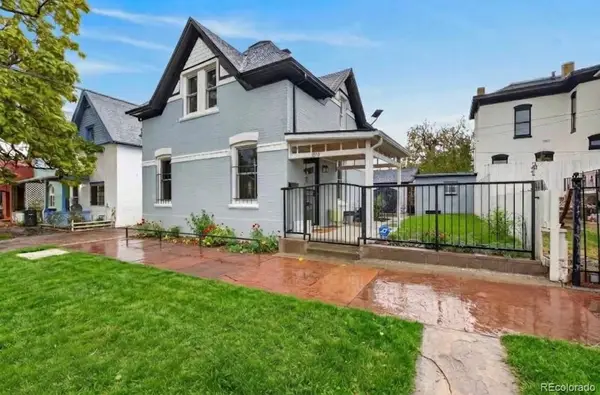 $685,000Coming Soon3 beds 2 baths1,238 sq. ft.
1019 26th, Denver, CO 80205
MLS# 6060366Listed by: MY DENVER REAL ESTATE - Coming SoonOpen Fri, 3 to 5pm
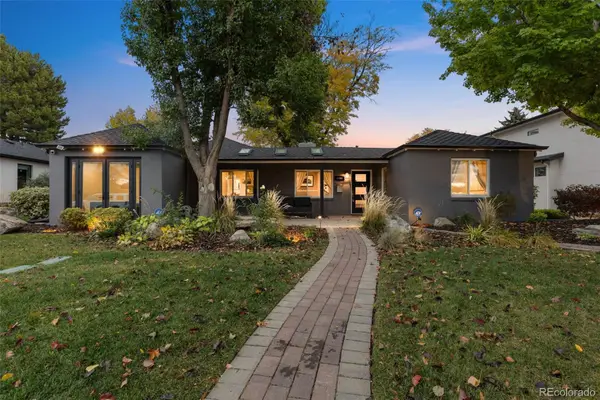 $1,250,000Coming Soon4 beds 3 baths2,555 sq. ft.
1440 S Monroe, Denver, CO 80210
MLS# 7388209Listed by: GUIDE REAL ESTATE - Coming Soon
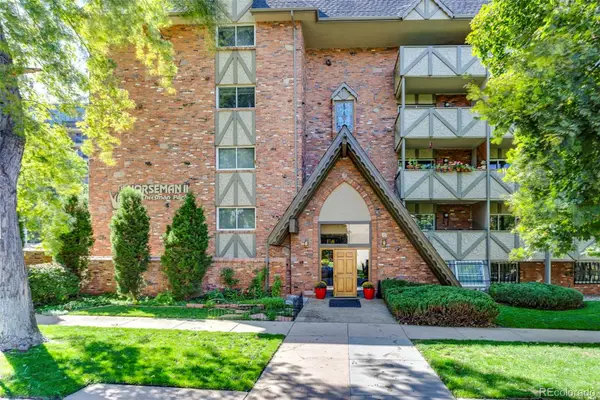 $250,000Coming Soon2 beds 1 baths896 sq. ft.
1243 Gaylord #305, Denver, CO 80206
MLS# 3976048Listed by: GRANT REAL ESTATE COMPANY - Coming Soon
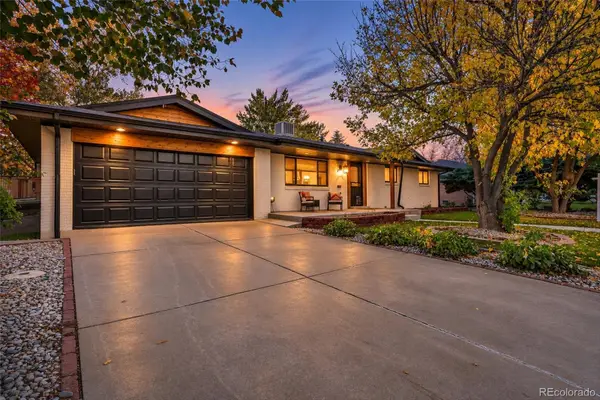 $888,888Coming Soon5 beds 3 baths2,676 sq. ft.
2694 S Krameria, Denver, CO 80222
MLS# 5005817Listed by: SEARCHLIGHT REALTY INC - Coming Soon
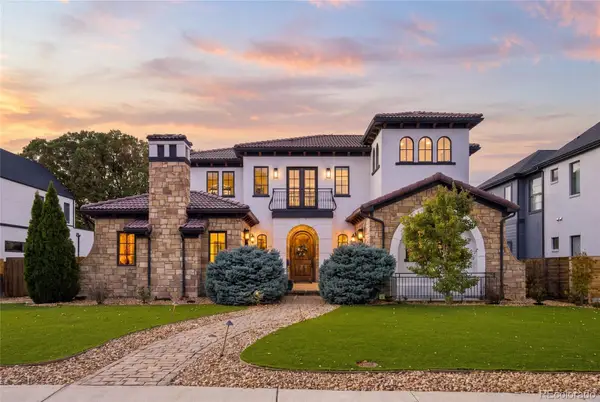 $2,600,000Coming Soon6 beds 7 baths6,802 sq. ft.
2693 S Cook, Denver, CO 80210
MLS# 4523167Listed by: KHAYA REAL ESTATE LLC - Coming Soon
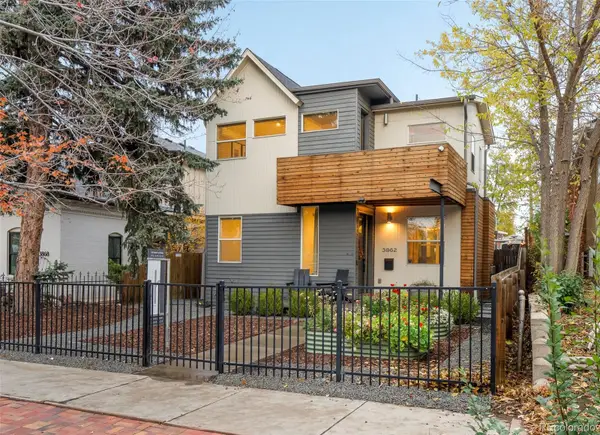 $1,575,000Coming Soon5 beds 4 baths2,838 sq. ft.
3862 Perry, Denver, CO 80212
MLS# 9004180Listed by: MILEHIMODERN - Coming Soon
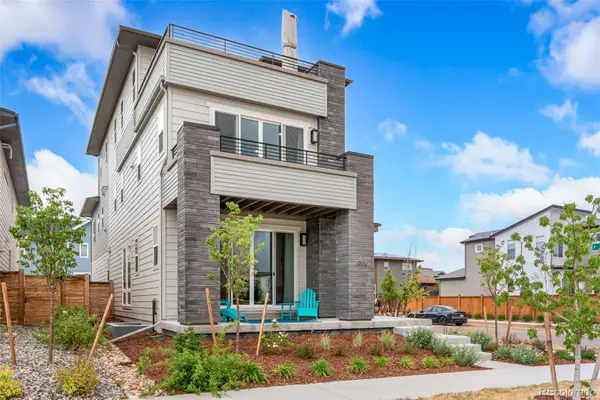 $1,099,000Coming Soon4 beds 5 baths3,256 sq. ft.
6306 N Elmira, Denver, CO 80238
MLS# 3353489Listed by: JASON MITCHELL REAL ESTATE COLORADO, LLC - Coming SoonOpen Sat, 11am to 1pm
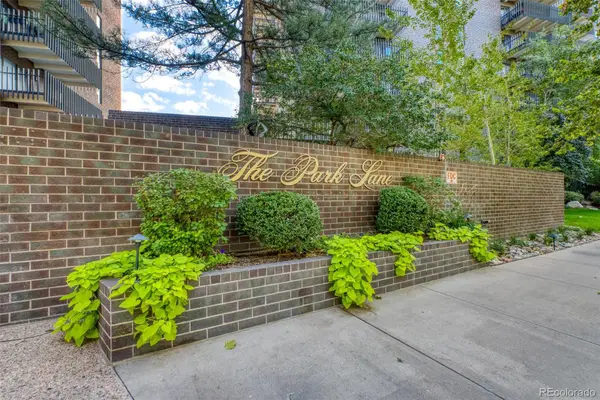 $615,000Coming Soon2 beds 2 baths1,272 sq. ft.
460 S Marion #251, Denver, CO 80209
MLS# 5086098Listed by: RE/MAX ASSOCIATES


Protect your home and budget from life's surprises with an Assurant Home Warranty, backed by a partner that supports you through every step of homeownership. Explore Plans.
© 2026 Better Homes and Gardens Real Estate LLC. An Anywhere Real Estate company. All rights reserved. Better Homes and Gardens® Real Estate is a registered trademark owned by Meredith Operations Corporation, licensed to Better Homes and Gardens Real Estate LLC and used with permission. Better Homes and Gardens Real Estate LLC fully supports the principles of the Fair Housing Act and the Equal Opportunity Act. Listing information is deemed reliable but is not guaranteed accurate.
Each office is independently owned and operated.
Any services or products provided by third parties are not provided by, affiliated with or related to Better Homes and Gardens Real Estate LLC, or its affiliated companies.