
5403 S Chester Court, Englewood, CO 80111
Local realty services provided by:Better Homes and Gardens Real Estate Kenney & Company
Listed by: lauren kettle
Office: compass - denver
MLS#:9426121
Source:ML
Price summary
- Price:$2,895,000
- Monthly HOA dues:$13.33
About this home
Set on one of Orchard Hills' most coveted 0.52-acre lots in the heart of Greenwood Village, this residence is a rare example of a home whose transformation honored its architectural roots while redefining the way it lives today.
Extensively expanded and meticulously renovated by Marc David Homes, the property has undergone more than $1.3 million in thoughtfully executed improvements since 2021. Every decision was made with intention to create a home that adapts effortlessly to the rhythms of everyday life, quiet moments, and unforgettable gatherings alike. The result is a residence offering six bedrooms, a dedicated office, four-and-a-half bathrooms, and a private upper-level guest wing complete with two bedrooms, a full bath, and an expansive loft- ideal for multigenerational living, long-term guests, creative pursuits, or a secluded retreat.
At the center of the home, light-filled living spaces flow seamlessly outdoors, where a heated covered deck overlooks professionally designed grounds with mature trees, a custom water feature, and exceptional spaces for entertaining and enjoying Colorado's changing seasons. The connection between indoors and out creates an atmosphere that feels both expansive and remarkably private. The primary suite serves as a true retreat, thoughtfully appointed with a spa-inspired bath and generous proportions that invite relaxation. An oversized 946-square-foot three-car garage offers exceptional flexibility for vehicles, storage, hobbies, or recreational equipment.
Rarely does a home combine this level of architectural character, thoughtful craftsmanship, functional design, and premier location. Set within one of Greenwood Village's most established neighborhoods and surrounded by tree-lined streets, parks, trails, and top-rated Cherry Creek schools, this is an opportunity to become part of one of the community's most enduring neighborhoods....
Contact an agent
Home facts
- Year built:1974
- Listing ID #:9426121
Rooms and interior
- Bedrooms:6
- Total bathrooms:5
- Full bathrooms:2
- Half bathrooms:1
- Flooring:Carpet, Tile, Wood
- Bathrooms Description:Five Piece Bath, Hot Tub
- Kitchen Description:Dishwasher, Eat-in Kitchen, Freezer, Kitchen Island, Oven, Pantry, Range, Range Hood, Refrigerator, Self Cleaning Oven
- Basement:Yes
- Basement Description:Daylight, Finished, Full
Heating and cooling
- Cooling:Central Air
- Heating:Forced Air, Natural Gas
- Central air:Yes
Structure and exterior
- Roof:Composition
- Year built:1974
- Lot Features:Cul-De-Sac, Irrigated, Landscaped, Level, Many Trees, Sprinklers In Front, Sprinklers In Rear
- Architectural Style:Contemporary, Mid-Century Modern
- Construction Materials:Frame, Stone, Stucco
- Exterior Features:Balcony, Covered, Deck, Dog Run, Fire Pit, Front Porch, Garden, Gas Valve, Lighting, Patio, Private Yard, Spa/Hot Tub, Water Feature
- Foundation Description:Slab
Schools
- High school:Cherry Creek
- Middle school:Campus
- Elementary school:Belleview
Utilities
- Water:Public
- Sewer:Public Sewer
Finances and disclosures
- Price:$2,895,000
- Tax amount:$10,445 (2025)
Features and amenities
- Laundry features:Dryer, In Unit, Washer
- Amenities:Carbon Monoxide Detector(s), Double Pane Windows, Radon Detector, Skylight(s), Smart Cameras, Smart Locks, Smart Security System, Smoke Detector(s), Tankless Water Heater, Video Doorbell, Water Leak/Flood Alarm, Window Coverings, Window Treatments
Parking
- Total parking spaces:8
- Parking description:220 Volts, Concrete Driveway, Dry Walled, Exterior Access Door, Floor Coating, Insulated Garage, Lighted, Oversized
- Garage:Yes
- Garage spaces:3
 Based on information submitted to the MLS GRID as of July 13, 2026 11:55 PM. All data is obtained from various sources and may not have been verified by broker or MLS GRID. Supplied Open House information is subject to change without notice. All information should be independently reviewed and verified for accuracy. Properties may or may not be listed by the office/agent presenting the information.
New listings near 5403 S Chester Court
- New
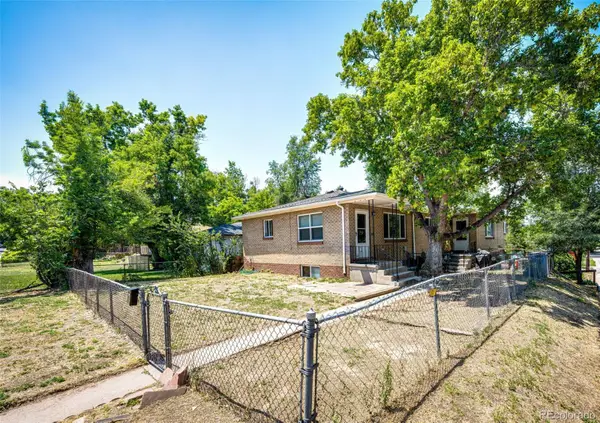 $825,000Active7 beds 4 baths3,584 sq. ft.
110 W Princeton Avenue, Englewood, CO 80110
MLS# 4379783Listed by: BERKSHIRE HATHAWAY HOMESERVICES ROCKY MOUNTAIN, REALTORS- CASTLE PINES OFFICE - New
 $234,900Active2 beds 2 baths931 sq. ft.
6405 S Dayton Street #306, Englewood, CO 80111
MLS# 3294727Listed by: HOMESMART - New
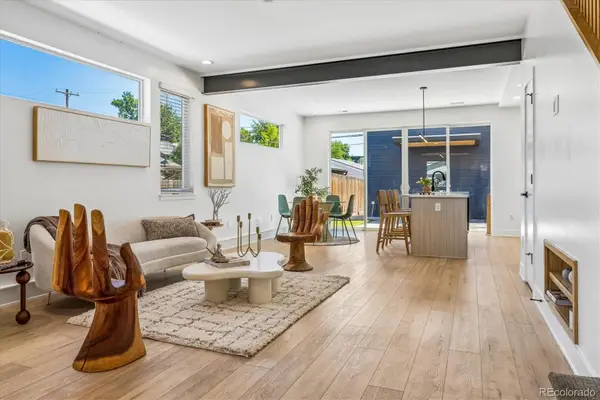 $725,000Active3 beds 3 baths1,699 sq. ft.
3666 S Galapago Street, Englewood, CO 80110
MLS# 7733777Listed by: INVALESCO REAL ESTATE - New
 $349,000Active2 beds 1 baths936 sq. ft.
3113 W Jefferson Avenue, Englewood, CO 80110
MLS# 6392153Listed by: GUIDE REAL ESTATE - Open Sat, 12am to 3pmNew
 $245,999Active2 beds 2 baths1,004 sq. ft.
303 W Lehow Avenue #23, Englewood, CO 80110
MLS# 7746160Listed by: COLORADO NATIVE REALTY LLC - Coming Soon
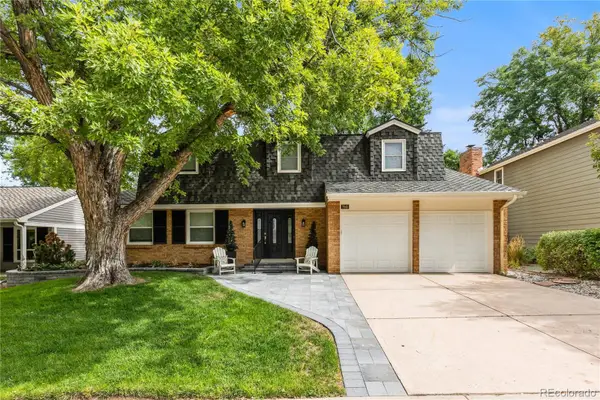 $900,000Coming Soon4 beds 3 baths
7045 E Costilla Drive, Englewood, CO 80112
MLS# 1870127Listed by: COMPASS - DENVER - New
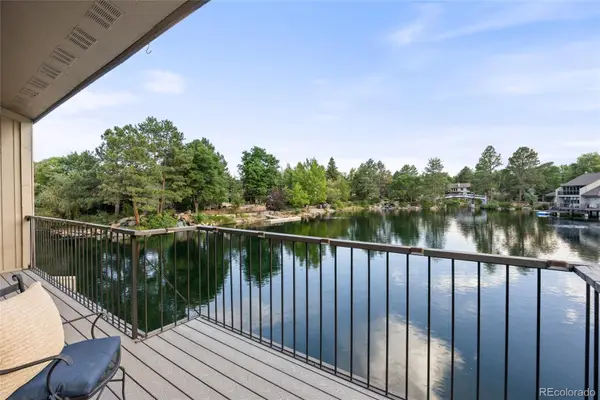 $1,050,000Active4 beds 3 baths2,800 sq. ft.
9948 E Maplewood Avenue, Englewood, CO 80111
MLS# 6553050Listed by: KELLER WILLIAMS DTC - New
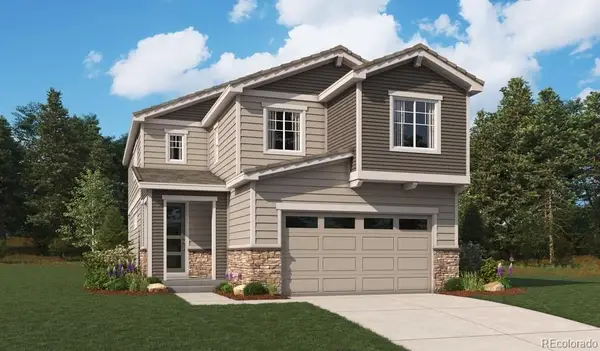 $769,950Active5 beds 4 baths2,370 sq. ft.
10938 Greenhorn Loop, Englewood, CO 80112
MLS# 7492324Listed by: RICHMOND REALTY INC - Coming Soon
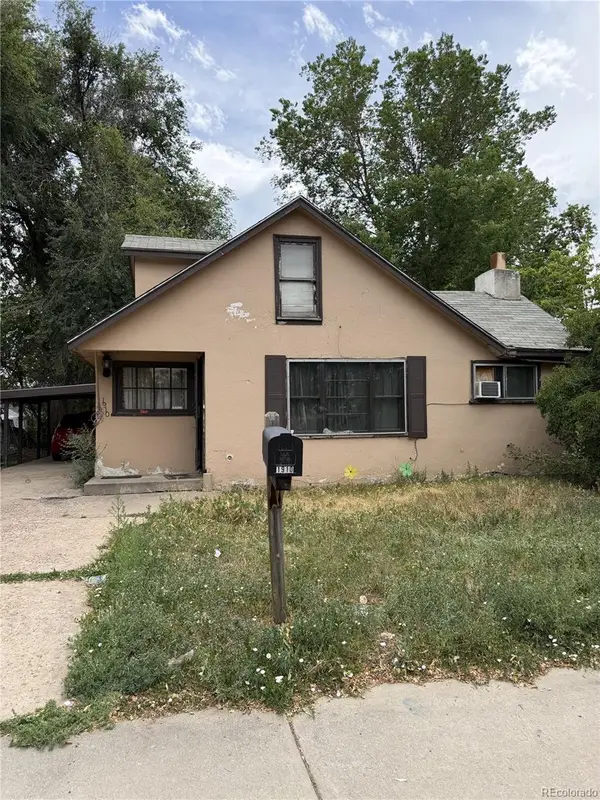 $269,000Coming Soon4 beds 2 baths
1910 W Baltic Place, Englewood, CO 80110
MLS# 7061400Listed by: KELLER WILLIAMS REALTY DOWNTOWN LLC


Protect your home and budget from life's surprises with an Assurant Home Warranty, backed by a partner that supports you through every step of homeownership. Explore Plans.
© 2026 Better Homes and Gardens Real Estate LLC. An Anywhere Real Estate company. All rights reserved. Better Homes and Gardens® Real Estate is a registered trademark owned by Meredith Operations Corporation, licensed to Better Homes and Gardens Real Estate LLC and used with permission. Better Homes and Gardens Real Estate LLC fully supports the principles of the Fair Housing Act and the Equal Opportunity Act. Listing information is deemed reliable but is not guaranteed accurate.
Each office is independently owned and operated.
Any services or products provided by third parties are not provided by, affiliated with or related to Better Homes and Gardens Real Estate LLC, or its affiliated companies.