
6405 S Dayton Street #306, Englewood, CO 80111
Local realty services provided by:Better Homes and Gardens Real Estate Kenney & Company
6405 S Dayton Street #306,Englewood, CO 80111
$234,900
- 2 Beds
- 2 Baths
- 931 sq. ft.
- Condominium
- Active
Listed by: rachel rants
Office: homesmart
MLS#:3294727
Source:ML
Price summary
- Price:$234,900
- Price per sq. ft.:$252.31
- Monthly HOA dues:$658
About this home
Enjoy easy, one level living in this beautifully updated 2-bedroom, 2-bathroom top-floor condo in the highly desirable Cherry Creek School District. This quiet home is move-in ready and offers an open, comfortable layout filled with natural light. Conveniently located just minutes from I-25 and Arapahoe Road, you'll have quick access to the Denver Tech Center, light rail, shopping, restaurants, and parks. If you're looking for low-maintenance living in a peaceful community with an unbeatable location, this condo is ready to welcome you home.
Contact an agent
Home facts
- Year built:1988
- Listing ID #:3294727
Rooms and interior
- Bedrooms:2
- Total bathrooms:2
- Full bathrooms:2
- Flooring:Carpet
- Living area:931 sq. ft.
Heating and cooling
- Cooling:Central Air
- Heating:Forced Air
- Central air:Yes
Structure and exterior
- Roof:Composition, Solar Shingles
- Year built:1988
- Building area:931 sq. ft.
- Construction Materials:Brick
- Exterior Features:Balcony
- Levels:1 Story
Schools
- High school:Cherry Creek
- Middle school:Campus
- Elementary school:Heritage
Utilities
- Water:Public
- Sewer:Public Sewer
Finances and disclosures
- Price:$234,900
- Price per sq. ft.:$252.31
- Tax amount:$2,063 (2025)
Features and amenities
- Pool features:Outdoor Pool
Parking
- Total parking spaces:1
- Garage:Yes
- Garage spaces:1
 Based on information submitted to the MLS GRID as of July 12, 2026 05:04 PM. All data is obtained from various sources and may not have been verified by broker or MLS GRID. Supplied Open House information is subject to change without notice. All information should be independently reviewed and verified for accuracy. Properties may or may not be listed by the office/agent presenting the information.
New listings near 6405 S Dayton Street #306
- Coming Soon
 $2,895,000Coming Soon6 beds 5 baths
5403 S Chester Court, Englewood, CO 80111
MLS# 9426121Listed by: COMPASS - DENVER - New
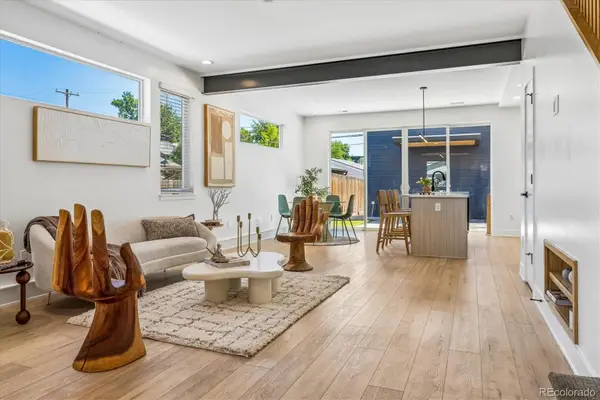 $725,000Active3 beds 3 baths1,699 sq. ft.
3666 S Galapago Street, Englewood, CO 80110
MLS# 7733777Listed by: INVALESCO REAL ESTATE - New
 $349,000Active2 beds 1 baths936 sq. ft.
3113 W Jefferson Avenue, Englewood, CO 80110
MLS# 6392153Listed by: GUIDE REAL ESTATE - New
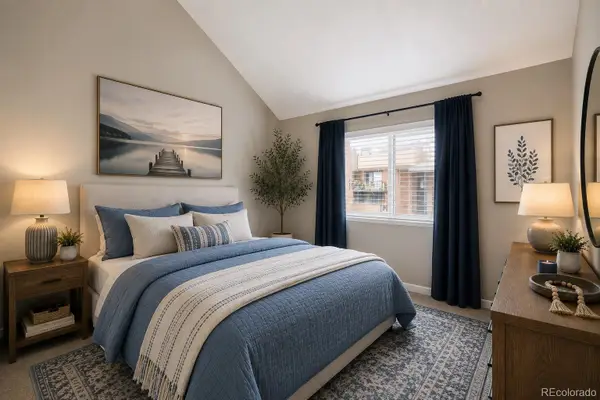 $245,999Active2 beds 2 baths1,004 sq. ft.
303 W Lehow Avenue #23, Englewood, CO 80110
MLS# 7746160Listed by: COLORADO NATIVE REALTY LLC - New
 $5,695,000Active8 beds 11 baths12,672 sq. ft.
980 E Tufts Avenue, Englewood, CO 80113
MLS# IR1063947Listed by: COMPASS-DENVER - Coming Soon
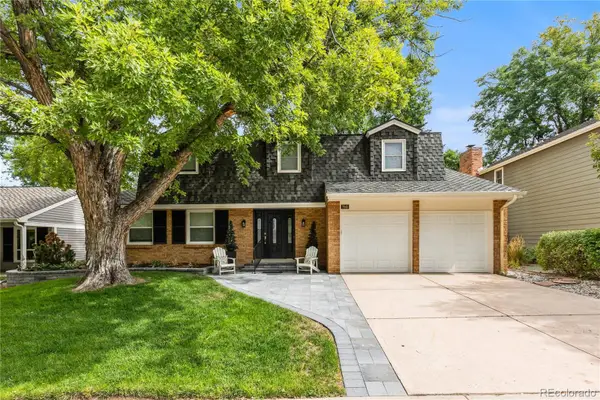 $900,000Coming Soon4 beds 3 baths
7045 E Costilla Drive, Englewood, CO 80112
MLS# 1870127Listed by: COMPASS - DENVER - New
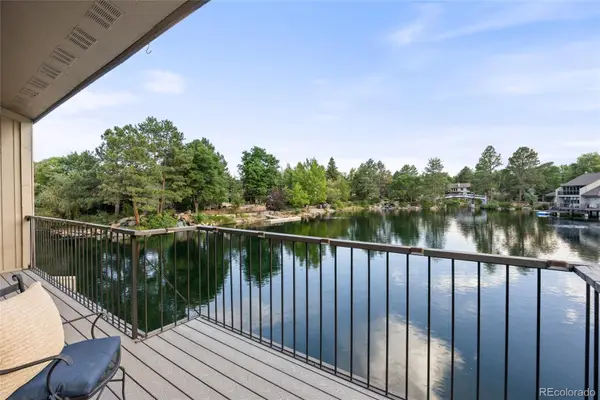 $1,050,000Active4 beds 3 baths2,800 sq. ft.
9948 E Maplewood Avenue, Englewood, CO 80111
MLS# 6553050Listed by: KELLER WILLIAMS DTC - New
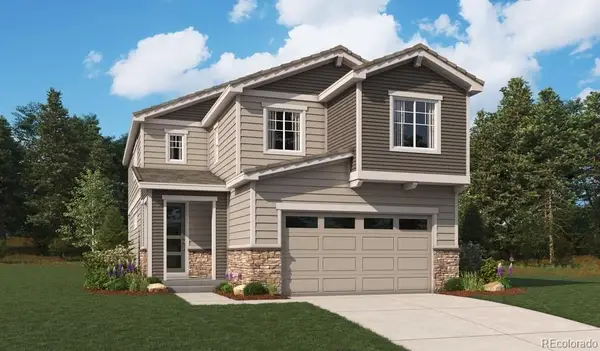 $769,950Active5 beds 4 baths2,370 sq. ft.
10938 Greenhorn Loop, Englewood, CO 80112
MLS# 7492324Listed by: RICHMOND REALTY INC - Coming Soon
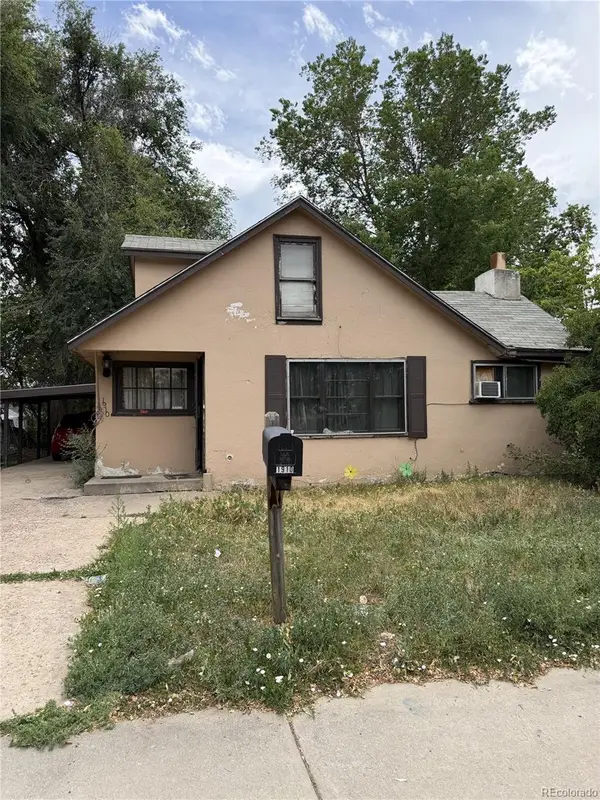 $269,000Coming Soon4 beds 2 baths
1910 W Baltic Place, Englewood, CO 80110
MLS# 7061400Listed by: KELLER WILLIAMS REALTY DOWNTOWN LLC


Protect your home and budget from life's surprises with an Assurant Home Warranty, backed by a partner that supports you through every step of homeownership. Explore Plans.
© 2026 Better Homes and Gardens Real Estate LLC. An Anywhere Real Estate company. All rights reserved. Better Homes and Gardens® Real Estate is a registered trademark owned by Meredith Operations Corporation, licensed to Better Homes and Gardens Real Estate LLC and used with permission. Better Homes and Gardens Real Estate LLC fully supports the principles of the Fair Housing Act and the Equal Opportunity Act. Listing information is deemed reliable but is not guaranteed accurate.
Each office is independently owned and operated.
Any services or products provided by third parties are not provided by, affiliated with or related to Better Homes and Gardens Real Estate LLC, or its affiliated companies.