
6140 S Newark Way, Englewood, CO 80111
Local realty services provided by:Better Homes and Gardens Real Estate Kenney & Company
6140 S Newark Way,Englewood, CO 80111
$1,450,000
- 5 Beds
- 5 Baths
- 4,431 sq. ft.
- Single family
- Active
Upcoming open houses
- Sat, Jul 2512:00 pm - 03:00 pm
- Sun, Jul 2612:00 pm - 03:00 pm
Listed by: bert gillette
Office: milehimodern
MLS#:6272596
Source:ML
Price summary
- Price:$1,450,000
- Price per sq. ft.:$327.24
- Monthly HOA dues:$4.17
About this home
Nestled on a quiet cul-de-sac in Cherry Creek Vista, this exceptional residence pairs streamlined elegance with everyday comfort + abundant light. A two-story foyer with a statement staircase leads into a formal sitting room beneath sweeping ceilings. Hardwood floors flow throughout, complemented by custom window shades and a cozy fireplace in the main living area. The kitchen features blond Scandinavian cabinetry, stainless steel appliances, and a sunlit breakfast nook. A sequestered home office and formal dining room add versatility. The primary suite impresses with vaulted ceilings, custom built-ins in the walk-in closet, and a spa-inspired en-suite bath. A finished lower level boasts a guest suite with a home theater + wet bar for entertaining. Outside, the oversized tree-lined lot is a gardener's dream, flourishing with perennial flowerbeds, fruit trees, berries, herbs, and vegetable gardens, creating a private patio retreat. Situated in the Cherry Creek School system and near Cottonwood Elementary, residents enjoy easy access to the neighborhood pool and Cherry Creek State Park....
Contact an agent
Home facts
- Year built:1997
- Listing ID #:6272596
Rooms and interior
- Bedrooms:5
- Total bathrooms:5
- Full bathrooms:2
- Half bathrooms:1
- Flooring:Tile, Wood
- Bathrooms Description:Five Piece Bath, Jack & Jill Bathroom
- Kitchen Description:Cooktop, Dishwasher, Eat-in Kitchen, Kitchen Island, Microwave, Oven, Pantry, Refrigerator, Self Cleaning Oven
- Basement:Yes
- Basement Description:Finished, Full, Sump Pump
- Living area:4,431 sq. ft.
Heating and cooling
- Cooling:Central Air
- Heating:Forced Air
- Central air:Yes
Structure and exterior
- Roof:Composition, Stone-Coated Steel
- Year built:1997
- Building area:4,431 sq. ft.
- Lot area:0.26 Acres
- Lot Features:Cul-De-Sac, Irrigated, Landscaped, Level, Many Trees
- Architectural Style:Traditional
- Construction Materials:Brick, Frame, Wood Siding
- Exterior Features:Covered, Fire Pit, Front Porch, Garden, Gas Valve, Patio, Private Yard, Smart Irrigation
- Foundation Description:Concrete Perimeter
- Levels:2 Story
Schools
- High school:Cherry Creek
- Middle school:Campus
- Elementary school:Cottonwood Creek
Utilities
- Water:Public
- Sewer:Public Sewer
Finances and disclosures
- Price:$1,450,000
- Price per sq. ft.:$327.24
- Tax amount:$8,302 (2025)
Features and amenities
- Laundry features:Dryer, In Unit, Washer
- Amenities:Double Pane Windows, Window Coverings, Window Treatments
Parking
- Total parking spaces:3
- Garage:Yes
- Garage spaces:3
 Based on information submitted to the MLS GRID as of July 24, 2026 12:41 AM. All data is obtained from various sources and may not have been verified by broker or MLS GRID. Supplied Open House information is subject to change without notice. All information should be independently reviewed and verified for accuracy. Properties may or may not be listed by the office/agent presenting the information.
New listings near 6140 S Newark Way
- New
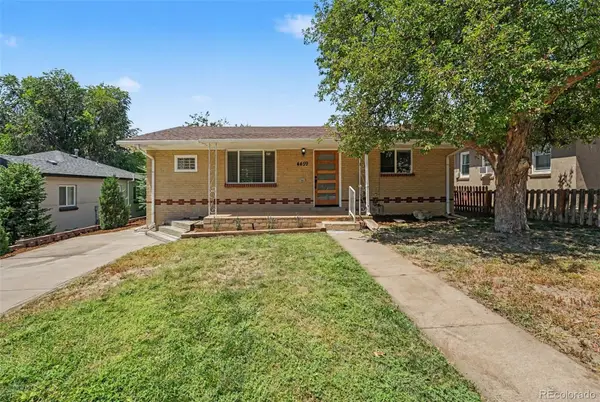 $500,000Active4 beds 2 baths1,728 sq. ft.
4459 S Fox Street, Englewood, CO 80110
MLS# 1975016Listed by: COMPASS - DENVER - Coming Soon
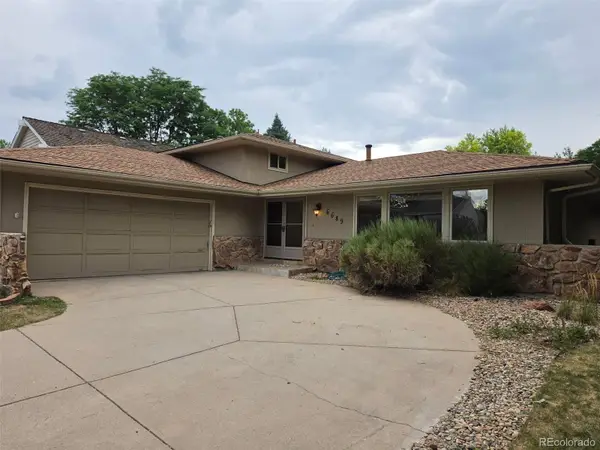 $879,000Coming Soon4 beds 3 baths
6689 E Heritage Pl N, Englewood, CO 80111
MLS# 8677962Listed by: MB THE REAL ESTATE FIRM - Coming Soon
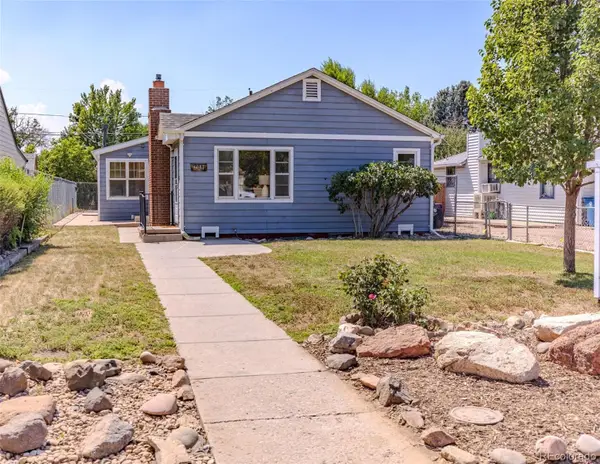 $499,900Coming Soon3 beds 3 baths
4077 S Washington Street, Englewood, CO 80113
MLS# 9809803Listed by: YOUR CASTLE REAL ESTATE INC - New
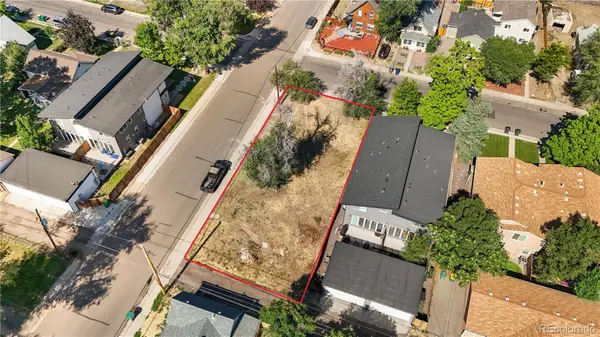 $420,000Active0.14 Acres
2996 S Elati Street, Englewood, CO 80110
MLS# 4667011Listed by: BUNNELL REALTY LLC - Coming Soon
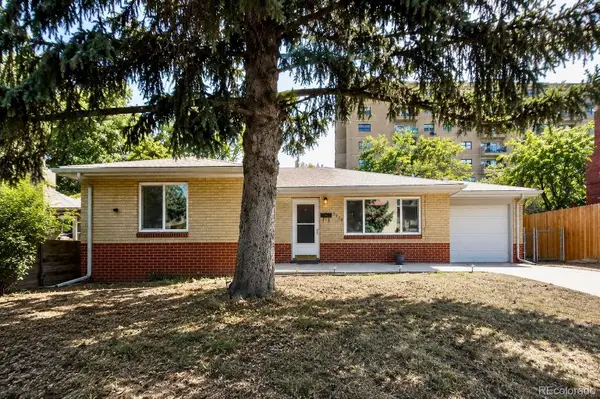 $400,000Coming Soon3 beds 1 baths
3650 S Delaware Street, Englewood, CO 80110
MLS# 5596670Listed by: MADISON & COMPANY PROPERTIES - New
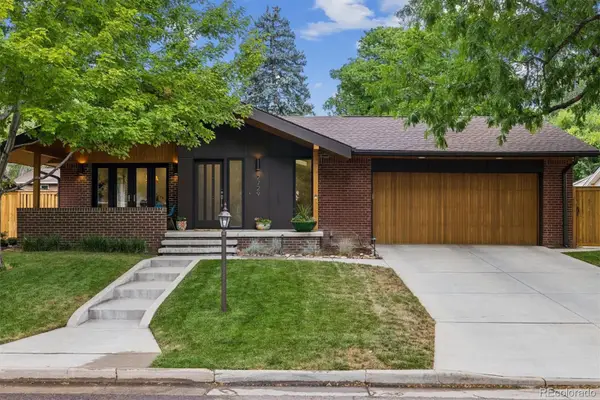 $965,000Active5 beds 3 baths2,695 sq. ft.
2729 S Washington Street, Englewood, CO 80113
MLS# 6109149Listed by: RE/MAX PROFESSIONALS - Coming Soon
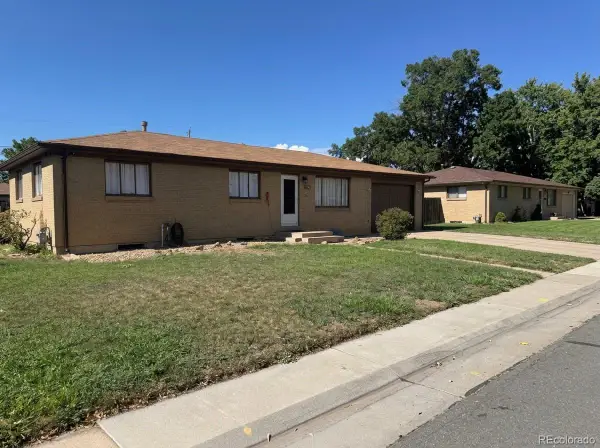 $489,900Coming Soon3 beds 1 baths
2940 W Saratoga Avenue, Englewood, CO 80110
MLS# 4996252Listed by: COLDWELL BANKER REALTY 44 - New
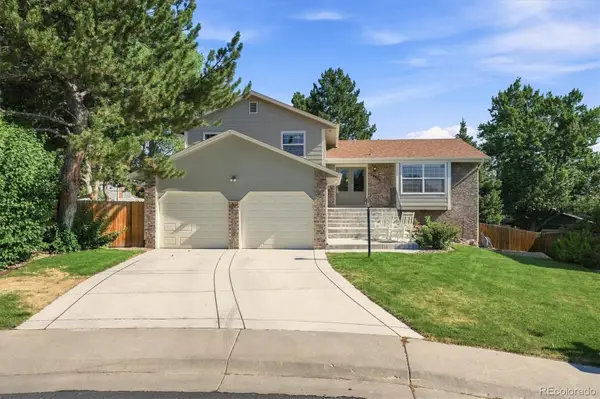 $825,000Active4 beds 3 baths2,354 sq. ft.
10919 E Maplewood Drive, Englewood, CO 80111
MLS# 4192404Listed by: MB THE ANDERSON TEAM LLC - Open Sun, 11am to 2pmNew
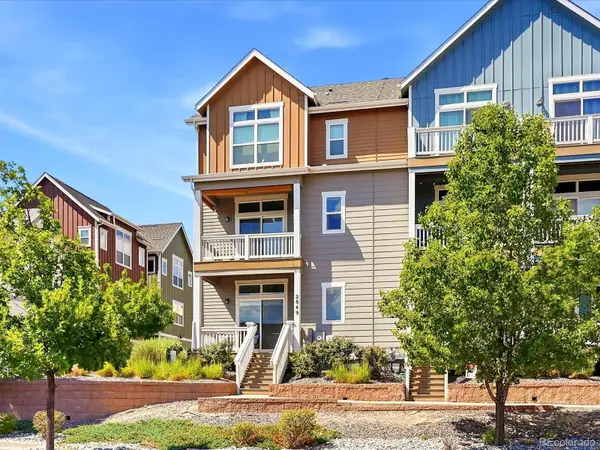 $549,000Active4 beds 3 baths1,650 sq. ft.
2849 S Elati Street, Englewood, CO 80110
MLS# 8908268Listed by: YOUR CASTLE REAL ESTATE INC - New
 $495,000Active2 beds 3 baths1,552 sq. ft.
8922 E Otero Place, Englewood, CO 80112
MLS# 9733915Listed by: MILEHIMODERN


Protect your home and budget from life's surprises with an Assurant Home Warranty, backed by a partner that supports you through every step of homeownership. Explore Plans.
© 2026 Better Homes and Gardens Real Estate LLC. An Anywhere Real Estate company. All rights reserved. Better Homes and Gardens® Real Estate is a registered trademark owned by Meredith Operations Corporation, licensed to Better Homes and Gardens Real Estate LLC and used with permission. Better Homes and Gardens Real Estate LLC fully supports the principles of the Fair Housing Act and the Equal Opportunity Act. Listing information is deemed reliable but is not guaranteed accurate.
Each office is independently owned and operated.
Any services or products provided by third parties are not provided by, affiliated with or related to Better Homes and Gardens Real Estate LLC, or its affiliated companies.