
100 Ortega Court, Erie, CO 80516
Local realty services provided by:Better Homes and Gardens Real Estate Kenney & Company
100 Ortega Court,Erie, CO 80516
$935,000
- 4 Beds
- 4 Baths
- 4,822 sq. ft.
- Single family
- Active
Upcoming open houses
- Sat, May 3011:00 am - 01:00 pm
Listed by: kristen miller
Office: milehimodern
MLS#:9778460
Source:ML
Price summary
- Price:$935,000
- Price per sq. ft.:$193.9
- Monthly HOA dues:$68
About this home
Tucked on a quiet cul-de-sac lot backing to open space, this Erie Commons residence offers an unparalleled blend of privacy, scenery and refined living with direct access to Coal Creek Trails at your front door. A dramatic two-story vaulted entry sets an impressive tone, flowing into a light-filled open floorplan featuring hardwood floors, a gas fireplace, a formal dining area and a private home office. The beautifully appointed kitchen impresses with tall cabinetry, stainless steel appliances and generous prep space. Dual staircases lead to the upper level showcasing a spacious loft, a guest suite with its own en-suite bath and a serene primary retreat complete with a private sitting area, three-sided fireplace and a five-piece bath. An unfinished basement presents limitless potential for future expansion. Outside, a covered patio and separate deck area are perfectly positioned to capture breathtaking Rocky Mountain views. A coveted Erie location offers seamless access to surrounding nature trails, local parks and community amenities....
Contact an agent
Home facts
- Year built:2008
- Listing ID #:9778460
Rooms and interior
- Bedrooms:4
- Total bathrooms:4
- Full bathrooms:2
- Flooring:Carpet, Tile, Wood
- Bathrooms Description:Five Piece Bath
- Kitchen Description:Cooktop, Dishwasher, Disposal, Double Oven, Eat-in Kitchen, Kitchen Island, Microwave, Pantry, Refrigerator
- Basement:Yes
- Basement Description:Unfinished
- Living area:4,822 sq. ft.
Heating and cooling
- Cooling:Attic Fan, Central Air
- Heating:Forced Air
- Central air:Yes
Structure and exterior
- Roof:Composition
- Year built:2008
- Building area:4,822 sq. ft.
- Lot area:0.25 Acres
- Lot Features:Corner, Cul-De-Sac, Landscaped, Level, Open Space, Sprinklers In Front, Sprinklers In Rear
- Construction Materials:Brick, Frame, Stone, Wood Siding
- Exterior Features:Covered, Deck, Front Porch, Heated Gutters, Lighting, Patio, Private Yard
- Levels:2 Story
Schools
- High school:Erie
- Middle school:Erie
- Elementary school:Red Hawk
Utilities
- Water:Public
- Sewer:Public Sewer
Finances and disclosures
- Price:$935,000
- Price per sq. ft.:$193.9
- Tax amount:$8,616 (2025)
Features and amenities
- Laundry features:Dryer, In Unit, Washer
- Amenities:Bay Window(s), Window Coverings
Parking
- Total parking spaces:3
- Garage:Yes
- Garage spaces:3
 Based on information submitted to the MLS GRID as of May 30, 2026 03:49 AM. All data is obtained from various sources and may not have been verified by broker or MLS GRID. Supplied Open House information is subject to change without notice. All information should be independently reviewed and verified for accuracy. Properties may or may not be listed by the office/agent presenting the information.
New listings near 100 Ortega Court
- New
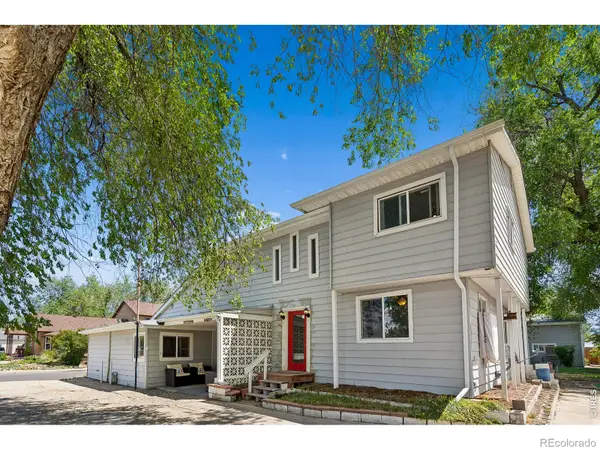 $879,999Active2 beds 2 baths3,198 sq. ft.
195 Briggs Street, Erie, CO 80516
MLS# IR1060477Listed by: RE/MAX ELEVATE - ERIE - Coming Soon
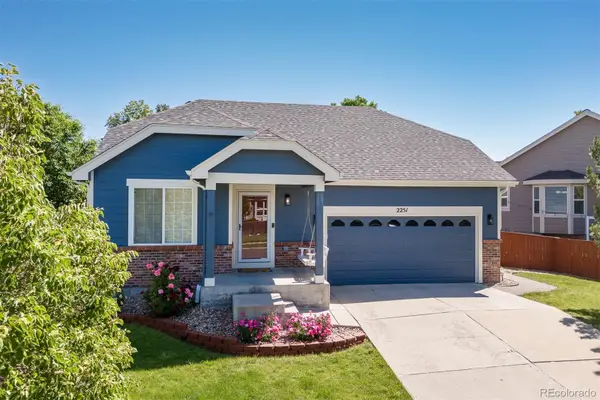 $625,000Coming Soon4 beds 3 baths
2251 Dogwood Drive, Erie, CO 80516
MLS# 2141262Listed by: WEST AND MAIN HOMES INC - New
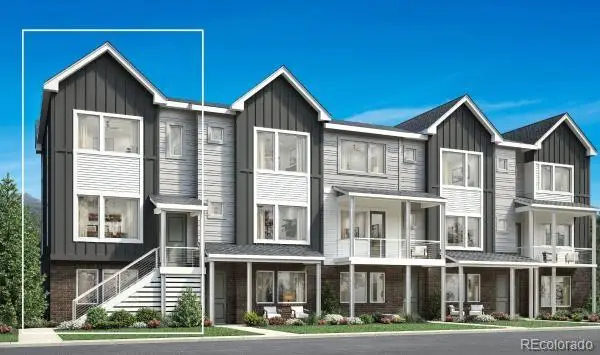 $570,000Active2 beds 3 baths1,842 sq. ft.
701 Skyhook Street, Erie, CO 80516
MLS# 4688457Listed by: COLDWELL BANKER REALTY 56 - Open Sun, 12 to 3pmNew
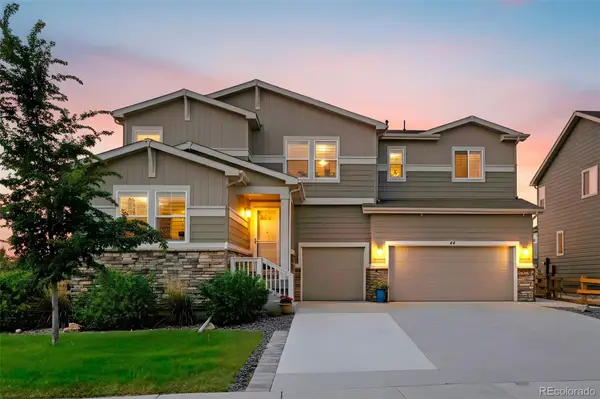 $1,050,000Active5 beds 4 baths4,761 sq. ft.
44 Morgan Circle S, Erie, CO 80516
MLS# 4894075Listed by: COLDWELL BANKER REALTY - NOCO - Open Sun, 1 to 4pmNew
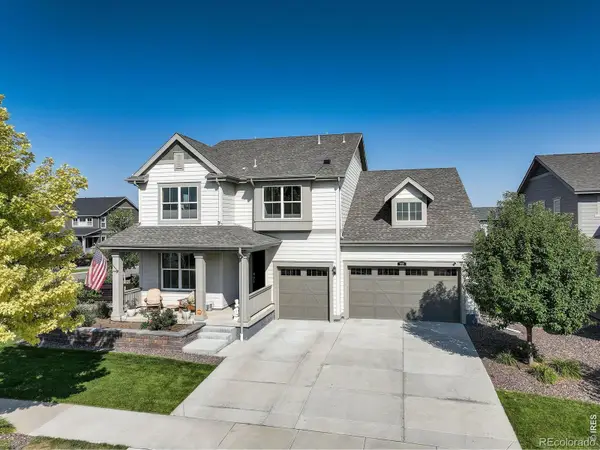 $985,000Active4 beds 4 baths5,386 sq. ft.
955 Grenville Circle, Erie, CO 80516
MLS# IR1060398Listed by: COLDWELL BANKER REALTY-BOULDER - New
 $939,900Active4 beds 5 baths2,080 sq. ft.
342 Main Street, Erie, CO 80516
MLS# IR1059471Listed by: PHOENIX REALTY & PROPERTY MNGT - New
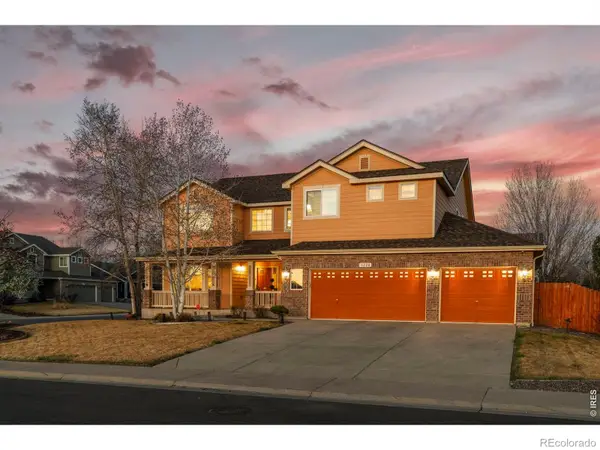 $850,000Active4 beds 4 baths4,242 sq. ft.
1628 Parkdale Circle N, Erie, CO 80516
MLS# IR1060321Listed by: MADISON & COMPANY PROPERTIES - New
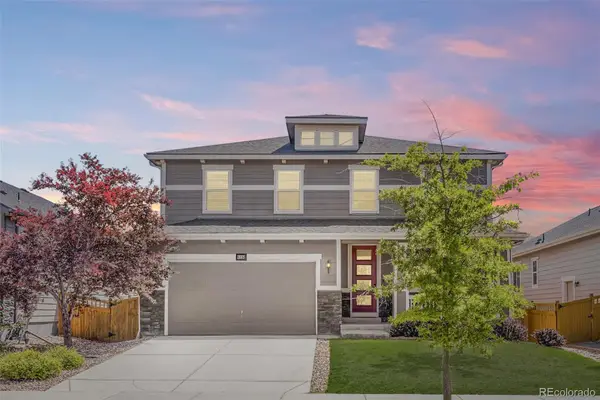 $670,000Active5 beds 4 baths4,128 sq. ft.
6224 Black Mesa Road, Erie, CO 80516
MLS# 5147715Listed by: RE/MAX OF CHERRY CREEK - New
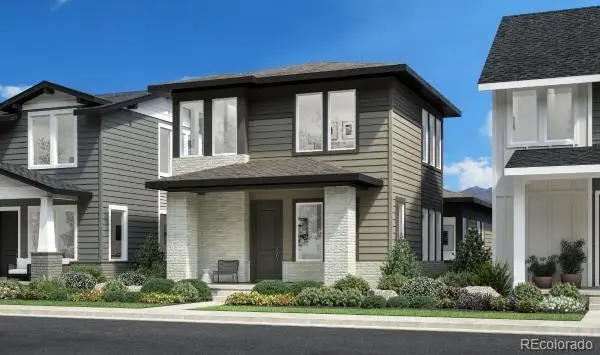 $750,000Active3 beds 3 baths3,141 sq. ft.
730 Apex Street, Erie, CO 80516
MLS# 9046066Listed by: COLDWELL BANKER REALTY 56


Protect your home and budget from life's surprises with an Assurant Home Warranty, backed by a partner that supports you through every step of homeownership. Explore Plans.
© 2026 Better Homes and Gardens Real Estate LLC. An Anywhere Real Estate company. All rights reserved. Better Homes and Gardens® Real Estate is a registered trademark owned by Meredith Operations Corporation, licensed to Better Homes and Gardens Real Estate LLC and used with permission. Better Homes and Gardens Real Estate LLC fully supports the principles of the Fair Housing Act and the Equal Opportunity Act. Listing information is deemed reliable but is not guaranteed accurate.
Each office is independently owned and operated.
Any services or products provided by third parties are not provided by, affiliated with or related to Better Homes and Gardens Real Estate LLC, or its affiliated companies.