
461 Bonanza Drive, Erie, CO 80516
Local realty services provided by:Better Homes and Gardens Real Estate Kenney & Company
Upcoming open houses
- Sat, May 3012:00 pm - 02:00 pm
Listed by: brandy unruh
Office: compass-denver
MLS#:IR1060226
Source:ML
Price summary
- Price:$555,000
- Price per sq. ft.:$292.72
- Monthly HOA dues:$64.33
About this home
Tucked into the highly sought-after Grandview neighborhood in Erie, this beautifully maintained home offers the perfect blend of space, functionality, and smart financial value. Featuring 3 oversized bedrooms, 2.5 bathrooms, and an open-concept floor plan, this home is designed for comfortable everyday living and effortless entertaining. The spacious kitchen is the heart of the home, complete with a large center island, abundant cabinetry, generous pantry, and plenty of room to gather. New carpet and thoughtful updates add a fresh feel throughout, while abundant storage and a spacious 2-car garage provide the practicality buyers are searching for.Enjoy the peaceful setting backing to greenbelt and park space with easy access to nearby trails, parks, shopping, dining, and everything Erie living has to offer. Unlike many newer communities in similar price points, Grandview offers the added financial advantage of no special metro district taxes and a comparatively low HOA, potentially saving homeowners hundreds per month. A rare opportunity to own a home that delivers not only lifestyle and location, but long-term value as well. Don't miss the flow state thermal system that is owned and newer roof and sod....
Contact an agent
Home facts
- Year built:2003
- Listing ID #:IR1060226
Rooms and interior
- Bedrooms:3
- Total bathrooms:3
- Full bathrooms:2
- Half bathrooms:1
- Kitchen Description:Disposal, Eat-in Kitchen, Kitchen Island, Microwave, Oven, Pantry, Refrigerator
- Basement:Yes
- Living area:1,896 sq. ft.
Heating and cooling
- Cooling:Ceiling Fan(s), Central Air
- Heating:Forced Air
- Central air:Yes
Structure and exterior
- Roof:Composition
- Year built:2003
- Building area:1,896 sq. ft.
- Lot area:0.11 Acres
- Construction Materials:Frame
- Levels:2 Story
Schools
- High school:Erie
- Middle school:Erie
- Elementary school:Red Hawk
Utilities
- Water:Public
- Sewer:Public Sewer
Finances and disclosures
- Price:$555,000
- Price per sq. ft.:$292.72
- Tax amount:$3,900 (2025)
Features and amenities
- Amenities:Window Coverings
Parking
- Total parking spaces:2
- Garage:Yes
- Garage spaces:2
 Based on information submitted to the MLS GRID as of May 29, 2026 02:19 PM. All data is obtained from various sources and may not have been verified by broker or MLS GRID. Supplied Open House information is subject to change without notice. All information should be independently reviewed and verified for accuracy. Properties may or may not be listed by the office/agent presenting the information.
New listings near 461 Bonanza Drive
- New
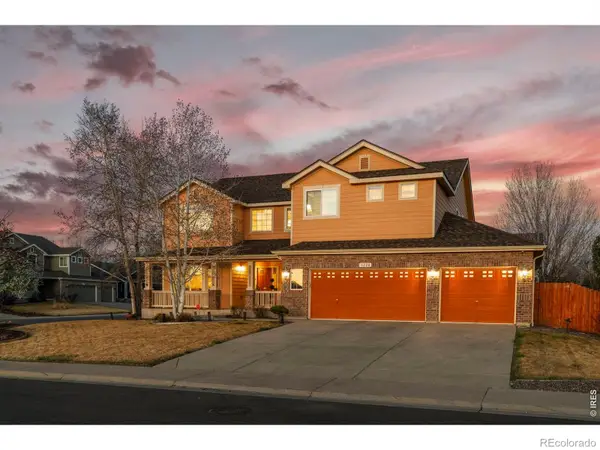 $850,000Active4 beds 4 baths4,242 sq. ft.
1628 Parkdale Circle N, Erie, CO 80516
MLS# IR1060321Listed by: MADISON & COMPANY PROPERTIES - New
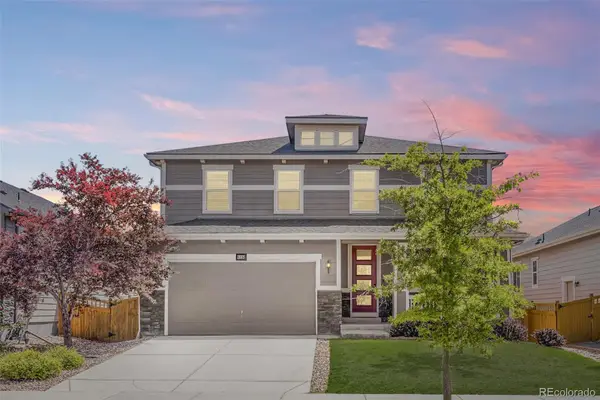 $670,000Active5 beds 4 baths4,128 sq. ft.
6224 Black Mesa Road, Erie, CO 80516
MLS# 5147715Listed by: RE/MAX OF CHERRY CREEK - New
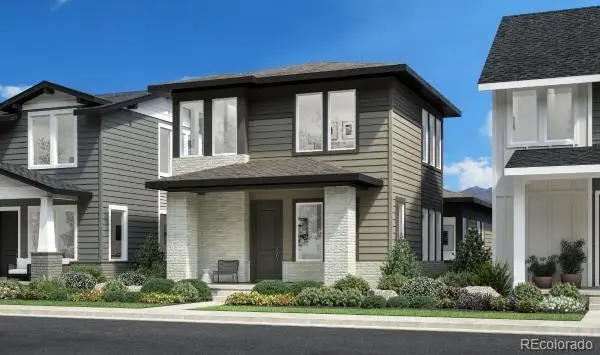 $750,000Active3 beds 3 baths3,141 sq. ft.
730 Apex Street, Erie, CO 80516
MLS# 9046066Listed by: COLDWELL BANKER REALTY 56 - New
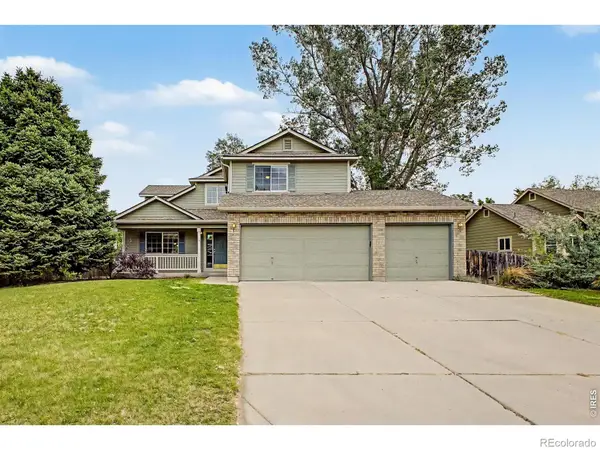 $705,000Active5 beds 4 baths2,500 sq. ft.
223 Yellowfield Way, Erie, CO 80516
MLS# IR1060284Listed by: KENTWOOD REAL ESTATE BOULDER VALLEY - Open Sat, 9am to 1pmNew
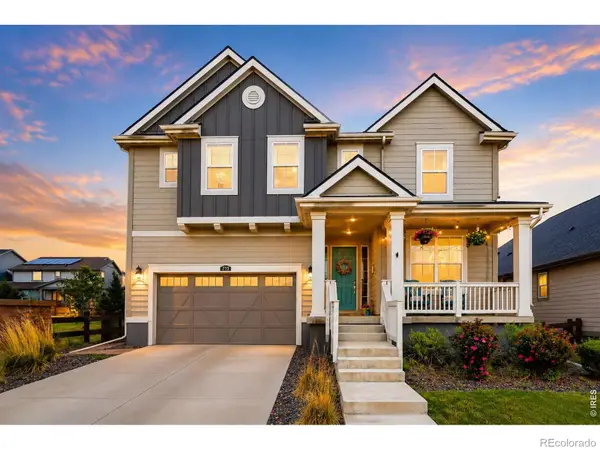 $925,000Active5 beds 5 baths4,139 sq. ft.
773 Drake Avenue, Erie, CO 80516
MLS# IR1060294Listed by: EXP REALTY LLC - New
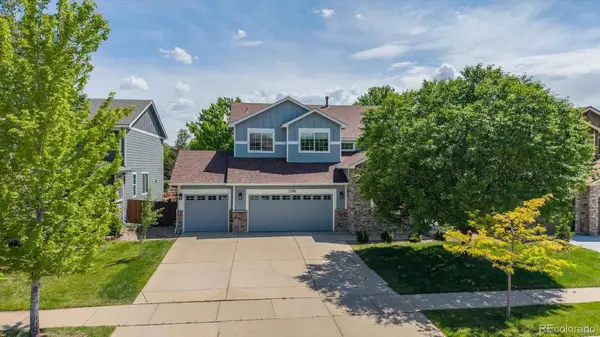 $765,000Active4 beds 3 baths3,695 sq. ft.
1798 Alpine Drive, Erie, CO 80516
MLS# 2030183Listed by: KENTWOOD REAL ESTATE CHERRY CREEK - New
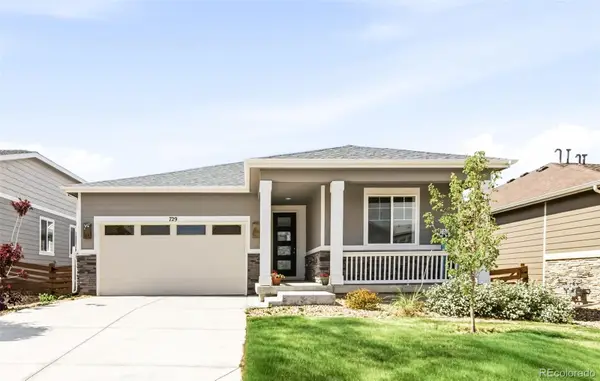 $585,000Active3 beds 2 baths1,579 sq. ft.
729 Gold Hill Drive, Erie, CO 80516
MLS# 4212317Listed by: MILEHIMODERN - Open Fri, 12 to 4pmNew
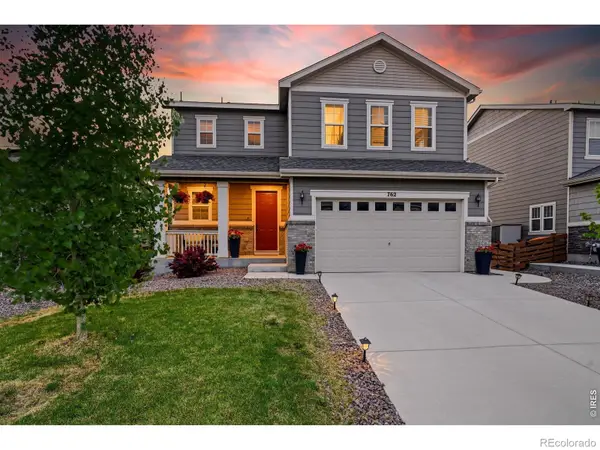 $615,000Active3 beds 3 baths1,908 sq. ft.
762 Eva Peak Drive, Erie, CO 80516
MLS# IR1060160Listed by: COMPASS-DENVER - New
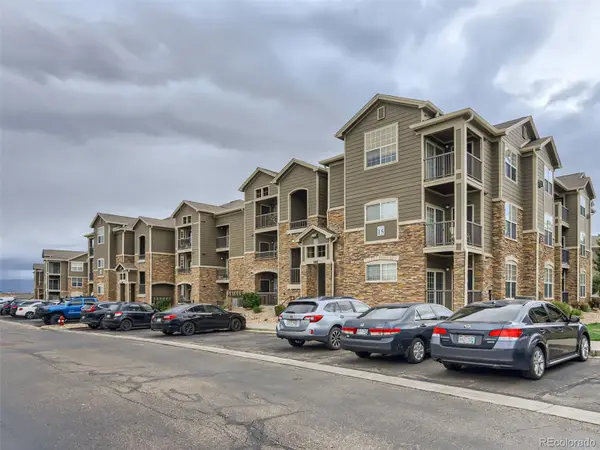 $299,000Active2 beds 2 baths1,156 sq. ft.
1425 Blue Sky Circle #15-205, Erie, CO 80516
MLS# 7770367Listed by: COMPASS COLORADO, LLC - BOULDER


Protect your home and budget from life's surprises with an Assurant Home Warranty, backed by a partner that supports you through every step of homeownership. Explore Plans.
© 2026 Better Homes and Gardens Real Estate LLC. An Anywhere Real Estate company. All rights reserved. Better Homes and Gardens® Real Estate is a registered trademark owned by Meredith Operations Corporation, licensed to Better Homes and Gardens Real Estate LLC and used with permission. Better Homes and Gardens Real Estate LLC fully supports the principles of the Fair Housing Act and the Equal Opportunity Act. Listing information is deemed reliable but is not guaranteed accurate.
Each office is independently owned and operated.
Any services or products provided by third parties are not provided by, affiliated with or related to Better Homes and Gardens Real Estate LLC, or its affiliated companies.