
729 Gold Hill Drive, Erie, CO 80516
Local realty services provided by:Better Homes and Gardens Real Estate Kenney & Company
729 Gold Hill Drive,Erie, CO 80516
$585,000
- 3 Beds
- 2 Baths
- 1,579 sq. ft.
- Single family
- Active
Listed by: colin dart
Office: milehimodern
MLS#:4212317
Source:ML
Price summary
- Price:$585,000
- Price per sq. ft.:$370.49
- Monthly HOA dues:$96
About this home
With open-concept elegance and minimal stairs, this single-story ranch sets itself apart upon arrival. In a neighborhood defined by two-story builds, the home delivers something increasingly rare: true one-level living with a seamless, step-free flow throughout. The open main-floor layout connects the living room, kitchen, and dining spaces with effortless continuity, while south and east-facing exposures invite natural light to move through the home across every hour of the day. A covered front porch and an expansive back porch extend the living experience outdoors, each framing beautifully landscaped grounds appointed with mature trees, curated plantings, and flowering beds. Inside, the newer-build construction presents immaculately maintained interiors, quality appliances, and a turnkey finish that requires nothing of its next owner. The primary suite is privately positioned toward the rear of the home and features an ensuite bath and generous walk-in closet, while two secondary bedrooms at the front offer ideal separation. An attached two-car garage adds everyday ease, and the location is nothing short of exceptional — moments from the community center, pool, and neighborhood events, with upscale dining, beloved local eateries, and recreation all within effortless reach....
Contact an agent
Home facts
- Year built:2021
- Listing ID #:4212317
Rooms and interior
- Bedrooms:3
- Total bathrooms:2
- Full bathrooms:1
- Flooring:Carpet, Laminate
- Kitchen Description:Dishwasher, Eat-in Kitchen, Kitchen Island, Range, Range Hood, Refrigerator
- Living area:1,579 sq. ft.
Heating and cooling
- Cooling:Central Air
- Heating:Forced Air, Natural Gas
- Central air:Yes
Structure and exterior
- Roof:Composition
- Year built:2021
- Building area:1,579 sq. ft.
- Lot area:0.13 Acres
- Construction Materials:Frame, Wood Siding
- Exterior Features:Covered, Front Porch, Lighting, Patio, Private Yard, Rain Gutters
- Levels:1 Story
Schools
- High school:Erie
- Middle school:Erie
- Elementary school:Erie
Utilities
- Water:Public
- Sewer:Public Sewer
Finances and disclosures
- Price:$585,000
- Price per sq. ft.:$370.49
- Tax amount:$6,508 (2025)
Features and amenities
- Laundry features:In Unit
- Amenities:Double Pane Windows, Window Coverings
Parking
- Total parking spaces:2
- Garage:Yes
- Garage spaces:2
 Based on information submitted to the MLS GRID as of May 29, 2026 02:19 PM. All data is obtained from various sources and may not have been verified by broker or MLS GRID. Supplied Open House information is subject to change without notice. All information should be independently reviewed and verified for accuracy. Properties may or may not be listed by the office/agent presenting the information.
New listings near 729 Gold Hill Drive
- New
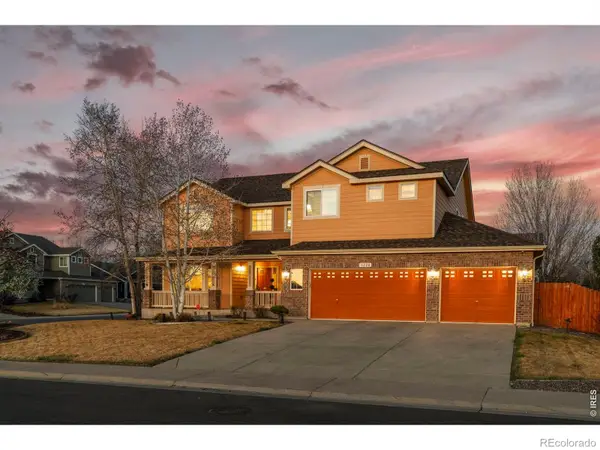 $850,000Active4 beds 4 baths4,242 sq. ft.
1628 Parkdale Circle N, Erie, CO 80516
MLS# IR1060321Listed by: MADISON & COMPANY PROPERTIES - New
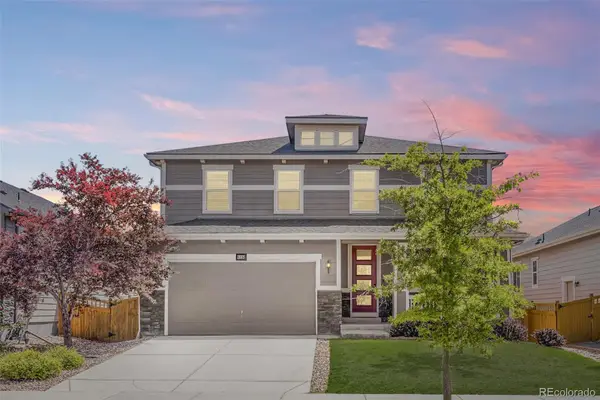 $670,000Active5 beds 4 baths4,128 sq. ft.
6224 Black Mesa Road, Erie, CO 80516
MLS# 5147715Listed by: RE/MAX OF CHERRY CREEK - New
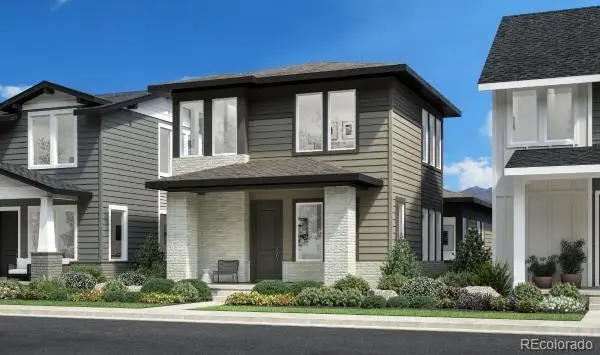 $750,000Active3 beds 3 baths3,141 sq. ft.
730 Apex Street, Erie, CO 80516
MLS# 9046066Listed by: COLDWELL BANKER REALTY 56 - New
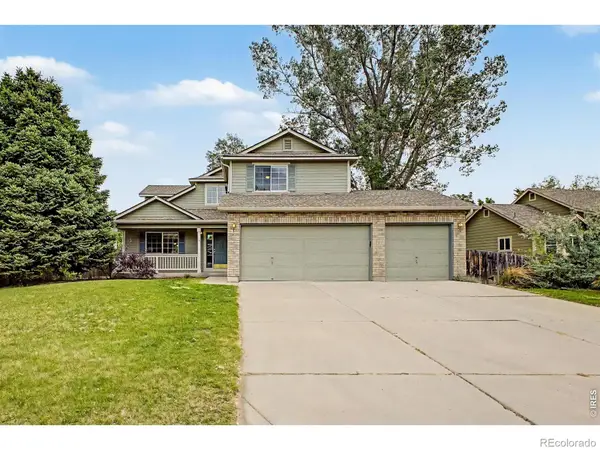 $705,000Active5 beds 4 baths2,500 sq. ft.
223 Yellowfield Way, Erie, CO 80516
MLS# IR1060284Listed by: KENTWOOD REAL ESTATE BOULDER VALLEY - Open Sat, 9am to 1pmNew
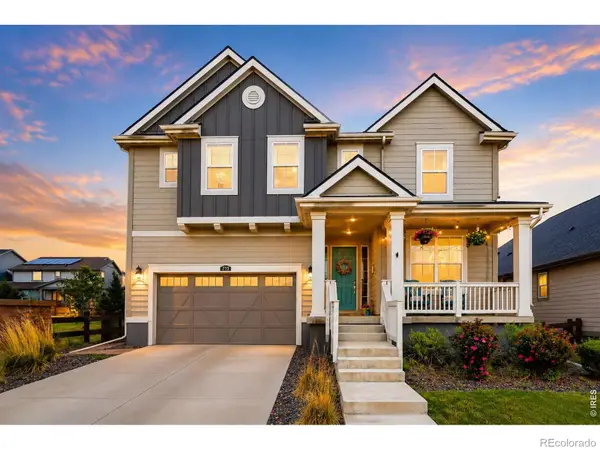 $925,000Active5 beds 5 baths4,139 sq. ft.
773 Drake Avenue, Erie, CO 80516
MLS# IR1060294Listed by: EXP REALTY LLC - Open Sat, 12 to 2pmNew
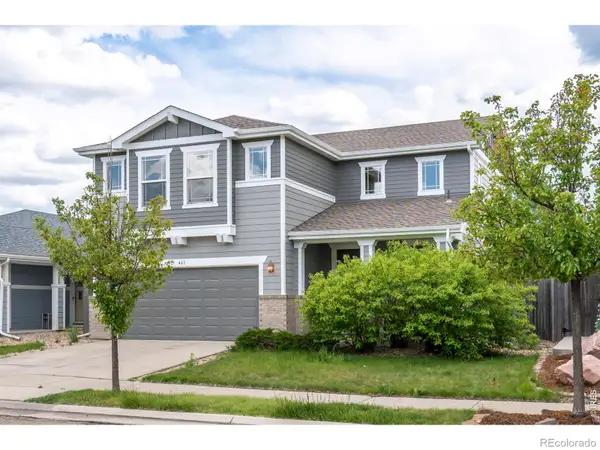 $555,000Active3 beds 3 baths1,896 sq. ft.
461 Bonanza Drive, Erie, CO 80516
MLS# IR1060226Listed by: COMPASS-DENVER - New
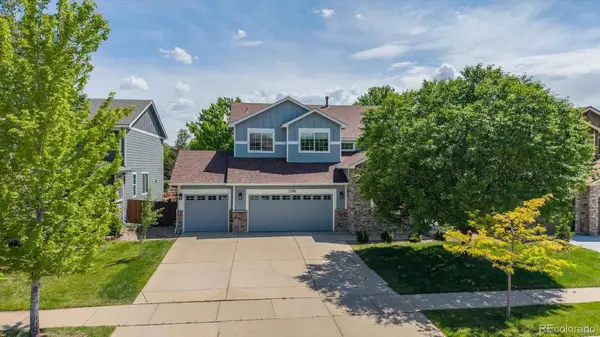 $765,000Active4 beds 3 baths3,695 sq. ft.
1798 Alpine Drive, Erie, CO 80516
MLS# 2030183Listed by: KENTWOOD REAL ESTATE CHERRY CREEK - Open Fri, 12 to 4pmNew
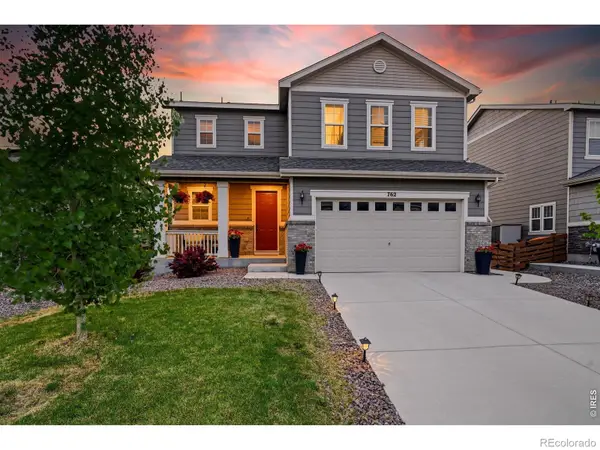 $615,000Active3 beds 3 baths1,908 sq. ft.
762 Eva Peak Drive, Erie, CO 80516
MLS# IR1060160Listed by: COMPASS-DENVER - New
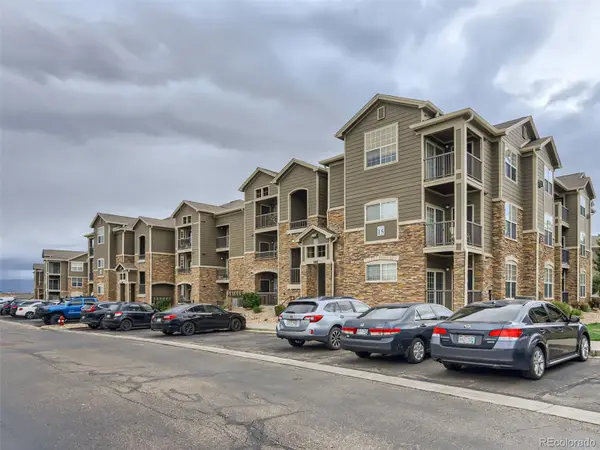 $299,000Active2 beds 2 baths1,156 sq. ft.
1425 Blue Sky Circle #15-205, Erie, CO 80516
MLS# 7770367Listed by: COMPASS COLORADO, LLC - BOULDER


Protect your home and budget from life's surprises with an Assurant Home Warranty, backed by a partner that supports you through every step of homeownership. Explore Plans.
© 2026 Better Homes and Gardens Real Estate LLC. An Anywhere Real Estate company. All rights reserved. Better Homes and Gardens® Real Estate is a registered trademark owned by Meredith Operations Corporation, licensed to Better Homes and Gardens Real Estate LLC and used with permission. Better Homes and Gardens Real Estate LLC fully supports the principles of the Fair Housing Act and the Equal Opportunity Act. Listing information is deemed reliable but is not guaranteed accurate.
Each office is independently owned and operated.
Any services or products provided by third parties are not provided by, affiliated with or related to Better Homes and Gardens Real Estate LLC, or its affiliated companies.