
1421 Bluebell Drive, Estes Park, CO 80517
Local realty services provided by:Better Homes and Gardens Real Estate Kenney & Company
1421 Bluebell Drive,Estes Park, CO 80517
$640,000
- 4 Beds
- 2 Baths
- - sq. ft.
- Single family
- Sold
Listed by: steven rusch, scott k thompson
Office: keller williams top of the rockies estes park
MLS#:IR1064212
Source:ML
Sorry, we are unable to map this address
Price summary
- Price:$640,000
About this home
Dual-Cabin Retreat with Iconic Mountain Views on the same lot. Discover a rare opportunity in the sought-after High Dr. area - two character-filled cabins on one spacious lot, perfectly positioned to capture views of Longs Peak and the Continental Divide. The main cabin offers a warm, inviting living space with rustic wood accents, abundant natural light, and a cozy wood stove for cool mountain evenings. The second cabin provides flexible options - ideal as a guest house, rental, or creative studio. Step outside to enjoy expansive decks and outdoor spaces where you can watch alpenglow sunsets paint the peaks. Surrounded by towering pines and native wildlife, this property blends privacy with proximity to town, trailheads, restaurants, groceries and Rocky Mountain National Park. Whether you're seeking a full-time residence, vacation getaway, or investment property, this High Dr. gem delivers unmatched mountain charm and versatility.
Contact an agent
Home facts
- Year built:1939
- Subdivision & Development:High Drive Heights
- Listing ID #:IR1064212
Rooms and interior
- Bedrooms:4
- Total bathrooms:2
- Flooring:Laminate, Wood
- Kitchen Description:Dishwasher, Disposal, Eat-in Kitchen, Microwave, Oven, Refrigerator, Self Cleaning Oven
- Basement:Yes
- Basement Description:Crawl Space
Heating and cooling
- Cooling:Ceiling Fan(s)
- Heating:Baseboard, Wall Furnace, Wood Stove
Structure and exterior
- Roof:Composition
- Year built:1939
- Lot Features:Rolling Slope
- Construction Materials:Frame
- Exterior Features:Deck
- Levels:1 Story
Schools
- High school:Estes Park
- Middle school:Estes Park
- Elementary school:Estes Park
Utilities
- Water:Public
- Sewer:Public Sewer
Finances and disclosures
- Price:$640,000
- Tax amount:$2,663 (2025)
Features and amenities
- Laundry features:Dryer, In Unit, Washer
- Amenities:Smoke Detector(s), Window Coverings
Parking
- Total parking spaces:1
- Garage:Yes
- Garage spaces:1
 Based on information submitted to the MLS GRID as of August 7, 2026 10:45 PM. All data is obtained from various sources and may not have been verified by broker or MLS GRID. Supplied Open House information is subject to change without notice. All information should be independently reviewed and verified for accuracy. Properties may or may not be listed by the office/agent presenting the information.
New listings near 1421 Bluebell Drive
- New
 $890,000Active21.78 Acres
TBD Lot 42 Governors Lane, Estes Park, CO 80517
MLS# 8133467Listed by: LIV SOTHEBY'S INTERNATIONAL REALTY - New
 $921,500Active3 beds 4 baths1,729 sq. ft.
2222 Highway 66 #7, Estes Park, CO 80517
MLS# IR1065962Listed by: COLORADO MOUNTAIN HOME REALTY - New
 $1,600,000Active3 beds 3 baths2,183 sq. ft.
1440 Hummingbird Drive, Estes Park, CO 80517
MLS# IR1065945Listed by: ESTES PARK TEAM REALTY - Open Sat, 11am to 1pmNew
 $595,000Active3 beds 2 baths1,870 sq. ft.
909 Riverside Drive, Estes Park, CO 80517
MLS# IR1065822Listed by: KELLER WILLIAMS TOP OF THE ROCKIES ESTES PARK - New
 $300,000Active2 beds 1 baths640 sq. ft.
507 Birch Avenue, Estes Park, CO 80517
MLS# IR1065793Listed by: PRESTIGIO REAL ESTATE - New
 $470,000Active3 beds 1 baths982 sq. ft.
435 Columbine Avenue, Estes Park, CO 80517
MLS# IR1065766Listed by: FIND COLORADO REAL ESTATE - New
 $749,000Active3 beds 1 baths1,234 sq. ft.
301 Pine Tree Drive, Estes Park, CO 80517
MLS# IR1065740Listed by: RE/MAX MOUNTAIN BROKERS - New
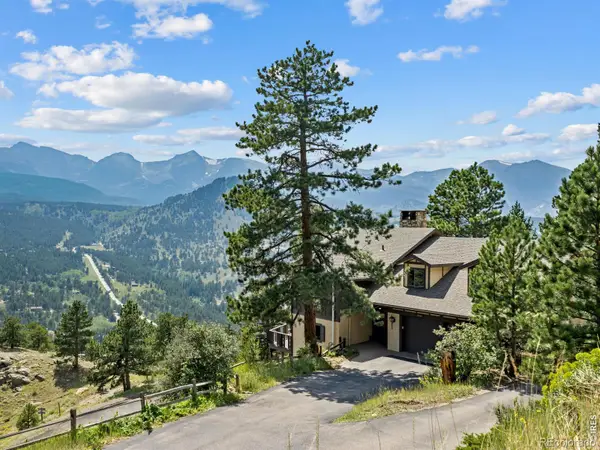 $899,000Active3 beds 3 baths1,977 sq. ft.
1731 Aspencliff Court #1, Estes Park, CO 80517
MLS# IR1065680Listed by: GROUP HARMONY - New
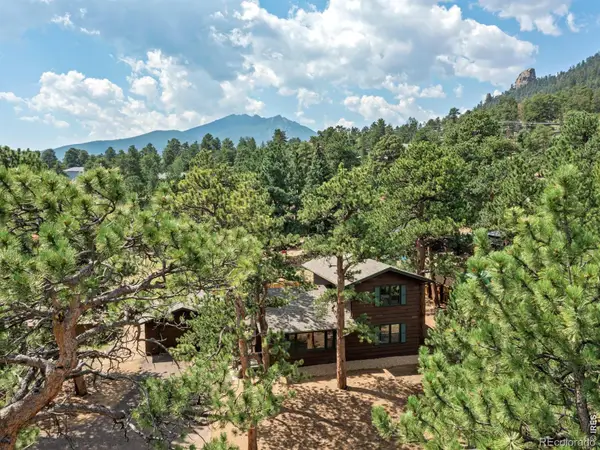 $699,500Active4 beds 2 baths1,579 sq. ft.
920 Morgan Street, Estes Park, CO 80517
MLS# IR1065656Listed by: FIRST COLORADO REALTY - Open Sat, 1 to 3pmNew
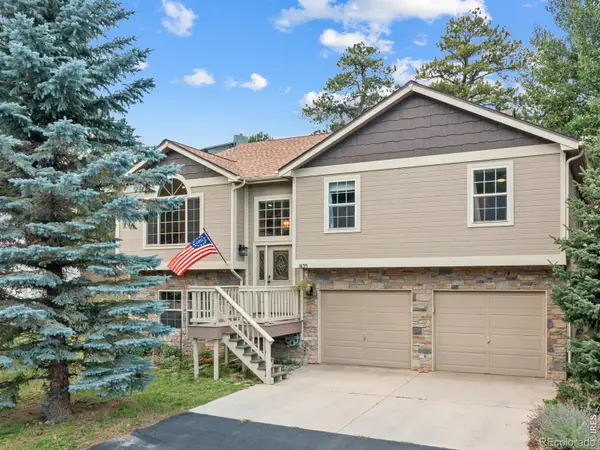 $900,000Active5 beds 4 baths3,362 sq. ft.
1635 Brook Court, Estes Park, CO 80517
MLS# IR1065602Listed by: RE/MAX MOUNTAIN BROKERS


Protect your home and budget from life's surprises with an Assurant Home Warranty, backed by a partner that supports you through every step of homeownership. Explore Plans.
© 2026 Better Homes and Gardens Real Estate LLC. An Anywhere Real Estate company. All rights reserved. Better Homes and Gardens® Real Estate is a registered trademark owned by Meredith Operations Corporation, licensed to Better Homes and Gardens Real Estate LLC and used with permission. Better Homes and Gardens Real Estate LLC fully supports the principles of the Fair Housing Act and the Equal Opportunity Act. Listing information is deemed reliable but is not guaranteed accurate.
Each office is independently owned and operated.
Any services or products provided by third parties are not provided by, affiliated with or related to Better Homes and Gardens Real Estate LLC, or its affiliated companies.