
1082 Dogwood Avenue, Fort Lupton, CO 80621
Local realty services provided by:Better Homes and Gardens Real Estate Kenney & Company
1082 Dogwood Avenue,Fort Lupton, CO 80621
$350,000
- 3 Beds
- 2 Baths
- 2,180 sq. ft.
- Single family
- Active
Listed by: melani rohr
Office: re/max momentum westminster
MLS#:IR1067319
Source:ML
Price summary
- Price:$350,000
- Price per sq. ft.:$160.55
About this home
Ranch-Style home, Priced to sell! Bring your imagination! This 3 bedroom, 2 bath is a fixer upper but has great bones and tons of potential. Laminate flooring, newer appliances and a primary bedroom with en suite 3/4 bath make for a great layout. A full unfinished basement provides lots of room to grow. Don't miss this chance to add your personal touch to this single family, all main level living home at an incredible price! Property is being sold AS-IS and home is priced accordingly.
Contact an agent
Home facts
- Year built:1998
- Subdivision & Development:Aspen Hill Add
- Listing ID #:IR1067319
Rooms and interior
- Bedrooms:3
- Total bathrooms:2
- Full bathrooms:1
- Basement:Yes
- Basement Description:Full
- Living area:2,180 sq. ft.
Heating and cooling
- Cooling:Air Conditioning-Room
- Heating:Forced Air
Structure and exterior
- Roof:Composition
- Year built:1998
- Building area:2,180 sq. ft.
- Lot area:0.14 Acres
- Lot Features:Level, Sprinklers In Front
- Construction Materials:Frame
- Exterior Features:Patio
- Levels:1 Story
Schools
- High school:Fort Lupton
- Middle school:Fort Lupton
- Elementary school:Twombly
Utilities
- Water:Public
Finances and disclosures
- Price:$350,000
- Price per sq. ft.:$160.55
- Tax amount:$1,626 (2025)
Features and amenities
- Amenities:Window Coverings
Parking
- Total parking spaces:2
- Garage:Yes
- Garage spaces:2
 Based on information submitted to the MLS GRID as of August 28, 2026 01:46 AM. All data is obtained from various sources and may not have been verified by broker or MLS GRID. Supplied Open House information is subject to change without notice. All information should be independently reviewed and verified for accuracy. Properties may or may not be listed by the office/agent presenting the information.
New listings near 1082 Dogwood Avenue
- New
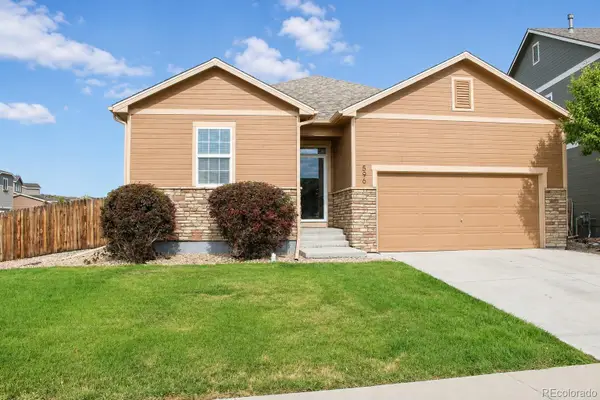 $465,000Active3 beds 2 baths1,633 sq. ft.
596 Columbine Avenue, Fort Lupton, CO 80621
MLS# 2286225Listed by: PAK HOME REALTY - New
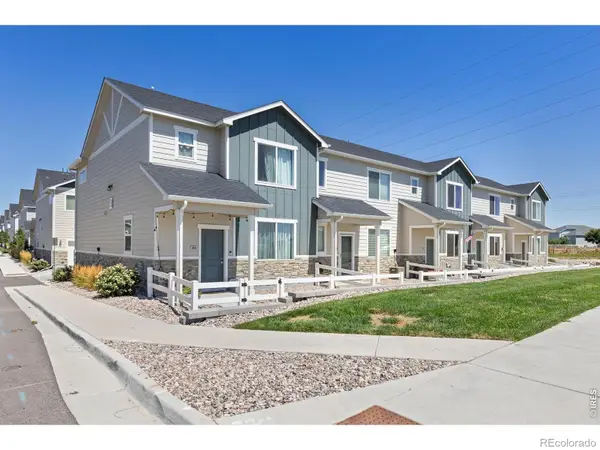 $330,000Active2 beds 3 baths1,122 sq. ft.
1353 Reynolds Street, Fort Lupton, CO 80621
MLS# IR1067016Listed by: HIS HOUSE - New
 $335,000Active2 beds 3 baths1,122 sq. ft.
1353 Reynolds Street #3B, Fort Lupton, CO 80621
MLS# 1994782Listed by: BERKSHIRE HATHAWAY HOMESERVICES COLORADO REAL ESTATE, LLC - BRIGHTON - New
 $548,170Active4 beds 3 baths2,400 sq. ft.
304 Mountain Flower Avenue, Fort Lupton, CO 80621
MLS# 3603784Listed by: KENTWOOD REAL ESTATE DTC, LLC - New
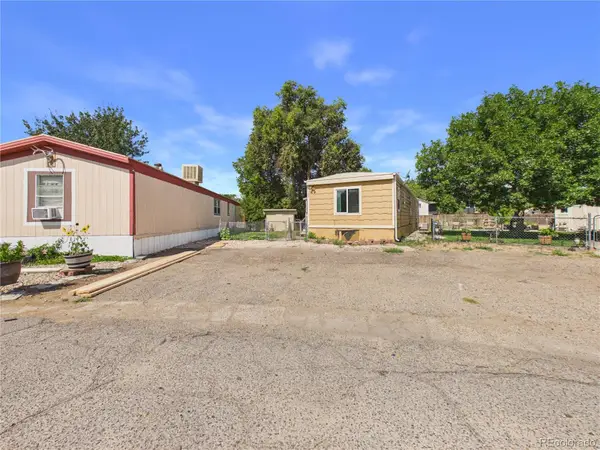 $62,000Active3 beds 1 baths896 sq. ft.
1401 9th Street, Fort Lupton, CO 80621
MLS# 8802830Listed by: CASABLANCA REALTY HOMES, LLC - New
 $385,000Active3 beds 3 baths1,440 sq. ft.
1353 Reynolds Street #17B, Fort Lupton, CO 80621
MLS# IR1066757Listed by: HOMESMART WESTMINSTER 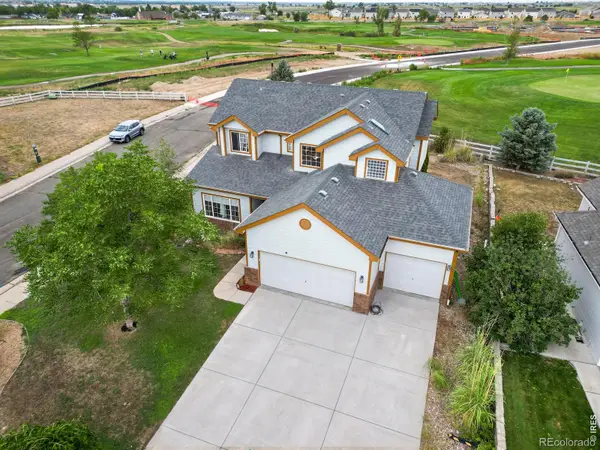 $552,500Active3 beds 3 baths3,163 sq. ft.
2183 Saddle Back Court, Fort Lupton, CO 80621
MLS# IR1066606Listed by: LPT REALTY, LLC.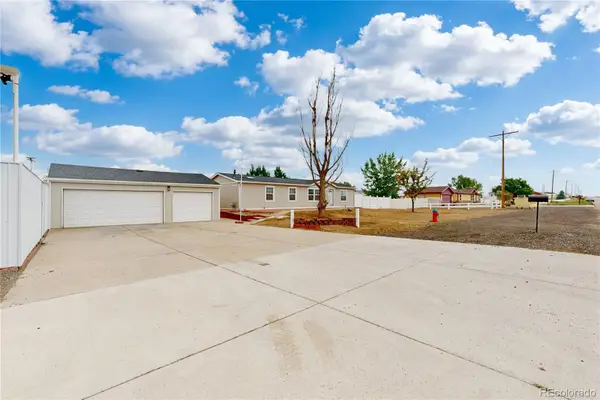 $600,000Pending3 beds 2 baths1,568 sq. ft.
16203 Barley Avenue, Fort Lupton, CO 80621
MLS# IR1067038Listed by: LUXE REALTY, INC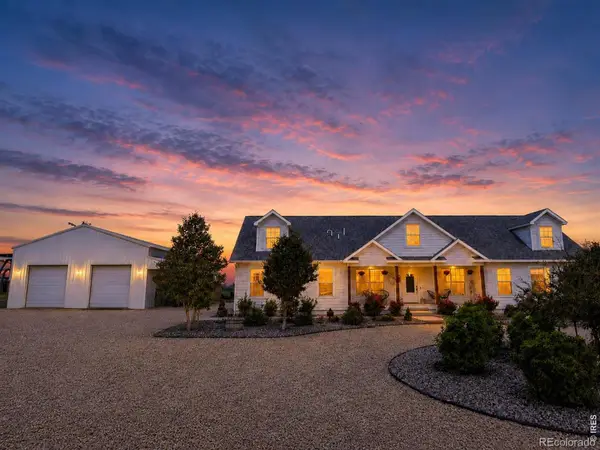 $950,000Active5 beds 3 baths5,215 sq. ft.
8927 County Road 26, Fort Lupton, CO 80621
MLS# IR1066577Listed by: 1ST REALTY ASSOCIATES INC


Protect your home and budget from life's surprises with an Assurant Home Warranty, backed by a partner that supports you through every step of homeownership. Explore Plans.
© 2026 Better Homes and Gardens Real Estate LLC. An Anywhere Real Estate company. All rights reserved. Better Homes and Gardens® Real Estate is a registered trademark owned by Meredith Operations Corporation, licensed to Better Homes and Gardens Real Estate LLC and used with permission. Better Homes and Gardens Real Estate LLC fully supports the principles of the Fair Housing Act and the Equal Opportunity Act. Listing information is deemed reliable but is not guaranteed accurate.
Each office is independently owned and operated.
Any services or products provided by third parties are not provided by, affiliated with or related to Better Homes and Gardens Real Estate LLC, or its affiliated companies.