
8318 Silver Glen Drive, Fountain, CO 80817
Local realty services provided by:Better Homes and Gardens Real Estate Kenney & Company
8318 Silver Glen Drive,Fountain, CO 80817
$425,000
- 3 Beds
- 3 Baths
- 1,746 sq. ft.
- Single family
- Active
Listed by: jerrod butler
Office: wish property group inc
MLS#:9043884
Source:ML
Price summary
- Price:$425,000
- Price per sq. ft.:$243.41
- Monthly HOA dues:$30
About this home
Immaculate 3 bed, 3 bath, 2 car, with amazing views of the front range mountains and Pikes Peak. Assumable 2.25% interest rate. Enjoy the views while cooking out in the large backyard or while lying in bed in the large master bedroom. Desirable layout with 3 separate cozy living areas; Living room on main, Family room on lower with Gas Fireplace, and a 2nd Family room in the basement. Front porch is private with a large well-maintained plush grassy Park across the street. Freshly painted inside, clean, well-maintained and ready for move in. Solar Panel system included, often times you have a negative electric bill. Washer & Dryer included. Water Filtration & Softener included. Water heater just replaced this year in 2026. Roof replaced in 2025. AC replaced in 2023. Close to amenities and military bases like Fort Carson and Peterson SFB. Come see this home today!
Contact an agent
Home facts
- Year built:2004
- Listing ID #:9043884
Rooms and interior
- Bedrooms:3
- Total bathrooms:3
- Full bathrooms:2
- Half bathrooms:1
- Kitchen Description:Dishwasher, Disposal, Microwave, Oven, Range, Refrigerator, Water Softener
- Basement:Yes
- Basement Description:Partial
- Living area:1,746 sq. ft.
Heating and cooling
- Cooling:Central Air
- Heating:Forced Air
- Central air:Yes
Structure and exterior
- Roof:Composition
- Year built:2004
- Building area:1,746 sq. ft.
- Lot area:0.12 Acres
- Construction Materials:Frame
Schools
- High school:Fountain-Fort Carson
- Middle school:Fountain
- Elementary school:Mesa
Utilities
- Water:Public
- Sewer:Public Sewer
Finances and disclosures
- Price:$425,000
- Price per sq. ft.:$243.41
- Tax amount:$1,726 (2024)
Features and amenities
- Laundry features:Dryer, Washer
- Amenities:Water Softener
Parking
- Total parking spaces:2
- Parking description:2 Carport Space(s), Concrete Driveway
- Carport spaces:2
 Based on information submitted to the MLS GRID as of May 30, 2026 03:49 AM. All data is obtained from various sources and may not have been verified by broker or MLS GRID. Supplied Open House information is subject to change without notice. All information should be independently reviewed and verified for accuracy. Properties may or may not be listed by the office/agent presenting the information.
New listings near 8318 Silver Glen Drive
- New
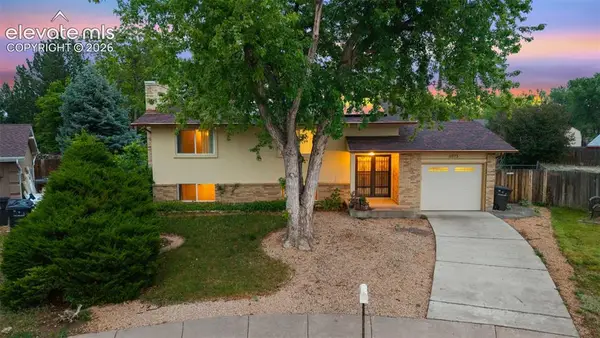 $425,000Active4 beds 2 baths1,809 sq. ft.
6973 Roaring Spring Avenue, Fountain, CO 80817
MLS# 3068577Listed by: BERKSHIRE HATHAWAY HOMESERVICES ROCKY MOUNTAIN - New
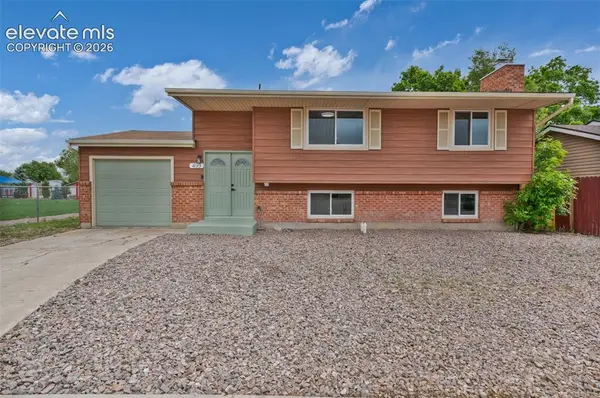 $375,000Active3 beds 2 baths1,707 sq. ft.
499 Corte Amino Court, Fountain, CO 80817
MLS# 7346302Listed by: VENTERRA REAL ESTATE LLC - New
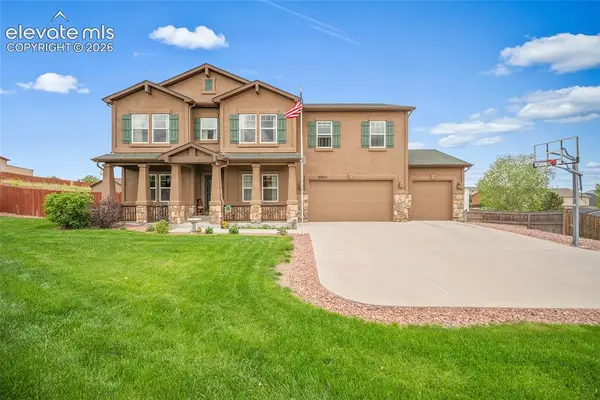 $764,900Active7 beds 5 baths5,040 sq. ft.
10605 Darneal Drive, Fountain, CO 80817
MLS# 6786168Listed by: EXP REALTY LLC - New
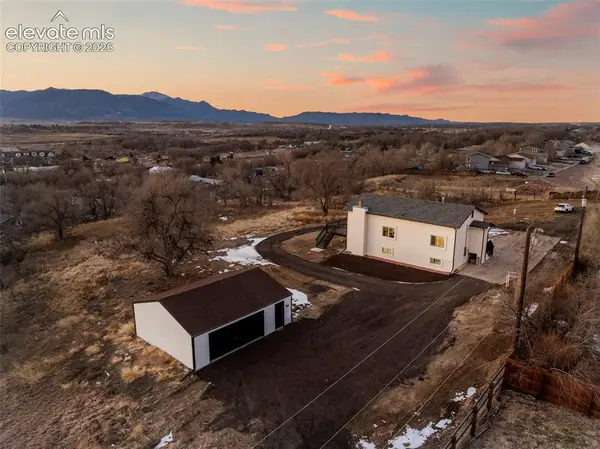 $599,888Active3 beds 3 baths2,168 sq. ft.
6801 End Of The Trail, Fountain, CO 80817
MLS# 5588976Listed by: EXP REALTY LLC - New
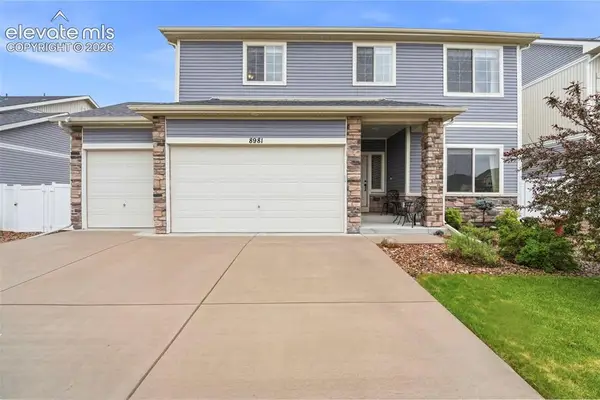 $540,000Active4 beds 3 baths3,645 sq. ft.
8981 Sentry Drive, Fountain, CO 80817
MLS# 7967376Listed by: EXP REALTY LLC - New
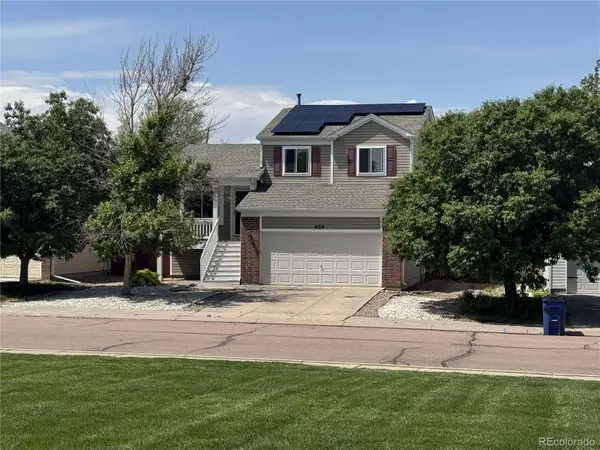 $425,000Active3 beds 3 baths1,746 sq. ft.
8318 Silver Glen Drive, Fountain, CO 80817
MLS# 9043884Listed by: WISH PROPERTY GROUP INC - Open Sun, 12 to 2pmNew
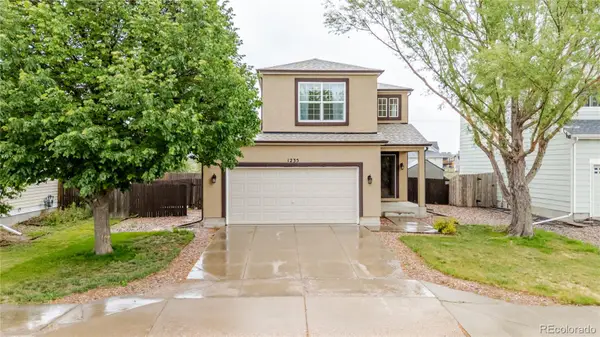 $395,000Active3 beds 3 baths1,544 sq. ft.
1235 Lords Hill Drive, Fountain, CO 80817
MLS# 9633563Listed by: EXP REALTY, LLC - New
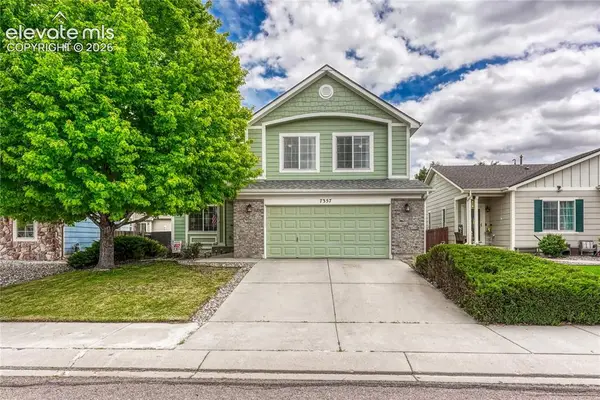 $435,000Active3 beds 3 baths2,254 sq. ft.
7357 Brush Hollow Drive, Fountain, CO 80817
MLS# 6036818Listed by: ERA SHIELDS REAL ESTATE - New
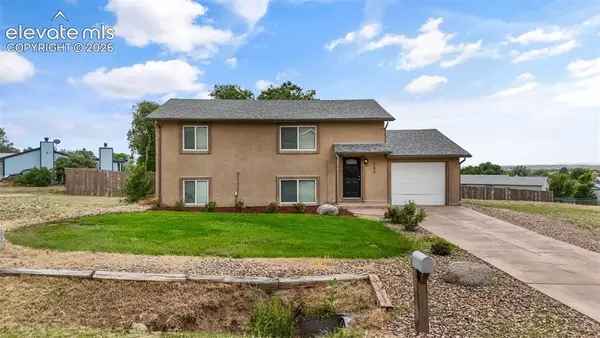 $410,000Active3 beds 3 baths2,016 sq. ft.
125 E Diamond Road, Fountain, CO 80817
MLS# 2277371Listed by: KELLER WILLIAMS PREMIER REALTY - New
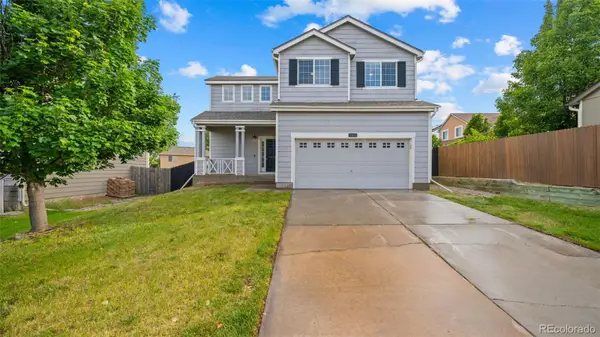 $385,000Active3 beds 3 baths1,439 sq. ft.
821 Descendant Drive, Fountain, CO 80817
MLS# 8843996Listed by: EXP REALTY, LLC


Protect your home and budget from life's surprises with an Assurant Home Warranty, backed by a partner that supports you through every step of homeownership. Explore Plans.
© 2026 Better Homes and Gardens Real Estate LLC. An Anywhere Real Estate company. All rights reserved. Better Homes and Gardens® Real Estate is a registered trademark owned by Meredith Operations Corporation, licensed to Better Homes and Gardens Real Estate LLC and used with permission. Better Homes and Gardens Real Estate LLC fully supports the principles of the Fair Housing Act and the Equal Opportunity Act. Listing information is deemed reliable but is not guaranteed accurate.
Each office is independently owned and operated.
Any services or products provided by third parties are not provided by, affiliated with or related to Better Homes and Gardens Real Estate LLC, or its affiliated companies.