
774 Ridgeside Drive, Golden, CO 80401
Local realty services provided by:Better Homes and Gardens Real Estate Kenney & Company
774 Ridgeside Drive,Golden, CO 80401
$829,500
- 3 Beds
- 4 Baths
- 2,206 sq. ft.
- Townhouse
- Active
Upcoming open houses
- Mon, Aug 3112:00 am - 03:00 pm
Listed by: bob colby
Office: homesmart
MLS#:6314345
Source:ML
Price summary
- Price:$829,500
- Price per sq. ft.:$376.02
- Monthly HOA dues:$640
About this home
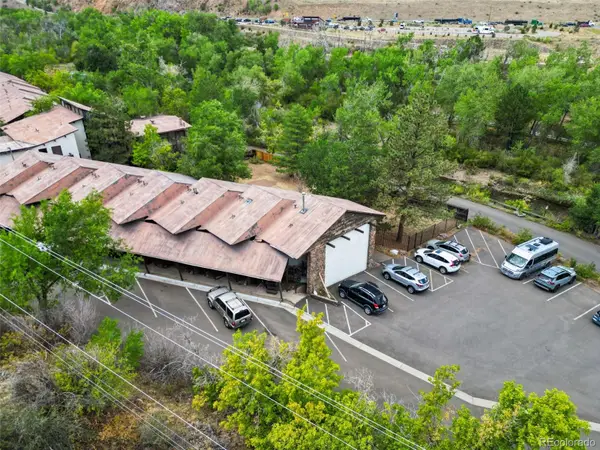
Complete Remodel located the Foothills Golden Genesee area. This 3 Bedroom, 3.5 Bath Townhome is minutes from Front Range/Denver and convenient to the mountains. Incredible Mountain Views - Coveted location in Chimney Creek, hear only the sounds of the mountain stream and the wind through the trees. Stunning high-end remodel including new kitchen with new stainless steel appliances, quartz counters, new cabinets and spacious bar seating perfect for family gatherings and/or hosting friends. The open floor plan and vaulted ceilings and sky lights provide lots of natural light, main floor primary suite with 5 piece bath, steam shower and heated floors, hardwood floors throughout, gas fireplaces, the kitchen flows into the dining area and is open to the family room, a spacious 2 car attached garage with easy access to the oversized storage. Lower level walk-out has two additional bedrooms and two full bathrooms all new/remodeled, bar with beverage fridge and stone fireplace offers a second retreat. The location is less than 50 minutes to the World Class Mountain Resorts, convenient to Red Rocks, shops and restaurants of Genesee and Evergreen. Easy to walk to the community pool and tennis courts, and lots of open space for trails and biking. All exterior maintenance including lawn care and snow removal are taken care of - true ability to lock the front door and head out on your next adventure. Come and see the local Elk herd - Colorado living at its finest....
Contact an agent
Home facts
- Year built:1983
- Subdivision & Development:Chimney Creek
- Listing ID #:6314345
Rooms and interior
- Bedrooms:3
- Total bathrooms:4
- Full bathrooms:1
- Half bathrooms:1
- Flooring:Carpet, Laminate, Wood
- Bathrooms Description:Five Piece Bath
- Kitchen Description:Bar Fridge, Dishwasher, Disposal, Kitchen Island, Microwave, Oven, Refrigerator, Wine Cooler
- Basement:Yes
- Basement Description:Finished, Full, Walk-Out Access
- Living area:2,206 sq. ft.
Heating and cooling
- Heating:Forced Air
Structure and exterior
- Roof:Slate
- Year built:1983
- Building area:2,206 sq. ft.
- Lot Features:Borders National Forest, Foothills, Mountainous, Sprinklers In Front, Sprinklers In Rear
- Architectural Style:Mountain Contemporary
- Construction Materials:Wood Siding
- Exterior Features:Balcony, Deck, Rain Gutters, Tennis Court(s)
- Levels:1 Story
Schools
- High school:Golden
- Middle school:Bell
- Elementary school:Ralston
Utilities
- Water:Public
- Sewer:Public Sewer
Finances and disclosures
- Price:$829,500
- Price per sq. ft.:$376.02
- Tax amount:$4,249 (2025)
Features and amenities
- Amenities:Bar Fridge, Carbon Monoxide Detector(s), Double Pane Windows, Smoke Detector(s), Wine Cooler
- Pool features:Outdoor Pool
Parking
- Total parking spaces:2
- Parking description:Concrete Driveway, Insulated Garage
- Garage:Yes
- Garage spaces:2
 Based on information submitted to the MLS GRID as of August 29, 2026 03:43 AM. All data is obtained from various sources and may not have been verified by broker or MLS GRID. Supplied Open House information is subject to change without notice. All information should be independently reviewed and verified for accuracy. Properties may or may not be listed by the office/agent presenting the information.
New listings near 774 Ridgeside Drive
- Coming Soon
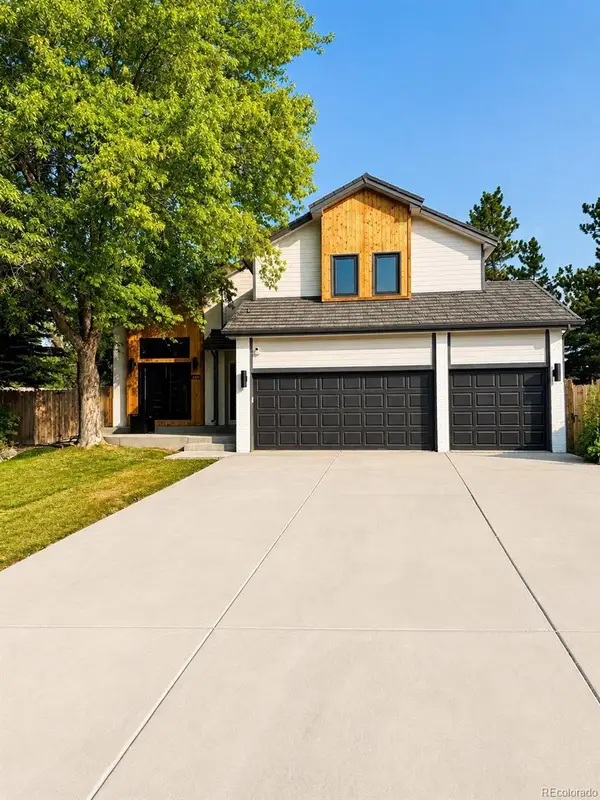 $1,550,000Coming Soon6 beds 4 baths3,902 sq. ft.
3210 Arbutus Street, Golden, CO 80401
MLS# 5478662Listed by: MODUS REAL ESTATE - Coming Soon
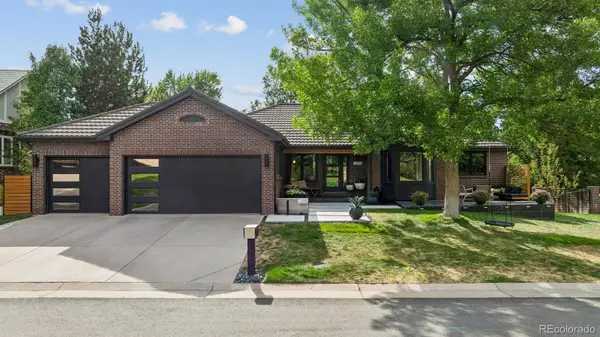 $1,525,000Coming Soon5 beds 4 baths3,741 sq. ft.
3315 Beech Court, Golden, CO 80401
MLS# 9625209Listed by: RESIDENT REALTY NORTH METRO LLC - Open Sat, 11am to 1pmNew
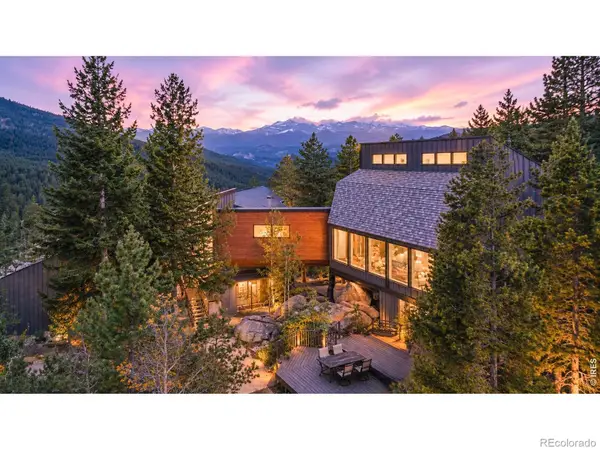 $1,825,000Active3 beds 4 baths4,436 sq. ft.
34922 Pine Ridge Road, Golden, CO 80403
MLS# IR1067511Listed by: THE AGENCY - BOULDER - New
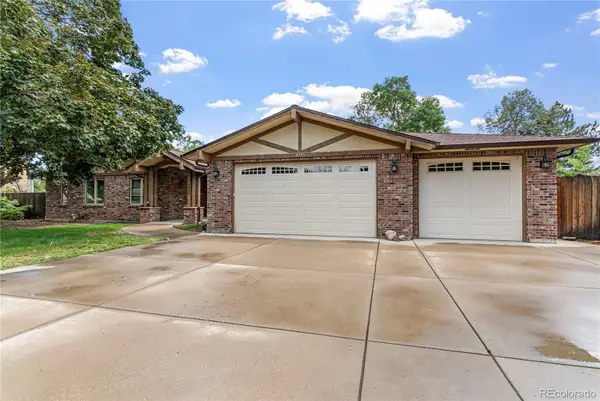 $1,100,000Active3 beds 2 baths3,995 sq. ft.
5598 Orion Circle, Golden, CO 80403
MLS# 9549252Listed by: BROKERS GUILD HOMES - New
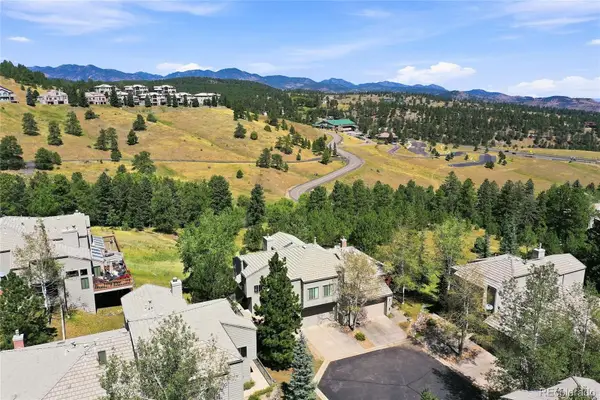 $799,000Active4 beds 4 baths2,787 sq. ft.
786 Chimney Creek Drive #B, Golden, CO 80401
MLS# 1825265Listed by: THE STELLER GROUP, INC - New
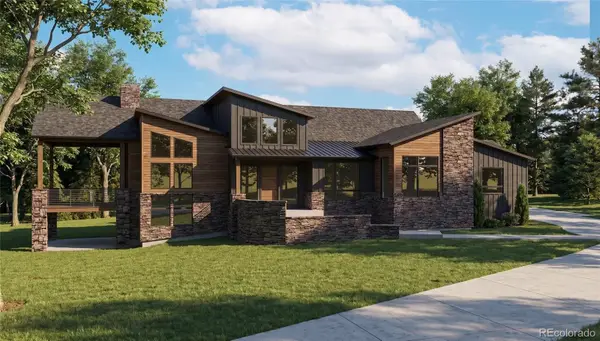 $2,995,000Active3 beds 4 baths4,130 sq. ft.
5686 Zircon Way, Golden, CO 80403
MLS# 7422133Listed by: RE/MAX ALLIANCE - OLDE TOWN - New
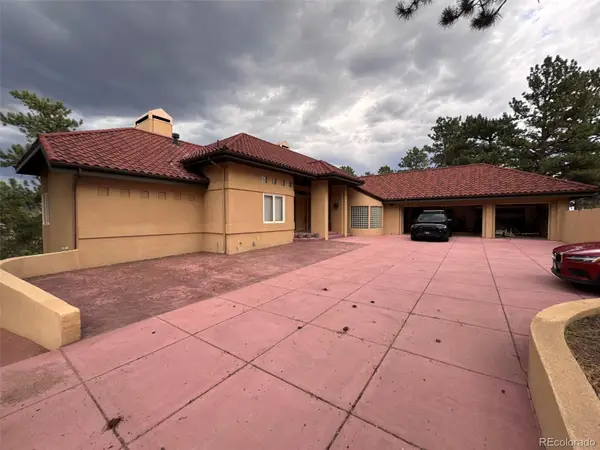 $1,600,000Active5 beds 5 baths4,631 sq. ft.
935 Castle Ridge Road, Golden, CO 80401
MLS# 9740979Listed by: REAL BROKER, LLC DBA REAL - New
 $399,000Active2.43 Acres
298 Parkview Avenue, Golden, CO 80401
MLS# 1710869Listed by: LIV SOTHEBY'S INTERNATIONAL REALTY - New
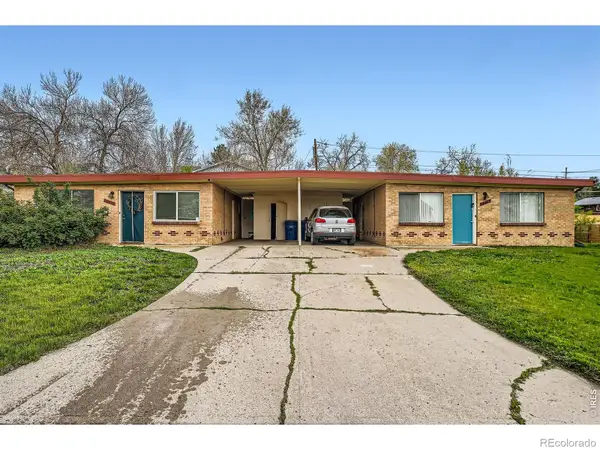 $750,000Active-- beds -- baths1,876 sq. ft.
16475 W 14th Place, Golden, CO 80401
MLS# IR1067433Listed by: RE/MAX ALLIANCE-LONGMONT - Open Sat, 10am to 12pmNew
 $330,000Active1 beds 1 baths690 sq. ft.
80 Clear Creek Lane #1, Golden, CO 80403
MLS# 5898355Listed by: YOUR CASTLE REAL ESTATE INC


Protect your home and budget from life's surprises with an Assurant Home Warranty, backed by a partner that supports you through every step of homeownership. Explore Plans.
© 2026 Better Homes and Gardens Real Estate LLC. An Anywhere Real Estate company. All rights reserved. Better Homes and Gardens® Real Estate is a registered trademark owned by Meredith Operations Corporation, licensed to Better Homes and Gardens Real Estate LLC and used with permission. Better Homes and Gardens Real Estate LLC fully supports the principles of the Fair Housing Act and the Equal Opportunity Act. Listing information is deemed reliable but is not guaranteed accurate.
Each office is independently owned and operated.
Any services or products provided by third parties are not provided by, affiliated with or related to Better Homes and Gardens Real Estate LLC, or its affiliated companies.