
4041 E Forbes Court, Greenwood Village, CO 80121
Local realty services provided by:Better Homes and Gardens Real Estate Kenney & Company
Listed by: mitch lazar
Office: compass - denver
MLS#:1784918
Source:ML
Price summary
- Price:$7,995,000
- Price per sq. ft.:$649.37
- Monthly HOA dues:$200
About this home
Some homes are simply in a class of their own, and 4041 E Forbes Court is exactly that. Tucked at the end of a quiet cul-de-sac in the Preserve at Greenwood Village, this custom-built masterpiece was conceived from the ground up with no compromises and no templates. Designed by the owners in 2008 and meticulously refined, its 12,000+ square feet represent a singular vision: a home that performs at the highest level in one of Colorado's most coveted addresses, where breathtaking mountain views, absolute privacy, and direct access to the High Line Canal Trail come standard. The chef's kitchen anchors the home, wrapped in imported stone, outfitted with top-of-the-line appliances, and built for the kind of cooking that draws people together. The formal dining room commands attention at scale, the family room invites you to exhale, and every space flows with intention. The main-floor primary suite is a sanctuary with a spa-caliber bath and heated floors. Upstairs, three individually designed bedrooms each offer their own en-suite bath and heated floors, with one capturing jaw-dropping mountain views that stop you every time. Step outside and the experience deepens. A heated patio opens to an oversized fenced-in pool and luxurious hot tub, a fire pit sets the tone on cool Colorado evenings, and a covered gazebo, in-ground trampoline, flourishing vegetable garden, and acres of professional landscaping complete a backyard that lives less like a yard and more like a private resort. The 2,300-square-foot four-car garage rounds it all out with two EV charging stations, a built-in dog-washing station, and space for everything your life demands, thoughtful, intentional, and finished to the highest standards....
Contact an agent
Home facts
- Year built:2007
- Listing ID #:1784918
Rooms and interior
- Bedrooms:5
- Total bathrooms:8
- Full bathrooms:6
- Half bathrooms:2
- Flooring:Carpet, Concrete, Wood
- Bathrooms Description:Five Piece Bath
- Kitchen Description:Cooktop, Dishwasher, Disposal, Double Oven, Down Draft, Eat-in Kitchen, Freezer, Kitchen Island, Microwave, Oven, Pantry, Range, Range Hood, Refrigerator, Self Cleaning Oven
- Basement:Yes
- Basement Description:Daylight, Finished, Interior Entry, Unfinished
- Living area:12,312 sq. ft.
Heating and cooling
- Cooling:Central Air
- Heating:Forced Air, Natural Gas
- Central air:Yes
Structure and exterior
- Roof:Concrete
- Year built:2007
- Building area:12,312 sq. ft.
- Lot area:1.86 Acres
- Lot Features:Near Public Transit, Sprinklers In Front, Sprinklers In Rear
- Construction Materials:Brick, Frame, Stucco
- Exterior Features:Barbecue, Covered, Deck, Dog Run, Fire Pit, Front Porch, Garden, Gas Grill, Lighting, Patio, Private Yard, Rain Gutters, Smart Irrigation, Spa/Hot Tub, Water Feature
- Levels:2 Story
Schools
- High school:Littleton
- Middle school:Newton
- Elementary school:Lois Lenski
Utilities
- Water:Public
- Sewer:Public Sewer
Finances and disclosures
- Price:$7,995,000
- Price per sq. ft.:$649.37
- Tax amount:$31,717 (2024)
Features and amenities
- Laundry features:Dryer, In Unit, Washer
- Amenities:Carbon Monoxide Detector(s), Double Pane Windows, Security System, Skylight(s), Smart Cameras, Smoke Detector(s), Video Doorbell, Window Coverings, Window Treatments
- Pool features:Outdoor Pool, Private
Parking
- Total parking spaces:4
- Parking description:Circular Driveway, Concrete Driveway, Electric Vehicle Charging Station(s), Floor Coating, Oversized, Oversized Door
- Garage:Yes
- Garage spaces:4
 Based on information submitted to the MLS GRID as of July 15, 2026 05:11 PM. All data is obtained from various sources and may not have been verified by broker or MLS GRID. Supplied Open House information is subject to change without notice. All information should be independently reviewed and verified for accuracy. Properties may or may not be listed by the office/agent presenting the information.
New listings near 4041 E Forbes Court
- New
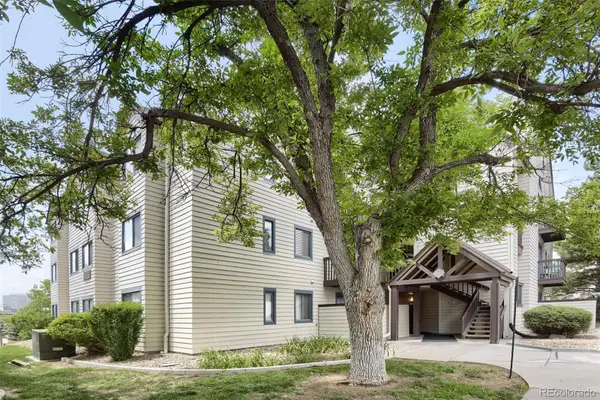 $355,000Active2 beds 2 baths863 sq. ft.
6380 S Boston Street #117, Greenwood Village, CO 80111
MLS# 6860538Listed by: EXP REALTY, LLC - New
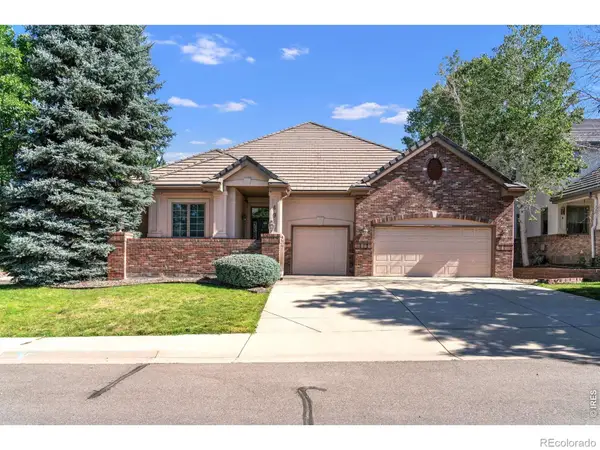 $1,200,000Active3 beds 3 baths4,620 sq. ft.
49 Coral Place, Greenwood Village, CO 80111
MLS# IR1064506Listed by: JOYCE REAL ESTATE - New
 $3,000,000Active6 beds 8 baths7,484 sq. ft.
5400 S Fulton Court, Englewood, CO 80111
MLS# 5646097Listed by: LIV SOTHEBY'S INTERNATIONAL REALTY - New
 $2,980,000Active5 beds 5 baths7,197 sq. ft.
5340 S Race Court, Greenwood Village, CO 80121
MLS# 4027777Listed by: COLDWELL BANKER REALTY 24 - New
 $363,000Active2 beds 2 baths1,068 sq. ft.
6001 S Yosemite Street #B101, Greenwood Village, CO 80111
MLS# 5227709Listed by: KELLER WILLIAMS REALTY URBAN ELITE - New
 $950,000Active4 beds 3 baths2,646 sq. ft.
5000 S Chester Street, Greenwood Village, CO 80111
MLS# IR1064125Listed by: RE/MAX PROFESSIONALS DTC - New
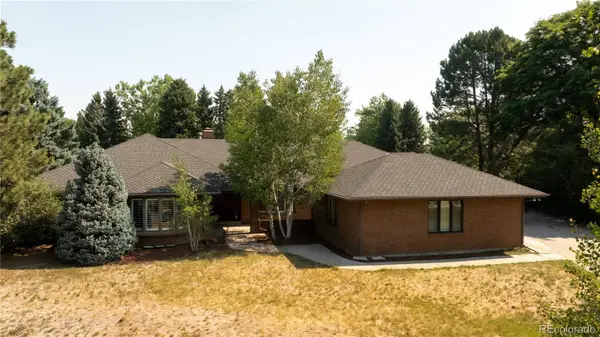 $2,100,000Active4 beds 4 baths4,594 sq. ft.
4 Windover Road, Greenwood Village, CO 80121
MLS# 3598810Listed by: MODUS REAL ESTATE - New
 $2,895,000Active6 beds 5 baths4,243 sq. ft.
5403 S Chester Court, Englewood, CO 80111
MLS# 9426121Listed by: COMPASS - DENVER - New
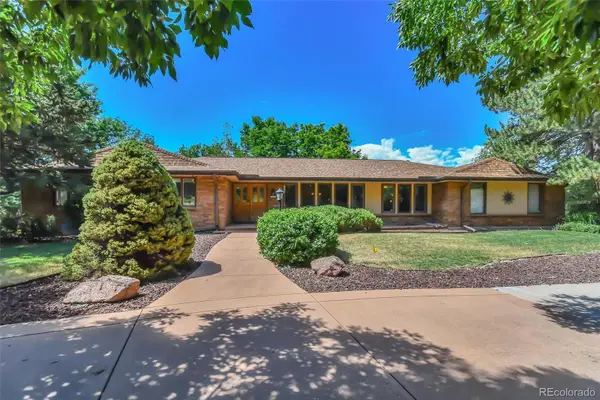 $2,295,000Active6 beds 4 baths5,759 sq. ft.
6400 E Ida Avenue, Greenwood Village, CO 80111
MLS# 5578850Listed by: RE/MAX PROFESSIONALS - New
 $645,000Active4 beds 3 baths2,560 sq. ft.
4655 S Akron, Greenwood Village, CO 80111
MLS# 4218112Listed by: SHEPHERD AND ASSOCIATES REALTY


Protect your home and budget from life's surprises with an Assurant Home Warranty, backed by a partner that supports you through every step of homeownership. Explore Plans.
© 2026 Better Homes and Gardens Real Estate LLC. An Anywhere Real Estate company. All rights reserved. Better Homes and Gardens® Real Estate is a registered trademark owned by Meredith Operations Corporation, licensed to Better Homes and Gardens Real Estate LLC and used with permission. Better Homes and Gardens Real Estate LLC fully supports the principles of the Fair Housing Act and the Equal Opportunity Act. Listing information is deemed reliable but is not guaranteed accurate.
Each office is independently owned and operated.
Any services or products provided by third parties are not provided by, affiliated with or related to Better Homes and Gardens Real Estate LLC, or its affiliated companies.