
6001 S Yosemite Street #B101, Greenwood Village, CO 80111
Local realty services provided by:Better Homes and Gardens Real Estate Kenney & Company
Listed by: melody rivera, luis vargas
Office: keller williams realty urban elite
MLS#:5227709
Source:ML
Price summary
- Price:$363,000
- Price per sq. ft.:$339.89
- Monthly HOA dues:$436
About this home
Welcome to 6001 S. Yosemite Street, Unit B 101, where system updates and a connected location stand out from the start. A new HVAC system was installed in 2021, and the electrical panel was upgraded in 2023, giving buyers added confidence in two major components of the home. The condo is about one block from the Orchard RTD and light rail station, offering access to public transportation throughout the city and to Denver International Airport. This inviting main floor end unit condominium offers privacy, natural light, thoughtful updates, and direct garage access. This two bedroom, two bathroom home features a practical layout for everyday comfort. The spacious private patio creates room for outdoor dining, morning coffee, or relaxing among mature trees and established landscaping. Inside, the step down living room adds architectural character, while large windows and a gas fireplace create a bright gathering space. Fresh interior paint and new flooring provide a clean, updated feel throughout. The kitchen features quartz countertops, generous cabinetry, black appliances, a breakfast bar, and an open connection to the dining area. The primary suite offers vaulted ceilings, multiple windows, direct patio access, a walk in closet, and a five piece bathroom with dual sinks, a soaking tub, and a separate shower. The second bedroom is positioned near a full bathroom and provides flexible space for guests, hobbies, or a home office. An in unit laundry area and additional closets add everyday convenience and storage. The attached one car garage offers direct entry into the home. The community includes a swimming pool, spa, outdoor seating, and visitor parking. Shopping, dining, parks, major roads, daily services, and the Denver Tech Center are close by. Unit B 101 combines main floor living, updated systems, private outdoor space, direct garage access, community amenities, and a connected location in one comfortable place to call home....
Contact an agent
Home facts
- Year built:1989
- Subdivision & Development:HERMITAGE
- Listing ID #:5227709
Rooms and interior
- Bedrooms:2
- Total bathrooms:2
- Full bathrooms:2
- Flooring:Vinyl
- Kitchen Description:Dishwasher, Disposal, Microwave, Refrigerator, Self Cleaning Oven
- Living area:1,068 sq. ft.
Heating and cooling
- Cooling:Central Air
- Heating:Forced Air
- Central air:Yes
Structure and exterior
- Roof:Composition
- Year built:1989
- Building area:1,068 sq. ft.
- Construction Materials:Brick, Wood Siding
- Exterior Features:Patio
- Levels:3 or More Stories
Schools
- High school:Cherry Creek
- Middle school:Campus
- Elementary school:Belleview
Utilities
- Water:Public
- Sewer:Public Sewer
Finances and disclosures
- Price:$363,000
- Price per sq. ft.:$339.89
- Tax amount:$1,738 (2025)
Features and amenities
- Laundry features:Dryer, Washer
- Amenities:Smoke Detector(s)
- Pool features:Outdoor Pool
Parking
- Total parking spaces:1
- Garage:Yes
- Garage spaces:1
 Based on information submitted to the MLS GRID as of August 7, 2026 08:39 AM. All data is obtained from various sources and may not have been verified by broker or MLS GRID. Supplied Open House information is subject to change without notice. All information should be independently reviewed and verified for accuracy. Properties may or may not be listed by the office/agent presenting the information.
New listings near 6001 S Yosemite Street #B101
- New
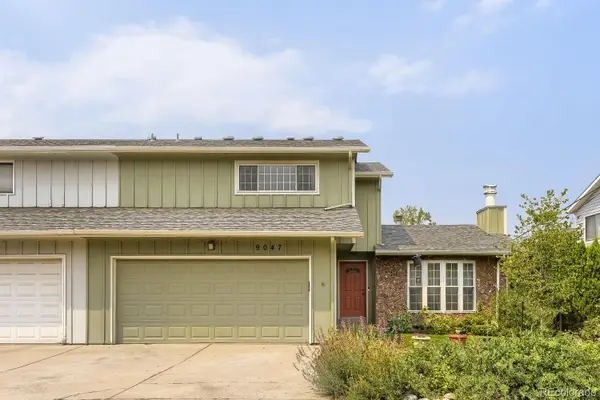 $564,900Active3 beds 3 baths2,486 sq. ft.
9047 E Chenango Avenue, Englewood, CO 80111
MLS# 4517534Listed by: HIGH GATE REALTY - New
 $225,000Active1 beds 1 baths709 sq. ft.
6400 S Dayton Street #H3, Greenwood Village, CO 80111
MLS# 6422011Listed by: RE/MAX PROFESSIONALS - New
 $8,350,000Active6 beds 10 baths14,748 sq. ft.
4040 E Forbes Court, Greenwood Village, CO 80121
MLS# 3084530Listed by: COMPASS - DENVER - New
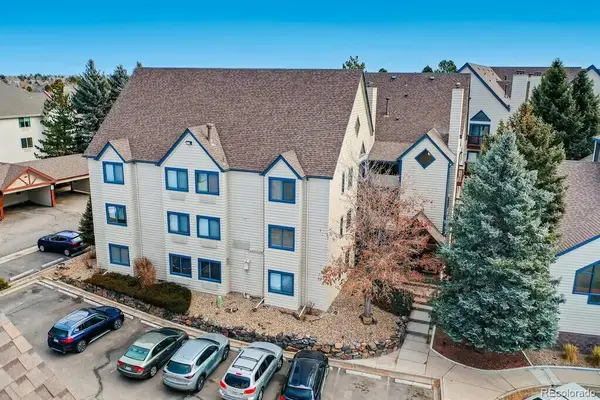 $370,000Active2 beds 2 baths863 sq. ft.
6380 S Boston Street #325, Greenwood Village, CO 80111
MLS# 4159548Listed by: CREST HAWK MANAGEMENT INC - New
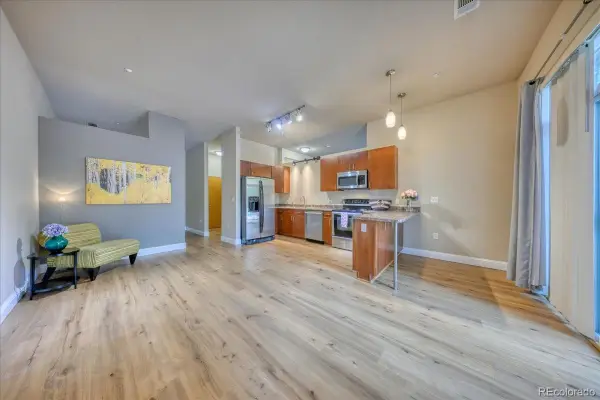 $365,000Active1 beds 1 baths865 sq. ft.
5401 S Park Terrace Avenue #107A, Greenwood Village, CO 80111
MLS# 3800102Listed by: EQUITY COLORADO REAL ESTATE - New
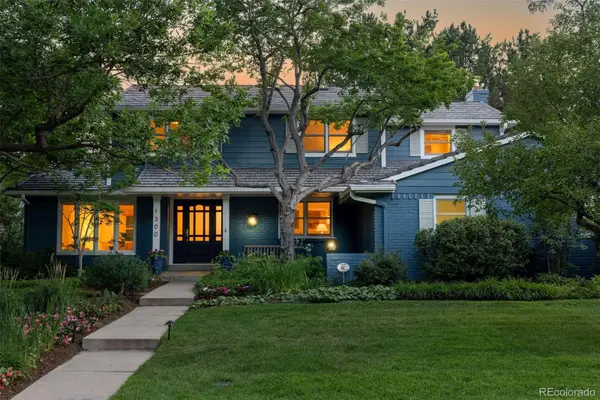 $2,095,000Active5 beds 4 baths3,978 sq. ft.
1300 Green Oaks Drive, Greenwood Village, CO 80121
MLS# 3988313Listed by: KENTWOOD REAL ESTATE DTC, LLC - New
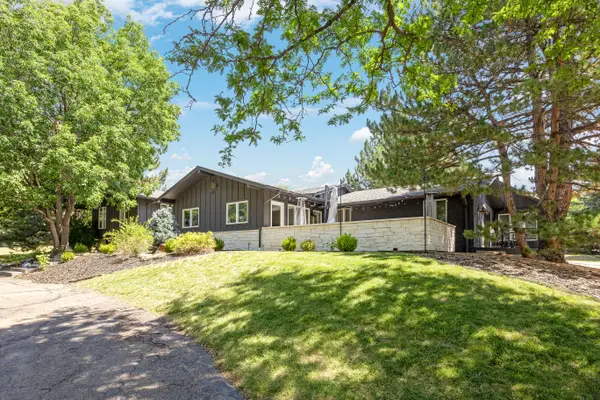 $3,000,000Active5 beds 5 baths5,291 sq. ft.
5700 S Ivy Street, Greenwood Village, CO 80111
MLS# 6710907Listed by: LIV SOTHEBY'S INTERNATIONAL REALTY - New
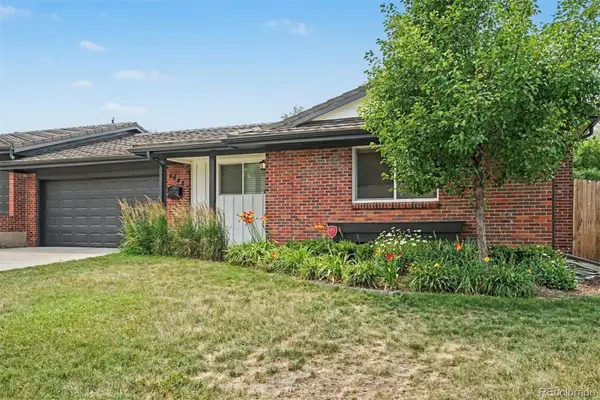 $665,000Active4 beds 3 baths2,860 sq. ft.
4645 Akron Street, Greenwood Village, CO 80111
MLS# 4409861Listed by: SHEPHERD AND ASSOCIATES REALTY - New
 $519,000Active3 beds 3 baths2,438 sq. ft.
9065 E Chenango Avenue, Englewood, CO 80111
MLS# 4943713Listed by: COMPASS - DENVER - New
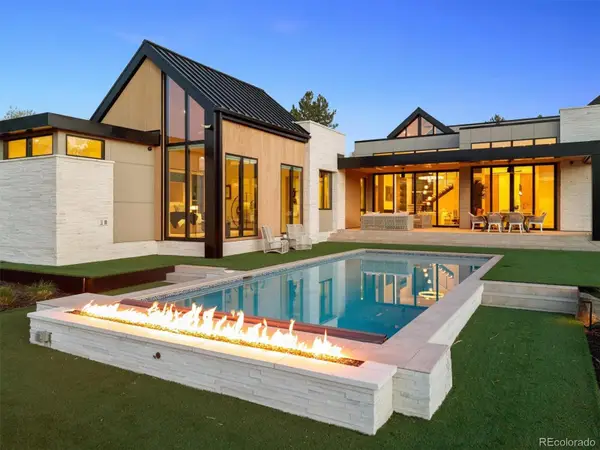 $6,985,000Active5 beds 8 baths8,797 sq. ft.
1533 Cherryville Road, Greenwood Village, CO 80121
MLS# 7751378Listed by: COMPASS - DENVER


Protect your home and budget from life's surprises with an Assurant Home Warranty, backed by a partner that supports you through every step of homeownership. Explore Plans.
© 2026 Better Homes and Gardens Real Estate LLC. An Anywhere Real Estate company. All rights reserved. Better Homes and Gardens® Real Estate is a registered trademark owned by Meredith Operations Corporation, licensed to Better Homes and Gardens Real Estate LLC and used with permission. Better Homes and Gardens Real Estate LLC fully supports the principles of the Fair Housing Act and the Equal Opportunity Act. Listing information is deemed reliable but is not guaranteed accurate.
Each office is independently owned and operated.
Any services or products provided by third parties are not provided by, affiliated with or related to Better Homes and Gardens Real Estate LLC, or its affiliated companies.