
10250 Rotherwood Circle, Highlands Ranch, CO 80130
Local realty services provided by:Better Homes and Gardens Real Estate Kenney & Company
10250 Rotherwood Circle,Highlands Ranch, CO 80130
$629,900
- 3 Beds
- 4 Baths
- 2,215 sq. ft.
- Single family
- Active
Upcoming open houses
- Sat, May 3010:00 am - 12:00 pm
- Sun, May 3101:00 pm - 04:00 pm
Listed by: amy randolph
Office: compass - denver
MLS#:3724479
Source:ML
Price summary
- Price:$629,900
- Price per sq. ft.:$284.38
- Monthly HOA dues:$58.67
About this home
Beautifully updated move in ready 3-bed, 2 full bath, 2 half bath home offering stylish finishes, spacious living areas, and an incredible outdoor entertaining space. Step inside to a dramatic two-story entry with soaring windows and abundant natural light. The main floor features LVP flooring throughout, 9-foot ceilings, and an open-concept layout perfect for everyday living and entertaining. The updated kitchen includes new quartz countertops, stainless steel appliances, recessed lighting, pantry, new single-basin stainless steel sink, gooseneck pull-down faucet, and a custom-trimmed island with added storage and functionality. Dedicated dining area with new light fixture opens seamlessly to the spacious great room featuring a gas fireplace and custom coat-and-shoe nook. Upstairs, the primary suite includes a private retreat room connected by an elegant arched doorway—ideal for an office, nursery, or sitting area. The luxurious 5-piece bath features new quartz countertops, new faucet, updated light fixture, LVP flooring, soaking tub, framed mirror, walk-in closet, and window for natural light. Two additional bedrooms share a beautifully updated 4-piece hall bath with new quartz countertop, updated fixtures, and new LVP flooring. The fully finished basement offers plush carpet, recessed lighting, built-in entertainment cabinets with in-wall speakers, surround sound wiring, and hidden electronics storage beneath the stairs. Additional half bath includes pedestal sink, tile flooring, wall cabinet, recessed lighting, and updated fixtures. Enjoy Colorado outdoor living in the beautifully landscaped backyard with large stamped concrete patio, lush lawn, perennial flower beds, raised garden beds, and zoned sprinkler system with drip irrigation. Attached 2-car garage includes high ceilings for extra storage and side-yard access. Ideally located near parks, open space, walking and biking trails, schools, shopping centers, and two recreation centers within one mile....
Contact an agent
Home facts
- Year built:1999
- Listing ID #:3724479
Rooms and interior
- Bedrooms:3
- Total bathrooms:4
- Full bathrooms:2
- Half bathrooms:2
- Flooring:Carpet, Tile, Vinyl
- Bathrooms Description:Five Piece Bath
- Kitchen Description:Dishwasher, Disposal, Eat-in Kitchen, Kitchen Island, Microwave, Oven, Pantry, Range, Refrigerator
- Basement:Yes
- Basement Description:Finished, Partial
- Living area:2,215 sq. ft.
Heating and cooling
- Cooling:Central Air
- Heating:Forced Air, Natural Gas
- Central air:Yes
Structure and exterior
- Roof:Composition
- Year built:1999
- Building area:2,215 sq. ft.
- Lot area:0.1 Acres
- Construction Materials:Frame, Wood Siding
- Exterior Features:Garden, Lighting, Patio, Private Yard, Rain Gutters
- Levels:2 Story
Schools
- High school:Highlands Ranch
- Middle school:Cresthill
- Elementary school:Arrowwood
Utilities
- Water:Public
- Sewer:Public Sewer
Finances and disclosures
- Price:$629,900
- Price per sq. ft.:$284.38
- Tax amount:$3,897 (2025)
Features and amenities
- Laundry features:In Unit
- Amenities:Smoke Detector(s), Window Coverings
Parking
- Total parking spaces:2
- Garage:Yes
- Garage spaces:2
 Based on information submitted to the MLS GRID as of May 30, 2026 04:07 AM. All data is obtained from various sources and may not have been verified by broker or MLS GRID. Supplied Open House information is subject to change without notice. All information should be independently reviewed and verified for accuracy. Properties may or may not be listed by the office/agent presenting the information.
New listings near 10250 Rotherwood Circle
- Coming Soon
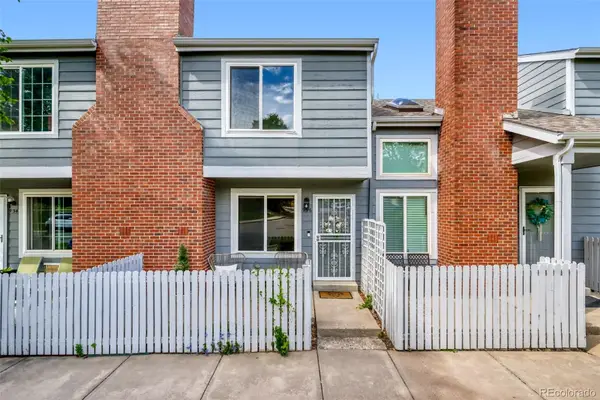 $335,000Coming Soon2 beds 2 baths
936 Summer Drive #21C, Highlands Ranch, CO 80126
MLS# 1674897Listed by: 8Z REAL ESTATE - New
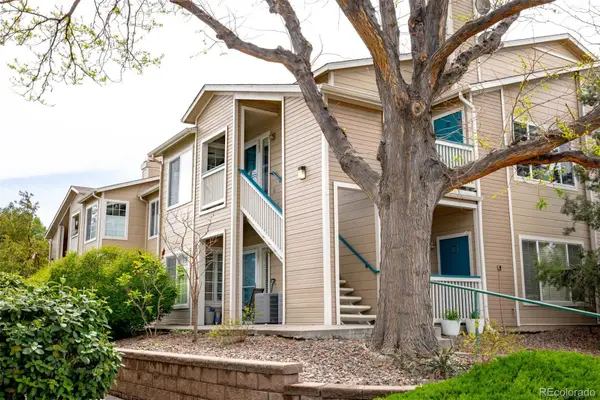 $360,000Active2 beds 2 baths1,077 sq. ft.
3847 Mossy Rock Drive #203, Highlands Ranch, CO 80126
MLS# 2964750Listed by: MILEHIMODERN - Open Sun, 1 to 3pmNew
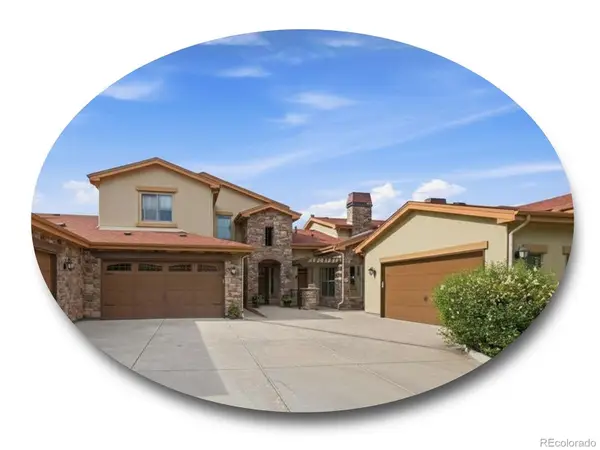 $850,000Active2 beds 3 baths2,858 sq. ft.
2317 Primo Road #C, Highlands Ranch, CO 80129
MLS# 4051866Listed by: THE STELLER GROUP, INC - New
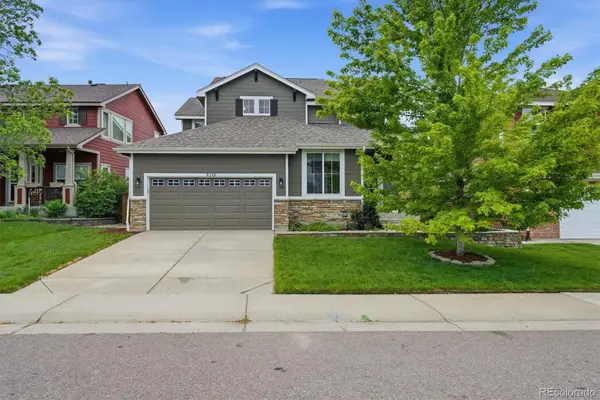 $739,900Active4 beds 4 baths3,288 sq. ft.
3218 Astorbrook Way, Highlands Ranch, CO 80126
MLS# 3429204Listed by: RE/MAX PROFESSIONALS - New
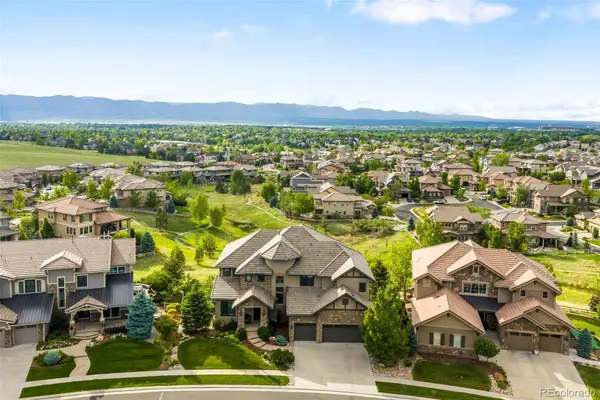 $2,995,000Active4 beds 5 baths6,740 sq. ft.
10777 Sundial Rim Road, Highlands Ranch, CO 80126
MLS# 5594732Listed by: COMPASS - DENVER - Coming Soon
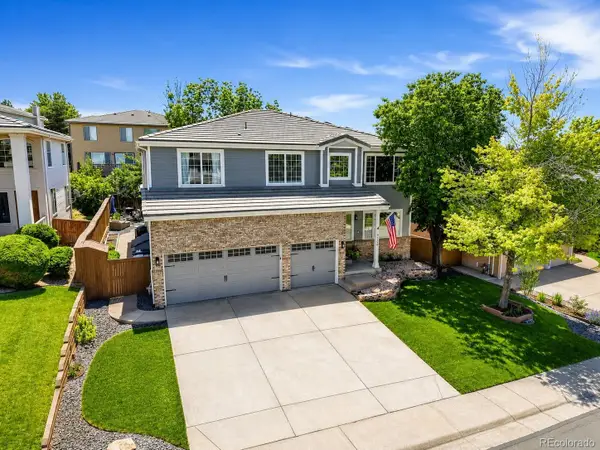 $960,000Coming Soon5 beds 4 baths
9228 Fox Fire Drive, Highlands Ranch, CO 80129
MLS# 7863270Listed by: COMPASS - DENVER - Coming Soon
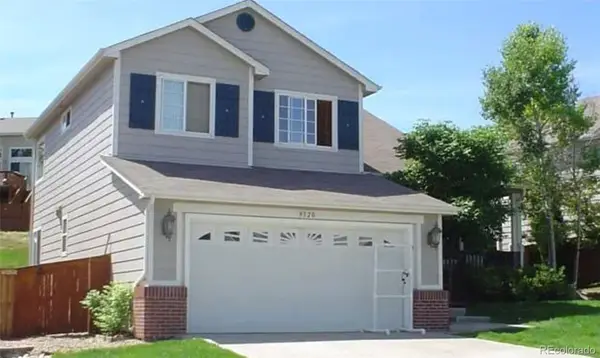 $625,000Coming Soon4 beds 3 baths
9320 Wolfe Street, Highlands Ranch, CO 80129
MLS# 7974935Listed by: HOME REALTY LLC - Open Sun, 11am to 2pmNew
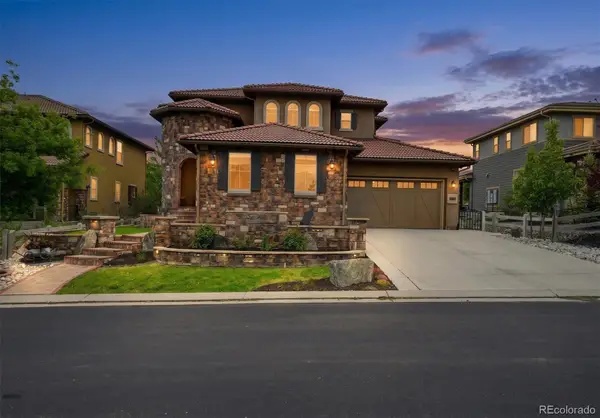 $1,595,000Active5 beds 6 baths5,520 sq. ft.
112 Sandalwood Way, Highlands Ranch, CO 80126
MLS# 8537820Listed by: COLDWELL BANKER REALTY 24 - New
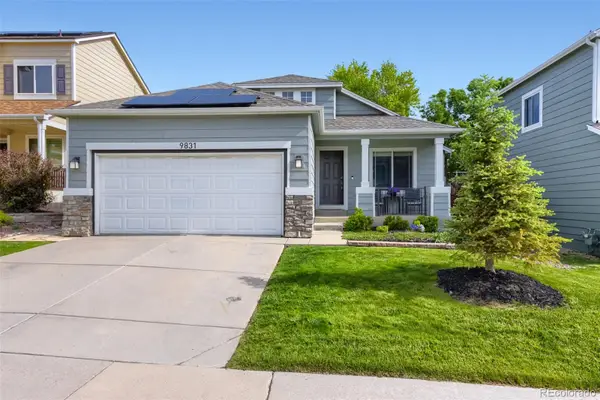 $614,850Active3 beds 3 baths1,836 sq. ft.
9831 Sydney Lane, Highlands Ranch, CO 80130
MLS# 3367577Listed by: RE/MAX PROFESSIONALS - Coming Soon
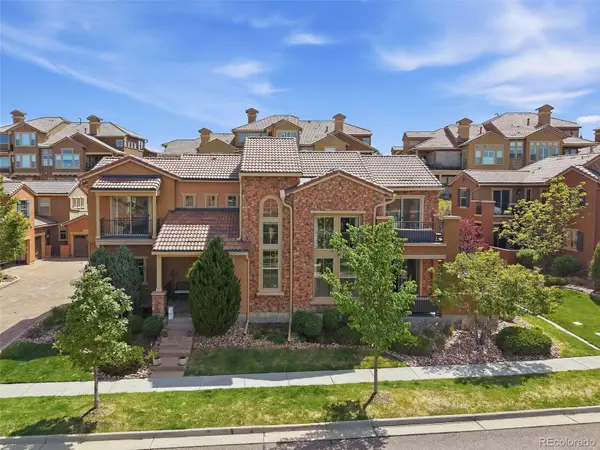 $860,000Coming Soon3 beds 3 baths
9572 Firenze Way, Highlands Ranch, CO 80126
MLS# 5689207Listed by: RE/MAX PROFESSIONALS


Protect your home and budget from life's surprises with an Assurant Home Warranty, backed by a partner that supports you through every step of homeownership. Explore Plans.
© 2026 Better Homes and Gardens Real Estate LLC. An Anywhere Real Estate company. All rights reserved. Better Homes and Gardens® Real Estate is a registered trademark owned by Meredith Operations Corporation, licensed to Better Homes and Gardens Real Estate LLC and used with permission. Better Homes and Gardens Real Estate LLC fully supports the principles of the Fair Housing Act and the Equal Opportunity Act. Listing information is deemed reliable but is not guaranteed accurate.
Each office is independently owned and operated.
Any services or products provided by third parties are not provided by, affiliated with or related to Better Homes and Gardens Real Estate LLC, or its affiliated companies.