
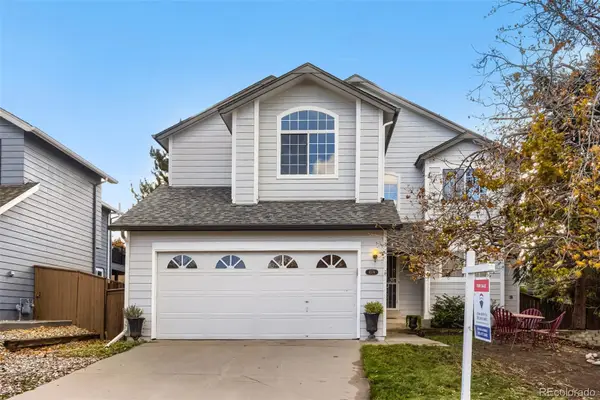
10700 Flowerburst, Highlands Ranch, CO 80126
Local realty services provided by:Better Homes and Gardens Real Estate Kenney & Company
10700 Flowerburst,Highlands Ranch, CO 80126
$2,195,000
- 5 Beds
- 5 Baths
- 4,861 sq. ft.
- Single family
- Coming Soon
Listed by: jason cummings
Office: serhant colorado llc.
MLS#:2081464
Source:ML
Price summary
- Price:$2,195,000
- Price per sq. ft.:$451.55
- Monthly HOA dues:$360
About this home
Perfectly positioned in the Backcountry neighborhood with mountain views, this turnkey five-bedroom, five-bathroom residence pairs refined everyday living with exceptional spaces for hosting. A welcoming foyer with coat storage opens to a main level with a formal dining room & a home office with custom wood shelving. The gourmet kitchen showcases marble countertops, an updated island countertop, rich wood flooring, new appliances including Thermador & a coffee station, alongside an adjoining breakfast nook that opens to the patio. A living room with double-height ceilings, abundant natural light & a striking fireplace sits just off the main gathering space. Upstairs, generously proportioned bedrooms include a spacious primary suite with a soaking tub, walk-in shower & dual vanities, plus a second-floor terrace. A laundry room with a utility sink & built-in cabinetry adds everyday ease. The updated lower level offers a custom built-in bar area, luxury vinyl plank flooring, a private home gym & a dedicated movie theater. Fresh interior paint, custom blinds throughout & a new water heater add move-in-ready peace of mind. Outside, the professionally leveled & tiered grounds feature retaining walls, an improved drainage system & multiple mature trees for landscaping & privacy. The expansive patio includes an outdoor kitchen with a built-in barbecue & a hot tub, all framed by mountain views. 3-car garage. Located in Highlands Ranch with access to parks, trails, recreation centers, shopping & dining....
Contact an agent
Home facts
- Year built:2013
- Subdivision & Development:Backcountry
- Listing ID #:2081464
Rooms and interior
- Bedrooms:5
- Total bathrooms:5
- Full bathrooms:2
- Half bathrooms:1
- Flooring:Carpet, Tile, Wood
- Bathrooms Description:Five Piece Bath
- Kitchen Description:Cooktop, Dishwasher, Disposal, Double Oven, Eat-in Kitchen, Kitchen Island, Microwave, Pantry, Range Hood, Refrigerator, Self Cleaning Oven
- Basement Description:Finished, Full, Interior Entry, Sump Pump
- Living area:4,861 sq. ft.
Heating and cooling
- Cooling:Central Air
- Heating:Forced Air, Natural Gas
Structure and exterior
- Roof:Concrete
- Year built:2013
- Building area:4,861 sq. ft.
- Lot Features:Greenbelt, Landscaped, Master Planned
- Architectural Style:Rustic Contemporary
- Construction Materials:Frame, Stone, Stucco
- Exterior Features:Barbecue, Covered, Deck, Front Porch, Lighting, Patio, Rain Gutters, Spa/Hot Tub
- Levels:2 Story
Schools
- High school:Thunderridge
- Middle school:Ranch View
- Elementary school:Stone Mountain
Utilities
- Water:Public
- Sewer:Public Sewer
Finances and disclosures
- Price:$2,195,000
- Price per sq. ft.:$451.55
- Tax amount:$13,559
Features and amenities
- Laundry features:Dryer, In Unit, Washer
- Amenities:Double Pane Windows, Sump Pump, Window Coverings
Parking
- Garage spaces:3
 Based on information submitted to the MLS GRID as of November 9, 2026 06:54 PM. All data is obtained from various sources and may not have been verified by broker or MLS GRID. Supplied Open House information is subject to change without notice. All information should be independently reviewed and verified for accuracy. Properties may or may not be listed by the office/agent presenting the information.
New listings near 10700 Flowerburst
- Coming Soon
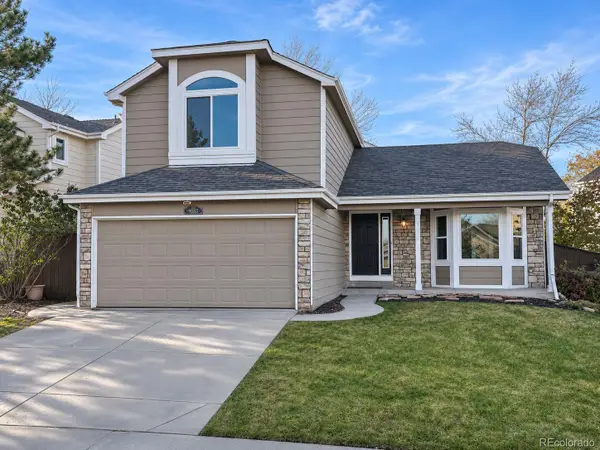 $635,000Coming Soon4 beds 4 baths2,300 sq. ft.
9825 Goldfinch, Highlands Ranch, CO 80129
MLS# 3469265Listed by: MADISON & COMPANY PROPERTIES - Coming Soon
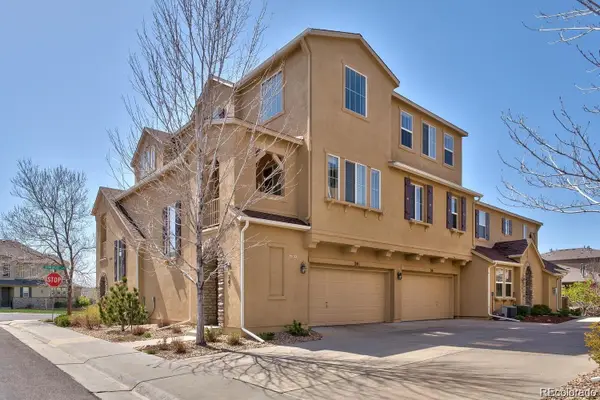 $449,900Coming Soon2 beds 2 baths1,624 sq. ft.
10587 Parkington #24C, Highlands Ranch, CO 80126
MLS# 5651074Listed by: HOMESMART REALTY - Coming Soon
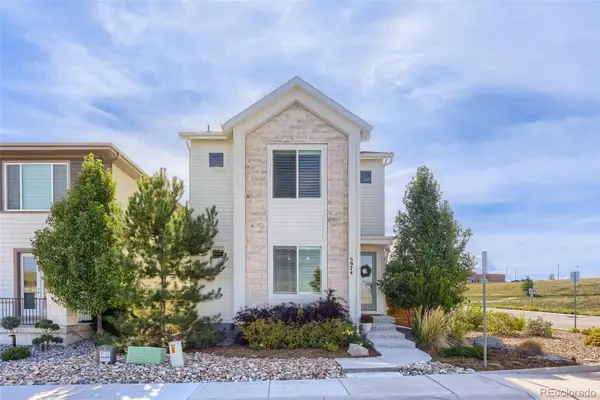 $799,000Coming Soon3 beds 4 baths3,246 sq. ft.
5974 Sima, Lone Tree, CO 80124
MLS# 5444986Listed by: REALTY ONE GROUP PREMIER - New
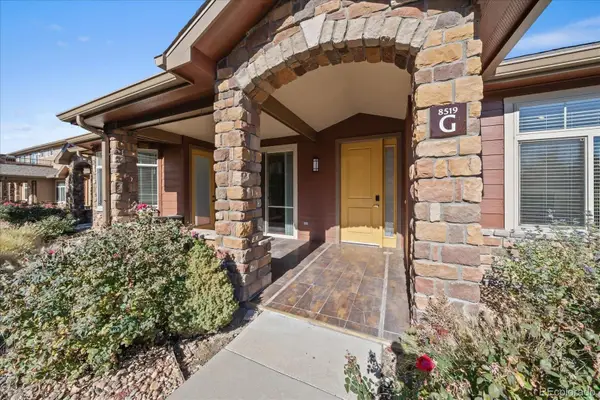 $698,000Active3 beds 2 baths2,456 sq. ft.
8519 Gold Peak #G, Highlands Ranch, CO 80130
MLS# 5012964Listed by: THE MCWILLIAMS GROUP REAL ESTATE - New
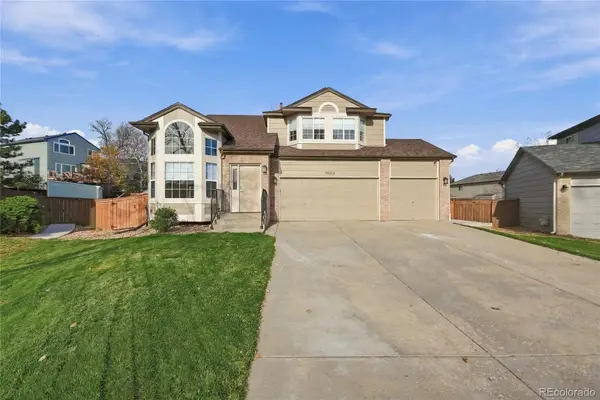 $730,000Active4 beds 3 baths2,024 sq. ft.
10294 Woodrose, Highlands Ranch, CO 80129
MLS# 5962667Listed by: MB ANDY AHROON & CO - New
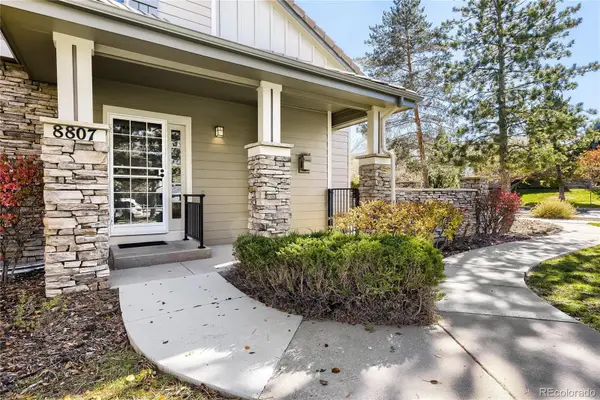 $525,000Active2 beds 3 baths1,674 sq. ft.
8807 Edinburgh, Highlands Ranch, CO 80129
MLS# 7335885Listed by: TOMASINO PROPERTIES - New
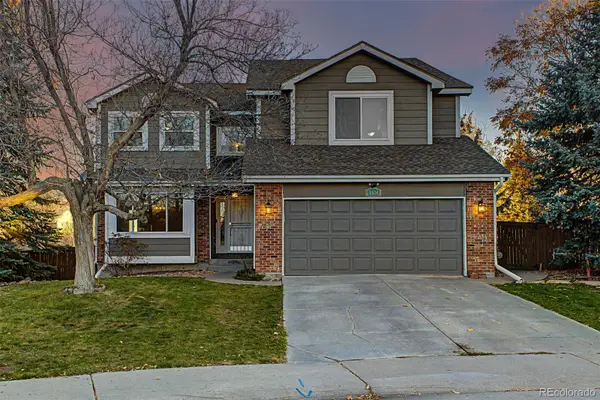 $720,000Active5 beds 4 baths3,516 sq. ft.
6824 Edgewood, Highlands Ranch, CO 80130
MLS# 8408787Listed by: EXP REALTY, LLC - New
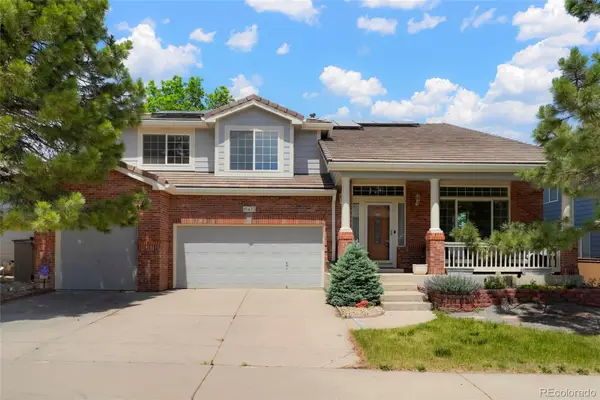 $999,900Active4 beds 5 baths5,395 sq. ft.
10473 Grizzly Gulch, Highlands Ranch, CO 80129
MLS# 8510309Listed by: COLORADO FLAT FEE REALTY INC - New
 $640,000Active3 beds 3 baths2,020 sq. ft.
6574 Laguna, Highlands Ranch, CO 80130
MLS# 5371639Listed by: RE/MAX AVENUES


Protect your home and budget from life's surprises with an Assurant Home Warranty, backed by a partner that supports you through every step of homeownership. Explore Plans.
© 2026 Better Homes and Gardens Real Estate LLC. An Anywhere Real Estate company. All rights reserved. Better Homes and Gardens® Real Estate is a registered trademark owned by Meredith Operations Corporation, licensed to Better Homes and Gardens Real Estate LLC and used with permission. Better Homes and Gardens Real Estate LLC fully supports the principles of the Fair Housing Act and the Equal Opportunity Act. Listing information is deemed reliable but is not guaranteed accurate.
Each office is independently owned and operated.
Any services or products provided by third parties are not provided by, affiliated with or related to Better Homes and Gardens Real Estate LLC, or its affiliated companies.