
10829 Cedar Brook Lane, Highlands Ranch, CO 80126
Local realty services provided by:Better Homes and Gardens Real Estate Kenney & Company
10829 Cedar Brook Lane,Highlands Ranch, CO 80126
$795,000
- 4 Beds
- 3 Baths
- - sq. ft.
- Single family
- Coming Soon
Listed by: mike woodland
Office: woodland properties, llc.
MLS#:8558261
Source:ML
Price summary
- Price:$795,000
- Monthly HOA dues:$58
About this home
Welcome to this BEAUTIFULLY UPDATED 2-story Shea home with an EXCEPTIONAL, PRIVATE LOCATION in the coveted Firelight neighborhood. OVER 3,100 FINISHED SQUARE FEET with 4 bedrooms, 3 baths, and a private backyard with no neighbors directly behind you. This home features TIMELESS UPDATES THROUGHOUT, including an updated kitchen and baths, brand-new carpet, extended main-level wood floors, plantations shutters, a brand-new furnace, and a tankless water heater. Dramatic two-story entry with a beautiful spiral staircase. The main level offers a study, a formal dining room, a 3/4 bath, a spacious family room with a gas fireplace and built-ins, and a tastefully updated kitchen with newer appliances, quartz countertops, an undermount sink, a modern backsplash, a large island with seating, beverage refrigerator, and wood floors. Upstairs, the spacious primary suite includes dual walk-in closets, a barn door, a tray ceiling, and a fully updated bath with a new vanity, standalone tub, fixtures, framed mirrors, frameless shower doors, new tile, and radiant heated floors. We round out the upper level with 3 additional bedrooms and an updated full bath with quartz countertops, new fixtures, and tile floors.. The finished basement offers a large open flex space with great natural light, plus a wine room and generous storage. The backyard is ideal for entertaining with a huge stamped concrete patio, gas fire pit, an outdoor kitchen with a built-in barbecue and a wood-fired oven. Beautifully landscaped with plenty of perennials, trees, and gorgeous garden areas. Fantastic location- Walk to parks, trails, schools, shopping, restaurants, Southridge Rec Center, and the Backcountry Wilderness Area. Easy access to 470, I-25, light rail, DTC, Denver, Chatfield Reservoir, and the Mountains! Highlands Ranch amenities including activities, events, the Backcountry Wilderness Trail Systems, 4 Rec Centers with weight/cardio rooms, gyms, tennis courts, pools, classes, and much more....
Contact an agent
Home facts
- Year built:2003
- Listing ID #:8558261
Rooms and interior
- Bedrooms:4
- Total bathrooms:3
- Full bathrooms:2
- Flooring:Carpet, Laminate, Tile, Wood
- Bathrooms Description:Five Piece Bath
- Kitchen Description:Bar Fridge, Cooktop, Dishwasher, Disposal, Eat-in Kitchen, Kitchen Island, Microwave, Pantry, Range, Refrigerator, Self Cleaning Oven, Water Softener
- Basement:Yes
- Basement Description:Bath/Stubbed, Finished, Interior Entry, Sump Pump
Heating and cooling
- Cooling:Central Air
- Heating:Forced Air, Natural Gas
- Central air:Yes
Structure and exterior
- Roof:Composition
- Year built:2003
- Lot Features:Landscaped, Many Trees, Sprinklers In Front, Sprinklers In Rear
- Construction Materials:Concrete, Frame, Stone
- Exterior Features:Barbecue, Fire Pit, Garden, Gas Grill, Gas Valve, Lighting, Patio, Private Yard
- Foundation Description:Raised
- Levels:2 Story
Schools
- High school:Mountain Vista
- Middle school:Mountain Ridge
- Elementary school:Copper Mesa
Utilities
- Water:Public
- Sewer:Public Sewer
Finances and disclosures
- Price:$795,000
- Tax amount:$4,819 (2025)
Features and amenities
- Laundry features:Dryer, Washer
- Amenities:Bar Fridge, Carbon Monoxide Detector(s), Double Pane Windows, Smart Locks, Smoke Detector(s), Sump Pump, Tankless Water Heater, Water Softener, Window Coverings
Parking
- Total parking spaces:2
- Parking description:Concrete Driveway, Exterior Access Door
- Garage:Yes
- Garage spaces:2
 Based on information submitted to the MLS GRID as of May 30, 2026 12:41 AM. All data is obtained from various sources and may not have been verified by broker or MLS GRID. Supplied Open House information is subject to change without notice. All information should be independently reviewed and verified for accuracy. Properties may or may not be listed by the office/agent presenting the information.
New listings near 10829 Cedar Brook Lane
- Coming Soon
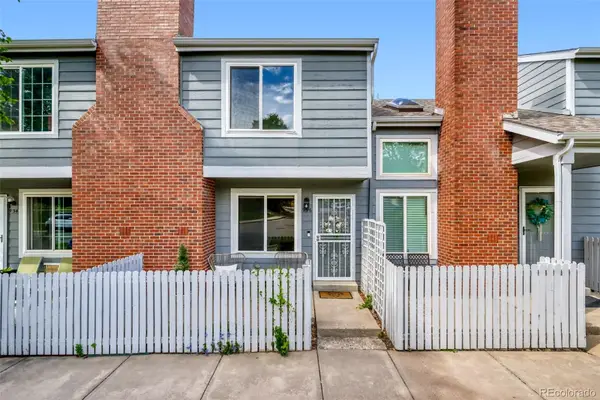 $335,000Coming Soon2 beds 2 baths
936 Summer Drive #21C, Highlands Ranch, CO 80126
MLS# 1674897Listed by: 8Z REAL ESTATE - New
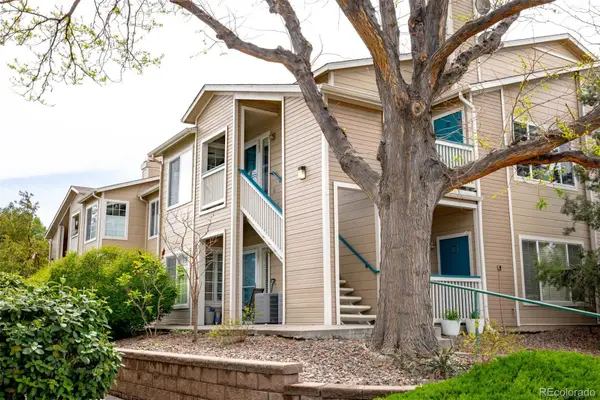 $360,000Active2 beds 2 baths1,077 sq. ft.
3847 Mossy Rock Drive #203, Highlands Ranch, CO 80126
MLS# 2964750Listed by: MILEHIMODERN - Open Sun, 1 to 3pmNew
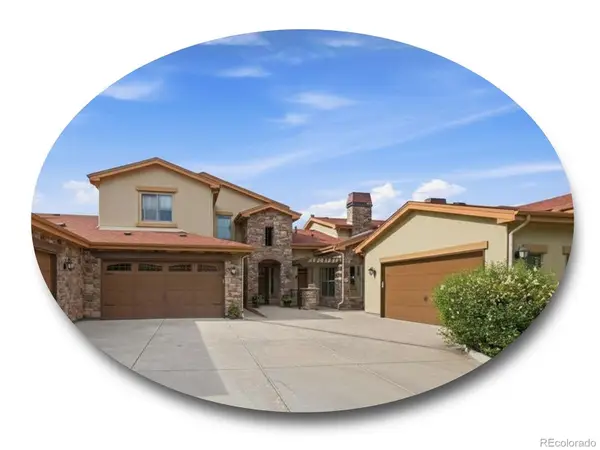 $850,000Active2 beds 3 baths2,858 sq. ft.
2317 Primo Road #C, Highlands Ranch, CO 80129
MLS# 4051866Listed by: THE STELLER GROUP, INC - New
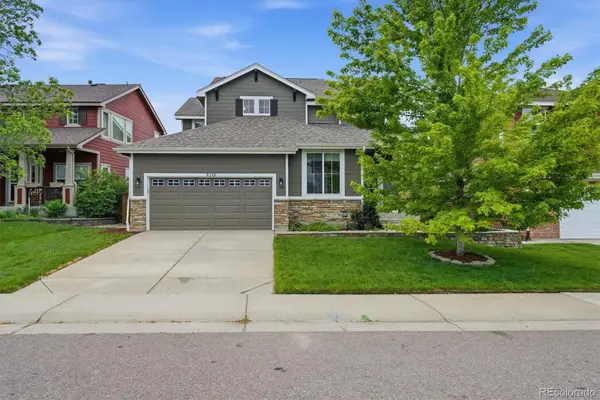 $739,900Active4 beds 4 baths3,288 sq. ft.
3218 Astorbrook Way, Highlands Ranch, CO 80126
MLS# 3429204Listed by: RE/MAX PROFESSIONALS - New
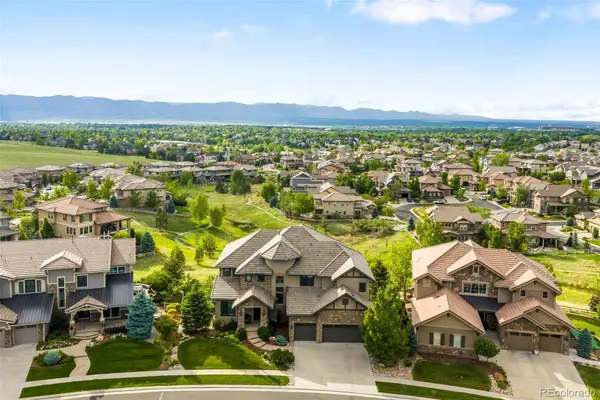 $2,995,000Active4 beds 5 baths6,740 sq. ft.
10777 Sundial Rim Road, Highlands Ranch, CO 80126
MLS# 5594732Listed by: COMPASS - DENVER - Coming Soon
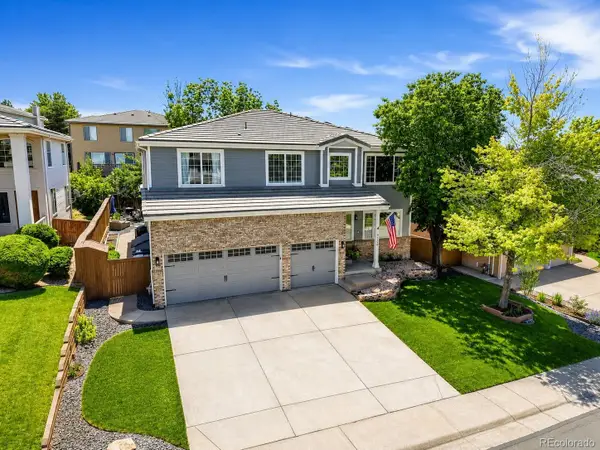 $960,000Coming Soon5 beds 4 baths
9228 Fox Fire Drive, Highlands Ranch, CO 80129
MLS# 7863270Listed by: COMPASS - DENVER - Coming Soon
 $625,000Coming Soon4 beds 3 baths
9320 Wolfe Street, Highlands Ranch, CO 80129
MLS# 7974935Listed by: HOME REALTY LLC - Open Sun, 11am to 2pmNew
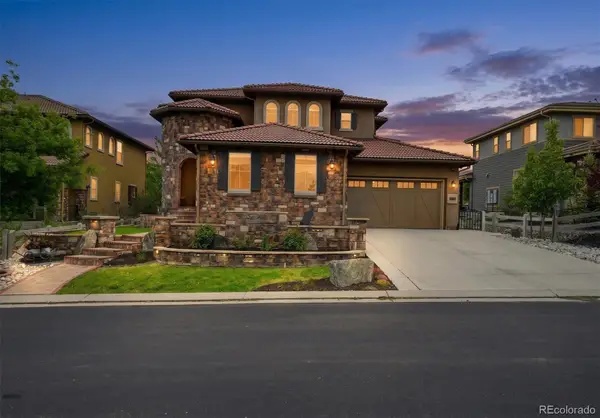 $1,595,000Active5 beds 6 baths5,520 sq. ft.
112 Sandalwood Way, Highlands Ranch, CO 80126
MLS# 8537820Listed by: COLDWELL BANKER REALTY 24 - New
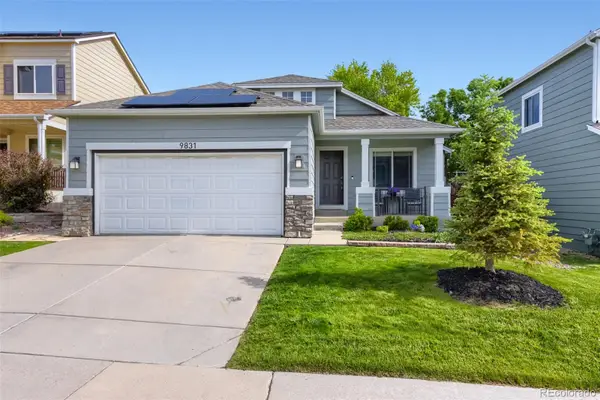 $614,850Active3 beds 3 baths1,836 sq. ft.
9831 Sydney Lane, Highlands Ranch, CO 80130
MLS# 3367577Listed by: RE/MAX PROFESSIONALS - Coming Soon
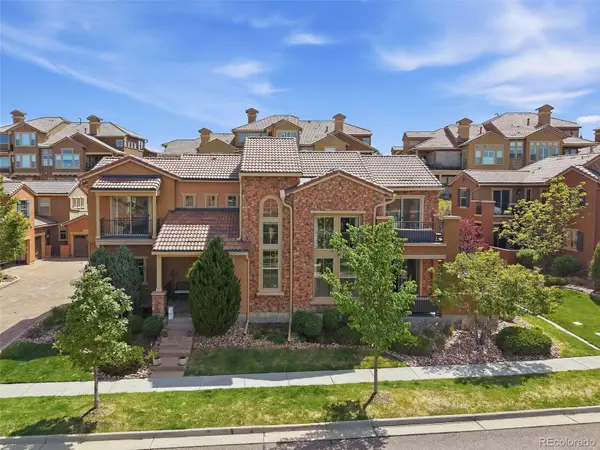 $860,000Coming Soon3 beds 3 baths
9572 Firenze Way, Highlands Ranch, CO 80126
MLS# 5689207Listed by: RE/MAX PROFESSIONALS


Protect your home and budget from life's surprises with an Assurant Home Warranty, backed by a partner that supports you through every step of homeownership. Explore Plans.
© 2026 Better Homes and Gardens Real Estate LLC. An Anywhere Real Estate company. All rights reserved. Better Homes and Gardens® Real Estate is a registered trademark owned by Meredith Operations Corporation, licensed to Better Homes and Gardens Real Estate LLC and used with permission. Better Homes and Gardens Real Estate LLC fully supports the principles of the Fair Housing Act and the Equal Opportunity Act. Listing information is deemed reliable but is not guaranteed accurate.
Each office is independently owned and operated.
Any services or products provided by third parties are not provided by, affiliated with or related to Better Homes and Gardens Real Estate LLC, or its affiliated companies.