
2003 Chesapeake, Highlands Ranch, CO 80126
Local realty services provided by:Better Homes and Gardens Real Estate Kenney & Company
Listed by: louis royston
Office: re/max professionals
MLS#:7704779
Source:ML
Price summary
- Price:$849,000
- Price per sq. ft.:$246.23
- Monthly HOA dues:$58
About this home
Welcome to this beautifully updated four-bedroom home tucked away on a quiet cul-de-sac in Highlands Ranch. Thoughtfully maintained and enhanced with two six-figure renovations completed within the last ten years, this residence blends timeless style, modern updates, and exceptional functionality. The inviting main level features vaulted ceilings, a dedicated study with custom shelving, and elegant French doors separating the living and dining rooms. The spacious kitchen is designed for both everyday living and entertaining, with quartz countertops, cherry soft-close cabinetry, convenient lower-cabinet pullouts, a gas cooktop, island bar seating, and a charming bay window in the eat-in area. The adjacent family room showcases a floor-to-ceiling brick gas fireplace, creating a warm and welcoming focal point. Upstairs, the spacious primary suite offers a luxurious five-piece bath, while three additional bedrooms provide plenty of room for family, guests, or flexible living. Beautiful bamboo flooring enhances the upper level. A main-floor laundry room includes the washer and dryer for added convenience. Outdoor living shines with a stunning paver patio and pergola, perfect for relaxing or entertaining. The backyard has been thoughtfully enhanced with 11 new trees, creating a private and inviting setting. The oversized three-car garage includes an exterior access door and offers exceptional storage and workspace. Major updates include a 2023 Class 4 composite shingle roof, repainted exterior 2023, brand-new radon mitigation system with vapor barrier, new interior sewer line completed in September 2026 to name a few. From the cul-de-sac setting to the extensive renovations and thoughtful improvements, this exceptional home offers the comfort, quality, and peace of mind you've been looking for....
Contact an agent
Home facts
- Year built:1989
- Subdivision & Development:Highlands Ranch Northridge
- Listing ID #:7704779
Rooms and interior
- Bedrooms:4
- Total bathrooms:3
- Full bathrooms:1
- Flooring:Bamboo, Carpet, Tile, Wood
- Bathrooms Description:Five Piece Bath
- Kitchen Description:Cooktop, Dishwasher, Disposal, Eat-in Kitchen, Kitchen Island, Microwave, Oven, Range, Refrigerator
- Basement Description:Cellar, Partial, Sump Pump
- Living area:3,448 sq. ft.
Heating and cooling
- Cooling:Attic Fan, Central Air
- Heating:Forced Air, Natural Gas
Structure and exterior
- Roof:Composition
- Year built:1989
- Building area:3,448 sq. ft.
- Lot Features:Cul-De-Sac, Landscaped, Master Planned, Sprinklers In Front, Sprinklers In Rear
- Construction Materials:Brick, Frame, Wood Siding
- Exterior Features:Patio, Private Yard, Rain Gutters
- Foundation Description:Slab
- Levels:2 Story
Schools
- High school:Mountain Vista
- Middle school:Mountain Ridge
- Elementary school:Summit View
Utilities
- Water:Public
- Sewer:Public Sewer
Finances and disclosures
- Price:$849,000
- Price per sq. ft.:$246.23
- Tax amount:$5,548
Features and amenities
- Laundry features:Dryer, Washer
- Amenities:Bay Window(s), Double Pane Windows, Humidifier, Sump Pump, Tankless Water Heater, Window Coverings
Parking
- Parking description:Oversized
- Garage spaces:3
 Based on information submitted to the MLS GRID as of November 3, 2026 06:46 PM. All data is obtained from various sources and may not have been verified by broker or MLS GRID. Supplied Open House information is subject to change without notice. All information should be independently reviewed and verified for accuracy. Properties may or may not be listed by the office/agent presenting the information.
New listings near 2003 Chesapeake
- Coming Soon
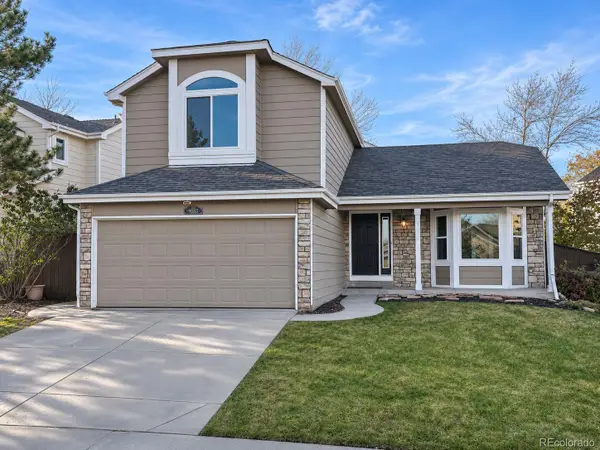 $635,000Coming Soon4 beds 4 baths2,300 sq. ft.
9825 Goldfinch, Highlands Ranch, CO 80129
MLS# 3469265Listed by: MADISON & COMPANY PROPERTIES - Coming Soon
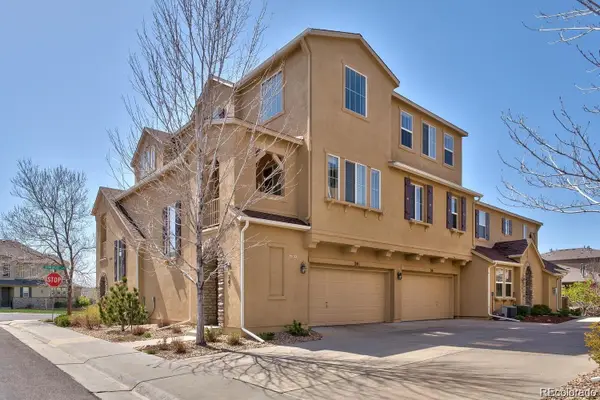 $449,900Coming Soon2 beds 2 baths1,624 sq. ft.
10587 Parkington #24C, Highlands Ranch, CO 80126
MLS# 5651074Listed by: HOMESMART REALTY - Coming Soon
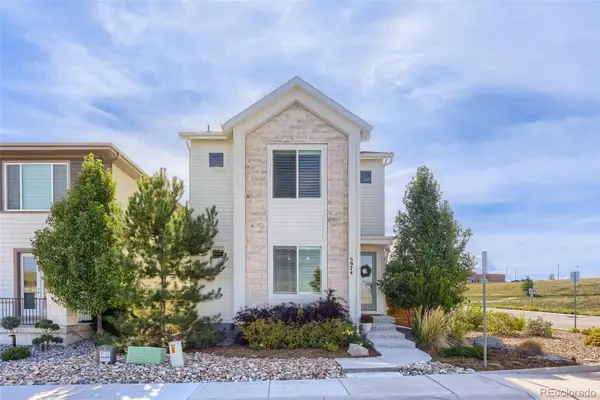 $799,000Coming Soon3 beds 4 baths3,246 sq. ft.
5974 Sima, Lone Tree, CO 80124
MLS# 5444986Listed by: REALTY ONE GROUP PREMIER - New
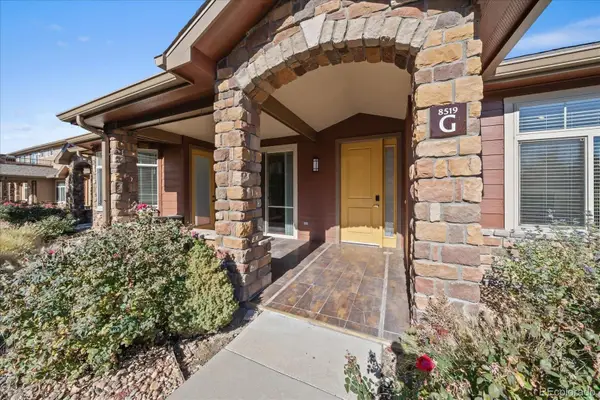 $698,000Active3 beds 2 baths2,456 sq. ft.
8519 Gold Peak #G, Highlands Ranch, CO 80130
MLS# 5012964Listed by: THE MCWILLIAMS GROUP REAL ESTATE - New
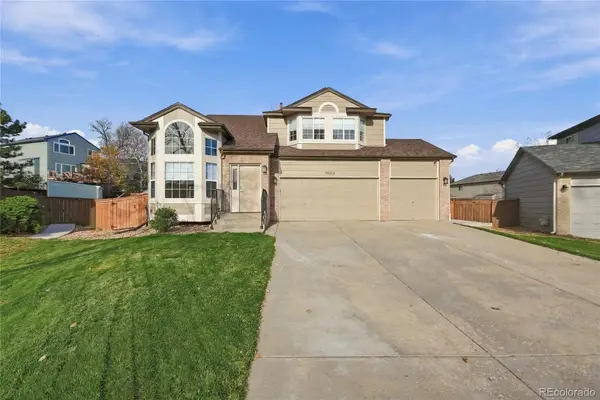 $730,000Active4 beds 3 baths2,024 sq. ft.
10294 Woodrose, Highlands Ranch, CO 80129
MLS# 5962667Listed by: MB ANDY AHROON & CO - New
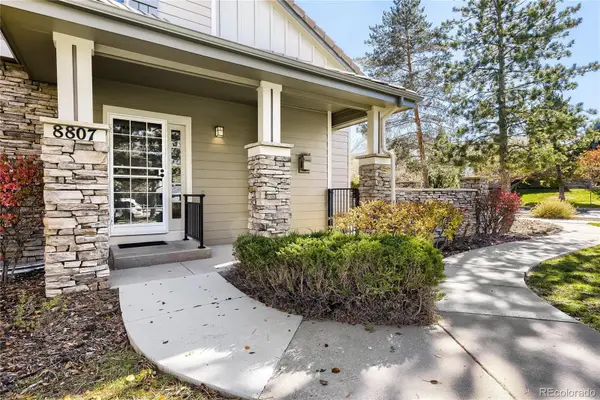 $525,000Active2 beds 3 baths1,674 sq. ft.
8807 Edinburgh, Highlands Ranch, CO 80129
MLS# 7335885Listed by: TOMASINO PROPERTIES - New
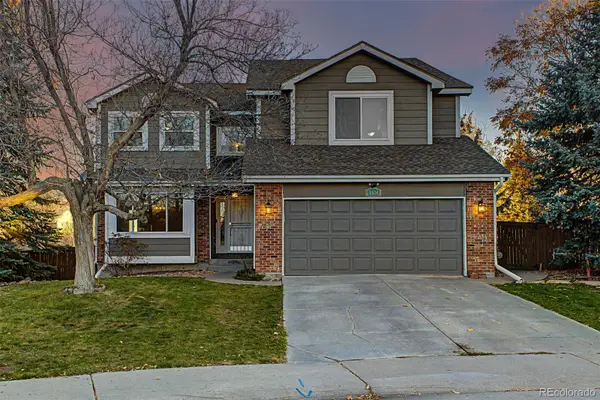 $720,000Active5 beds 4 baths3,516 sq. ft.
6824 Edgewood, Highlands Ranch, CO 80130
MLS# 8408787Listed by: EXP REALTY, LLC - New
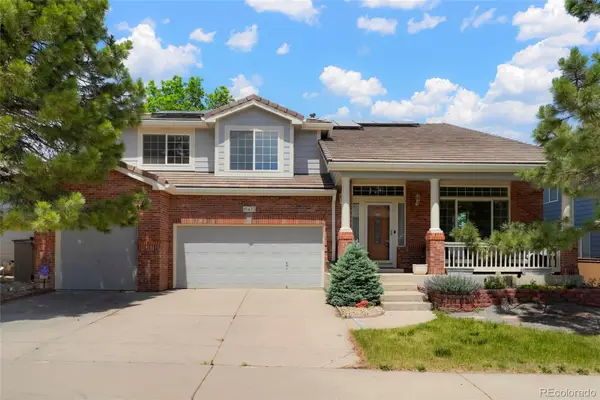 $999,900Active4 beds 5 baths5,395 sq. ft.
10473 Grizzly Gulch, Highlands Ranch, CO 80129
MLS# 8510309Listed by: COLORADO FLAT FEE REALTY INC - New
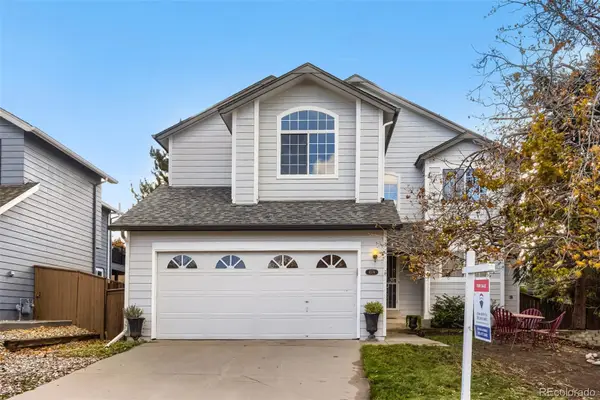 $640,000Active3 beds 3 baths2,020 sq. ft.
6574 Laguna, Highlands Ranch, CO 80130
MLS# 5371639Listed by: RE/MAX AVENUES - New
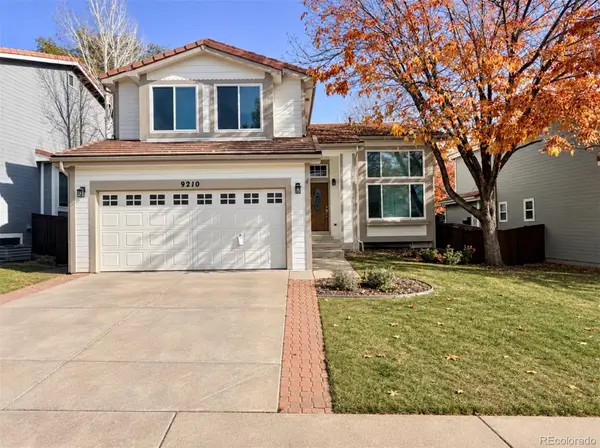 $625,000Active3 beds 4 baths2,098 sq. ft.
9210 Roadrunner, Highlands Ranch, CO 80129
MLS# 6455168Listed by: JDI INVESTMENTS


Protect your home and budget from life's surprises with an Assurant Home Warranty, backed by a partner that supports you through every step of homeownership. Explore Plans.
© 2026 Better Homes and Gardens Real Estate LLC. An Anywhere Real Estate company. All rights reserved. Better Homes and Gardens® Real Estate is a registered trademark owned by Meredith Operations Corporation, licensed to Better Homes and Gardens Real Estate LLC and used with permission. Better Homes and Gardens Real Estate LLC fully supports the principles of the Fair Housing Act and the Equal Opportunity Act. Listing information is deemed reliable but is not guaranteed accurate.
Each office is independently owned and operated.
Any services or products provided by third parties are not provided by, affiliated with or related to Better Homes and Gardens Real Estate LLC, or its affiliated companies.