
4 Red Tail Drive, Highlands Ranch, CO 80126
Local realty services provided by:Better Homes and Gardens Real Estate Kenney & Company
4 Red Tail Drive,Highlands Ranch, CO 80126
$1,565,000
- 6 Beds
- 5 Baths
- 4,878 sq. ft.
- Single family
- Active
Listed by: illona gerlock, gerlock homes
Office: coldwell banker realty 18
MLS#:3348323
Source:ML
Price summary
- Price:$1,565,000
- Price per sq. ft.:$320.83
- Monthly HOA dues:$58
About this home
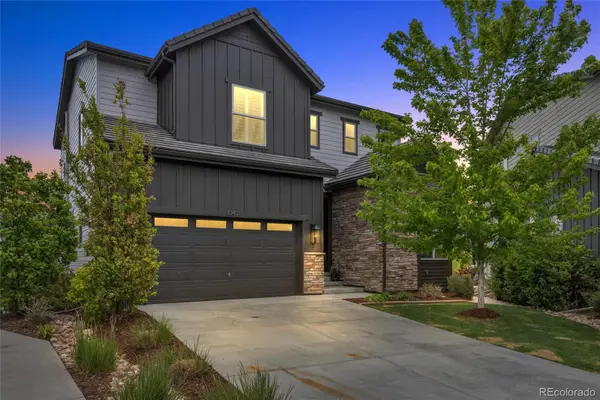
Rare opportunity in exclusive Falcon Hills South; a private enclave of 26 homes known for quiet luxury living, such a rarity in Highlands Ranch, mature landscaping & larger lots. Set on a beautifully landscaped half-acre lot, with stunning mountain views, this updated home offers over 4,600 finished square feet designed for both everyday living & entertaining. Dramatic vaulted ceilings, abundant natural light, & multiple living spaces create an inviting atmosphere. The extensive kitchen remodel features custom Woodland cabinetry, stainless steel appliances, granite counters, generous eating space, & seamless flow into the two-story family room with stone fireplace. Main floor bedroom (currently office) with adjacent full bath. The upper-level hosts four bedrooms; a luxurious primary retreat with fireplace & remodeled spa-inspired five-piece bath featuring a soaking tub, oversized shower, dual vanities, & walk-in closets. Upper bedrooms offer en-suite & Jack-and-Jill baths. The finished walkout basement expands the living space with a large recreation area, bedroom, remodeled bathroom, storage, & direct backyard access. Private backyard is exceptional with mature landscaping, extended covered patio space, with 2 commercial heaters, Sports Court 30x30, & an upper deck complete with TV, 2 commercial heaters, built-in gas grill, & gas fireplace for year-round enjoyment & relaxing. Additional major upgrades include premium Decra metal stone-coated roof & newer HVAC system. Additional highlights include 4 fireplaces, gas to exterior gas fire pit & a rare combination of privacy & convenience within one of Highlands Ranch’s most established & sought after luxury neighborhoods. Ideally located near top rated private & public schools, Valor & STEM included, extensive trails, quick access to C-470, I-25, Denver Tech Center, & all four Highlands Ranch recreation centers. This is your opportunity to live in one of Highlands Ranch’s most exclusive neighborhoods. WELCOME HOME!...
Contact an agent
Home facts
- Year built:1991
- Listing ID #:3348323
Rooms and interior
- Bedrooms:6
- Total bathrooms:5
- Full bathrooms:4
- Flooring:Carpet, Tile, Vinyl, Wood
- Bathrooms Description:Five Piece Bath, Jack & Jill Bathroom
- Kitchen Description:Convection Oven, Cooktop, Dishwasher, Disposal, Eat-in Kitchen, Kitchen Island, Microwave, Oven, Pantry, Refrigerator, Self Cleaning Oven, Water Softener
- Basement:Yes
- Basement Description:Finished, Walk-Out Access
- Living area:4,878 sq. ft.
Heating and cooling
- Cooling:Central Air
- Heating:Forced Air
- Central air:Yes
Structure and exterior
- Roof:Metal
- Year built:1991
- Building area:4,878 sq. ft.
- Lot area:0.5 Acres
- Lot Features:Landscaped, Many Trees, Near Public Transit, Open Space, Sprinklers In Front, Sprinklers In Rear
- Architectural Style:Traditional
- Construction Materials:Frame, Rock
- Exterior Features:Covered, Deck, Fire Pit, Garden, Gas Grill, Gas Valve, Lighting, Patio, Rain Gutters
- Levels:2 Story
Schools
- High school:Highlands Ranch
- Middle school:Cresthill
- Elementary school:Cougar Run
Utilities
- Water:Public
- Sewer:Public Sewer
Finances and disclosures
- Price:$1,565,000
- Price per sq. ft.:$320.83
- Tax amount:$8,280 (2025)
Features and amenities
- Laundry features:Dryer, Washer
- Amenities:Double Pane Windows, Security System, Smoke Detector(s), Water Softener, Window Treatments
Parking
- Total parking spaces:3
- Parking description:Concrete Driveway
- Garage:Yes
- Garage spaces:3
 Based on information submitted to the MLS GRID as of May 29, 2026 02:19 PM. All data is obtained from various sources and may not have been verified by broker or MLS GRID. Supplied Open House information is subject to change without notice. All information should be independently reviewed and verified for accuracy. Properties may or may not be listed by the office/agent presenting the information.
New listings near 4 Red Tail Drive
- New
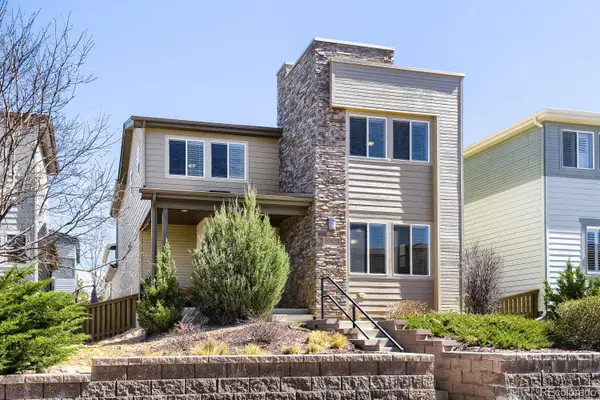 $669,900Active3 beds 3 baths3,284 sq. ft.
9753 Dunning Circle, Highlands Ranch, CO 80126
MLS# 6397857Listed by: JESS CLEAVER REAL ESTATE - New
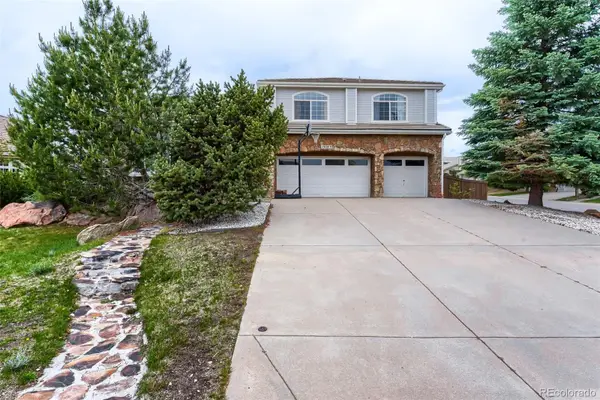 $1,000,000Active7 beds 5 baths6,660 sq. ft.
10083 Charissglen Court, Highlands Ranch, CO 80126
MLS# 4453755Listed by: HQ HOMES - New
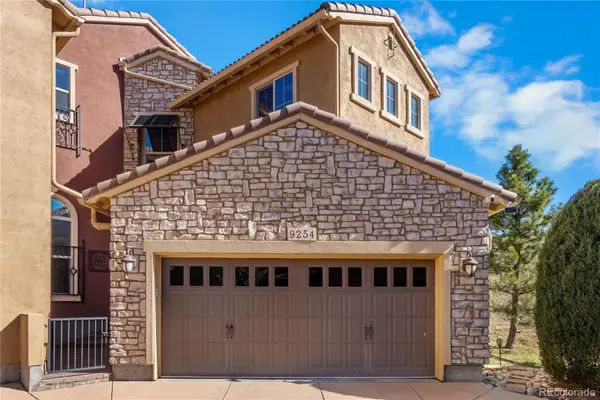 $825,000Active3 beds 3 baths2,402 sq. ft.
9254 Viaggio Way, Highlands Ranch, CO 80126
MLS# 9628262Listed by: LIFESTYLE INTERNATIONAL REALTY - New
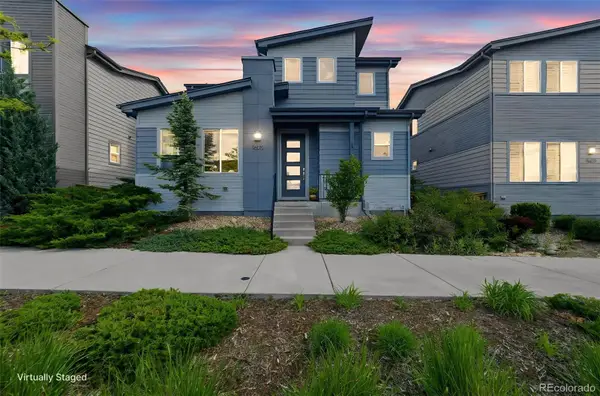 $675,000Active3 beds 3 baths3,365 sq. ft.
9602 Dunning Circle, Highlands Ranch, CO 80126
MLS# 8381557Listed by: BERKSHIRE HATHAWAY HOMESERVICES COLORADO, LLC - HIGHLANDS RANCH REAL ESTATE - Open Sat, 11am to 2pmNew
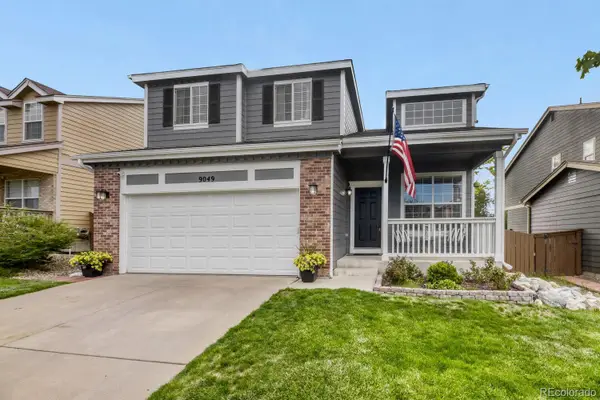 $677,500Active3 beds 3 baths2,197 sq. ft.
9049 Garnet Street, Highlands Ranch, CO 80126
MLS# 9284828Listed by: KELLER WILLIAMS DTC - Coming Soon
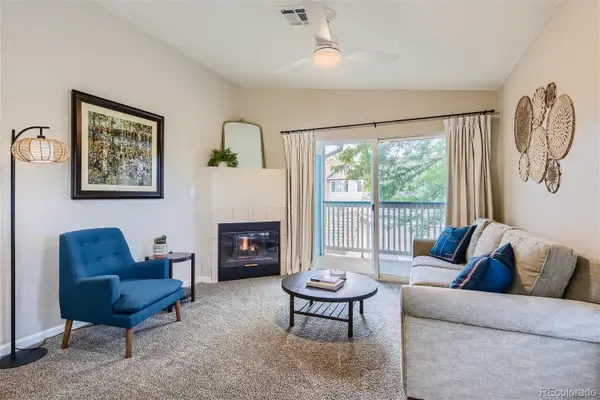 $324,000Coming Soon2 beds 2 baths
8469 Little Rock Way #201, Highlands Ranch, CO 80126
MLS# 3232676Listed by: REALTY ONE GROUP PREMIER - New
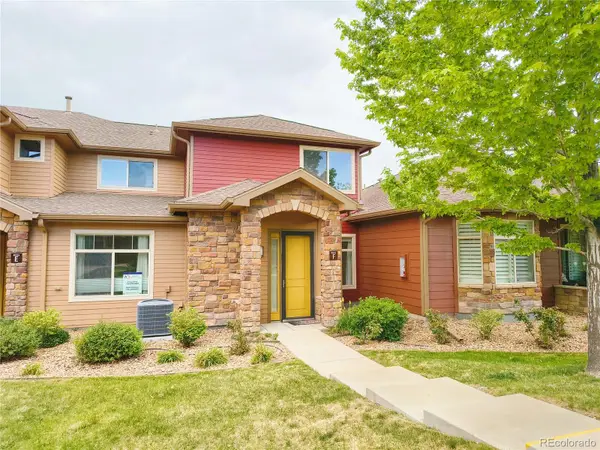 $590,000Active3 beds 3 baths2,067 sq. ft.
8555 Gold Peak Drive #F, Highlands Ranch, CO 80130
MLS# 4620182Listed by: FOREVER HOME REAL ESTATE LLC - Coming Soon
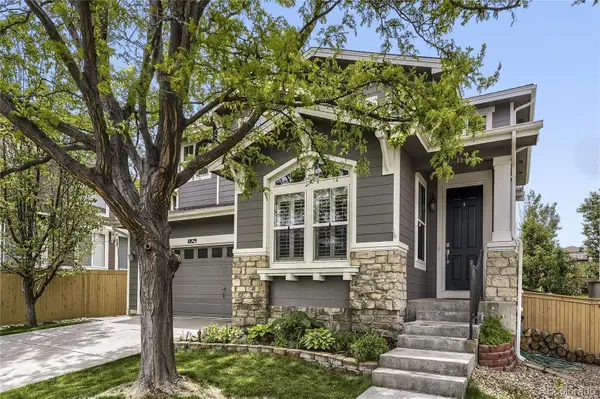 $795,000Coming Soon4 beds 3 baths
10829 Cedar Brook Lane, Highlands Ranch, CO 80126
MLS# 8558261Listed by: WOODLAND PROPERTIES, LLC - Open Sat, 10am to 12pmNew
 $1,250,000Active6 beds 5 baths4,441 sq. ft.
10401 Maplebrook Way, Highlands Ranch, CO 80126
MLS# 5566780Listed by: KENTWOOD REAL ESTATE DTC, LLC


Protect your home and budget from life's surprises with an Assurant Home Warranty, backed by a partner that supports you through every step of homeownership. Explore Plans.
© 2026 Better Homes and Gardens Real Estate LLC. An Anywhere Real Estate company. All rights reserved. Better Homes and Gardens® Real Estate is a registered trademark owned by Meredith Operations Corporation, licensed to Better Homes and Gardens Real Estate LLC and used with permission. Better Homes and Gardens Real Estate LLC fully supports the principles of the Fair Housing Act and the Equal Opportunity Act. Listing information is deemed reliable but is not guaranteed accurate.
Each office is independently owned and operated.
Any services or products provided by third parties are not provided by, affiliated with or related to Better Homes and Gardens Real Estate LLC, or its affiliated companies.