
8555 Gold Peak Drive #F, Highlands Ranch, CO 80130
Local realty services provided by:Better Homes and Gardens Real Estate Kenney & Company
8555 Gold Peak Drive #F,Highlands Ranch, CO 80130
$590,000
- 3 Beds
- 3 Baths
- 2,067 sq. ft.
- Townhouse
- Active
Listed by: bill zhang
Office: forever home real estate llc.
MLS#:4620182
Source:ML
Price summary
- Price:$590,000
- Price per sq. ft.:$285.44
- Monthly HOA dues:$687
About this home
Seller is offering to pay one full year of HOA dues for the buyer. Nestled within the highly sought-after gated community of Palomino Park, this beautifully maintained home offers an exceptional combination of comfort, functionality, and lifestyle amenities.
The inviting main level features a spacious primary suite complete with a private ensuite bathroom, walk-in closet, ceiling fan, dual vanities, linen storage, and an oversized shower. As you enter the home, you’ll immediately notice the dramatic two-story ceilings in the living area, complemented by a warm fireplace and an open-concept layout that flows seamlessly into the kitchen.
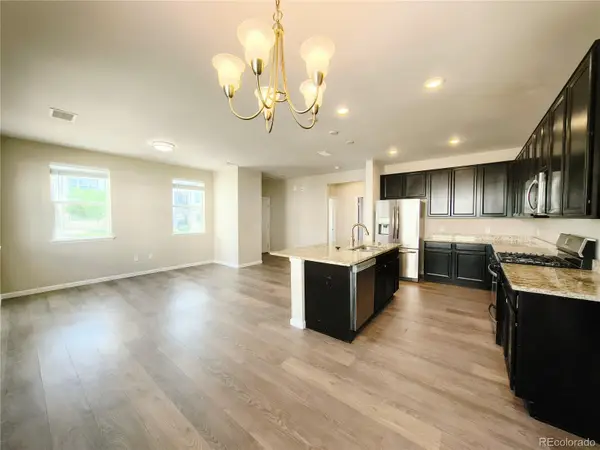
The kitchen is thoughtfully designed with maple cabinetry, stainless steel appliances, a center island, pantry, and built-in workstation. Adjacent to the kitchen, the dining area provides direct access to a private outdoor patio equipped with a gas hookup — perfect for grilling or relaxing outdoors.
Upstairs, you’ll find a generous loft overlooking the main living space, along with a versatile bonus room ideal for a home office, gym, hobby room, storage, or potential non-conforming bedroom. Two additional spacious bedrooms and a full bathroom with double sinks complete the upper level.
Several major updates have already been completed, including a new furnace in 2021, water heater and water softener installed in December 2023, and a new washer, dryer, and oven/range added in May 2024.
Residents of Palomino Park enjoy access to outstanding community amenities including a clubhouse, fitness center, swimming pool, hot tub, basketball courts, tennis and pickleball courts, playgrounds, and much more....
Contact an agent
Home facts
- Year built:2007
- Listing ID #:4620182
Rooms and interior
- Bedrooms:3
- Total bathrooms:3
- Full bathrooms:2
- Half bathrooms:1
- Kitchen Description:Dishwasher, Oven, Range, Refrigerator
- Living area:2,067 sq. ft.
Heating and cooling
- Cooling:Central Air
- Heating:Forced Air
- Central air:Yes
Structure and exterior
- Roof:Composition
- Year built:2007
- Building area:2,067 sq. ft.
- Construction Materials:Brick, Frame
- Levels:2 Story
Schools
- High school:Highlands Ranch
- Middle school:Cresthill
- Elementary school:Acres Green
Utilities
- Sewer:Public Sewer
Finances and disclosures
- Price:$590,000
- Price per sq. ft.:$285.44
- Tax amount:$4,228 (2025)
Features and amenities
- Laundry features:Dryer, Washer
Parking
- Total parking spaces:2
- Garage:Yes
- Garage spaces:2
 Based on information submitted to the MLS GRID as of July 11, 2026 05:42 PM. All data is obtained from various sources and may not have been verified by broker or MLS GRID. Supplied Open House information is subject to change without notice. All information should be independently reviewed and verified for accuracy. Properties may or may not be listed by the office/agent presenting the information.
New listings near 8555 Gold Peak Drive #F
- New
 $420,000Active3 beds 2 baths1,173 sq. ft.
4464 Copeland Loop #102, Littleton, CO 80126
MLS# 3481243Listed by: HOMESMART - New
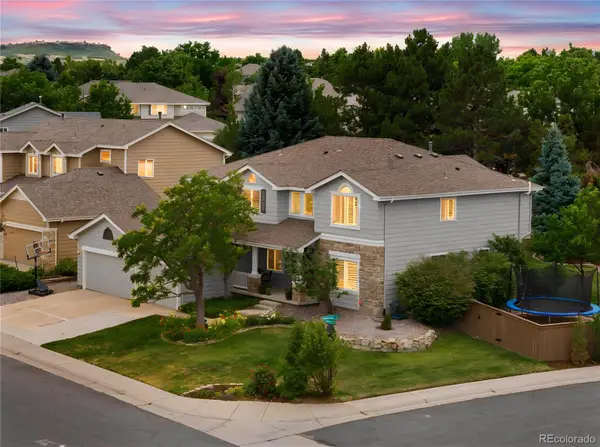 $989,000Active5 beds 4 baths4,609 sq. ft.
5778 Glenstone Lane, Highlands Ranch, CO 80130
MLS# 2976937Listed by: RE/MAX PROFESSIONALS - New
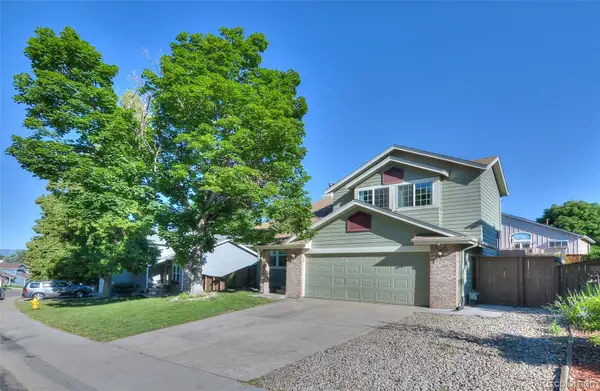 $575,000Active4 beds 4 baths2,131 sq. ft.
1025 Brittany Way, Littleton, CO 80126
MLS# 5054211Listed by: HOMESMART - New
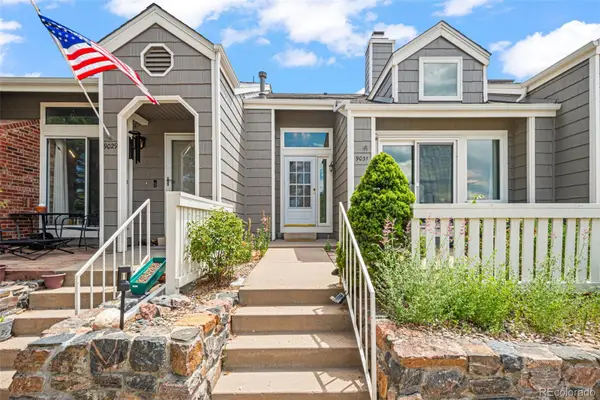 $420,000Active2 beds 2 baths1,387 sq. ft.
9031 Bear Mountain Drive, Highlands Ranch, CO 80126
MLS# 9628928Listed by: RE/MAX SYNERGY - New
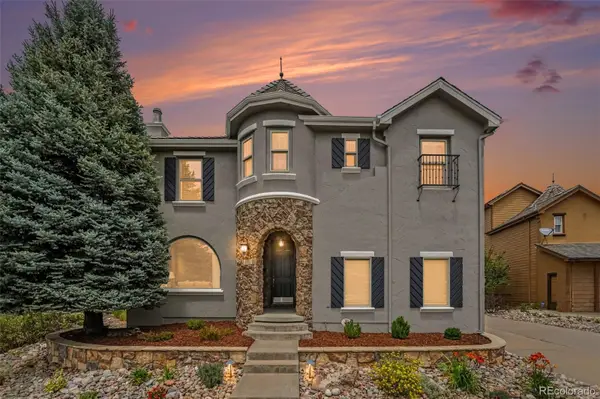 $1,395,000Active4 beds 6 baths6,574 sq. ft.
2783 Southshire Road, Highlands Ranch, CO 80126
MLS# 3694813Listed by: RE/MAX PROFESSIONALS - New
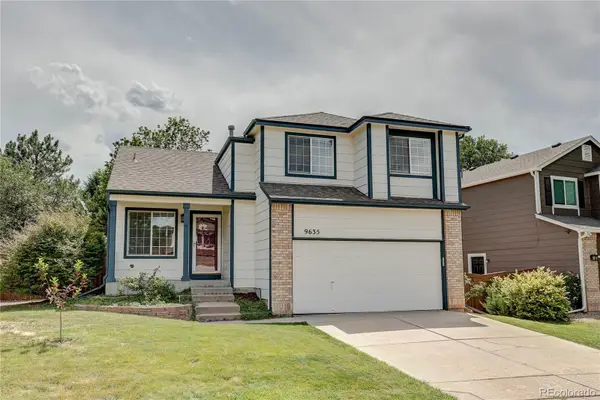 $569,900Active3 beds 4 baths1,851 sq. ft.
9635 Newcastle Drive, Littleton, CO 80130
MLS# 7507574Listed by: MB DENVER DWELLINGS INC - New
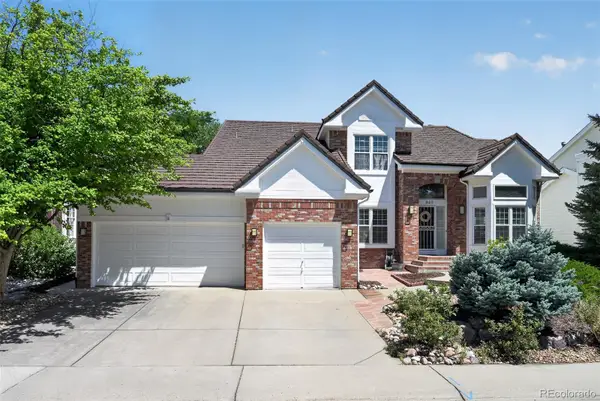 $955,000Active5 beds 4 baths4,242 sq. ft.
825 Huntington Drive, Littleton, CO 80126
MLS# 9392152Listed by: JASON MITCHELL REAL ESTATE COLORADO, LLC - New
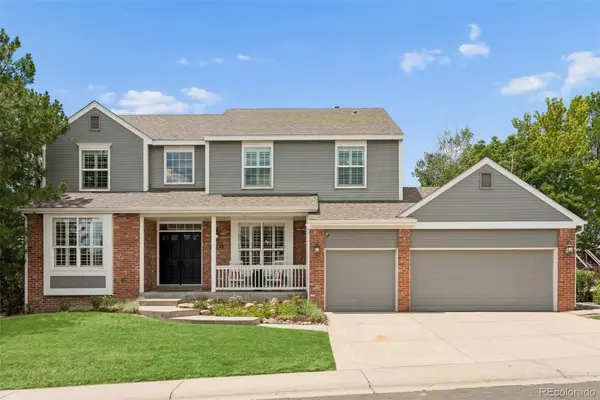 $985,000Active5 beds 5 baths4,245 sq. ft.
10291 Mountain Maple Drive, Littleton, CO 80129
MLS# 6332796Listed by: ENGEL & VOLKERS DENVER - New
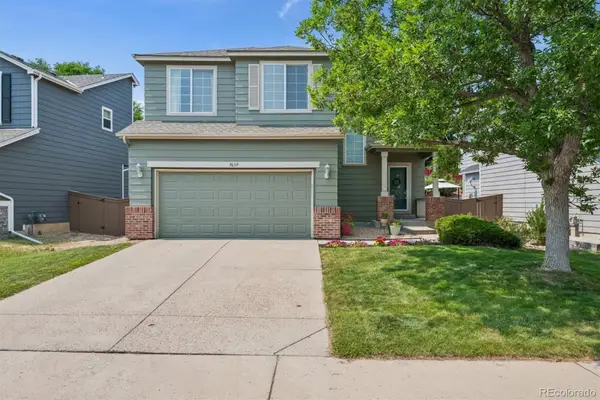 $590,000Active3 beds 3 baths1,960 sq. ft.
9659 Queenscliffe Drive, Littleton, CO 80130
MLS# 6567121Listed by: MB HAINES & ASSOCIATES - New
 $355,000Active2 beds 2 baths1,165 sq. ft.
4644 Copeland Loop #202, Littleton, CO 80126
MLS# 8859806Listed by: FOREVER HOME REAL ESTATE LLC


Protect your home and budget from life's surprises with an Assurant Home Warranty, backed by a partner that supports you through every step of homeownership. Explore Plans.
© 2026 Better Homes and Gardens Real Estate LLC. An Anywhere Real Estate company. All rights reserved. Better Homes and Gardens® Real Estate is a registered trademark owned by Meredith Operations Corporation, licensed to Better Homes and Gardens Real Estate LLC and used with permission. Better Homes and Gardens Real Estate LLC fully supports the principles of the Fair Housing Act and the Equal Opportunity Act. Listing information is deemed reliable but is not guaranteed accurate.
Each office is independently owned and operated.
Any services or products provided by third parties are not provided by, affiliated with or related to Better Homes and Gardens Real Estate LLC, or its affiliated companies.