
577 Vinewood Court, Highlands Ranch, CO 80126
Local realty services provided by:Better Homes and Gardens Real Estate Kenney & Company
Upcoming open houses
- Sat, May 3011:00 am - 01:00 pm
Listed by: will davis
Office: real broker, llc. dba real
MLS#:3680110
Source:ML
Price summary
- Price:$525,000
- Price per sq. ft.:$399.54
- Monthly HOA dues:$58
About this home
Tucked away on a quiet court, this thoughtfully updated home at 577 Vinewood Ct. blends modern upgrades with everyday comfort. The exterior features durable James Hardie fiber cement siding (2023), all new windows (2023), and a replaced electrical panel (May 2025), offering peace of mind for years to come. A Ring doorbell adds convenience and security.
Inside, the living room is anchored by a cozy wood stove insert and newly updated chimney/fireplace (May 2024), complemented by Hunter Douglas automatic shades and central A/C (2018) for year-round comfort. The fully remodeled kitchen (May 2025) shines with all new appliances and a built-in trash and recycling system, creating a functional and stylish space for daily living and entertaining.
Additional updates include a ceiling fan with overhead light in one of the upstairs bedrooms and a space-saving pocket door in the bedroom. The crawl space has been improved with radon mitigation, a new electric water heater (2025), and a whole-home water purification system with saltwater softener.
Located in the highly desirable Highlands Ranch community, residents enjoy a well-managed HOA with excellent amenities, maintenance, and a strong sense of community.
With major systems and finishes already updated, this home offers a rare opportunity for low-maintenance living in a sought-after location. Book your Showing today!...
Contact an agent
Home facts
- Year built:1984
- Listing ID #:3680110
Rooms and interior
- Bedrooms:3
- Total bathrooms:2
- Full bathrooms:1
- Flooring:Carpet
- Kitchen Description:Dishwasher, Disposal, Microwave, Range, Refrigerator, Water Purifier, Water Softener
- Basement:Yes
- Basement Description:Crawl Space
- Living area:1,314 sq. ft.
Heating and cooling
- Cooling:Central Air
- Heating:Forced Air
- Central air:Yes
Structure and exterior
- Roof:Composition
- Year built:1984
- Building area:1,314 sq. ft.
- Lot area:0.09 Acres
- Lot Features:Cul-De-Sac
- Architectural Style:Traditional
- Construction Materials:Brick, Cement Siding, Frame
- Exterior Features:Covered, Deck, Private Yard
- Levels:Tri-Level
Schools
- High school:Mountain Vista
- Middle school:Mountain Ridge
- Elementary school:Northridge
Utilities
- Water:Public
- Sewer:Public Sewer
Finances and disclosures
- Price:$525,000
- Price per sq. ft.:$399.54
- Tax amount:$3,566 (2025)
Features and amenities
- Amenities:Smoke Detector(s), Video Doorbell, Water Purifier, Water Softener, Window Coverings
Parking
- Total parking spaces:2
- Garage:Yes
- Garage spaces:2
 Based on information submitted to the MLS GRID as of May 30, 2026 03:49 AM. All data is obtained from various sources and may not have been verified by broker or MLS GRID. Supplied Open House information is subject to change without notice. All information should be independently reviewed and verified for accuracy. Properties may or may not be listed by the office/agent presenting the information.
New listings near 577 Vinewood Court
- Coming Soon
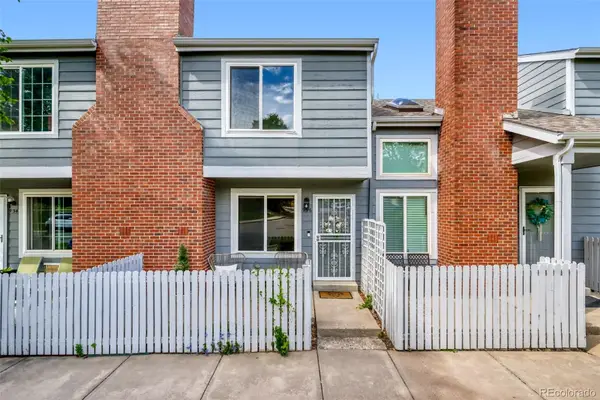 $335,000Coming Soon2 beds 2 baths
936 Summer Drive #21C, Highlands Ranch, CO 80126
MLS# 1674897Listed by: 8Z REAL ESTATE - New
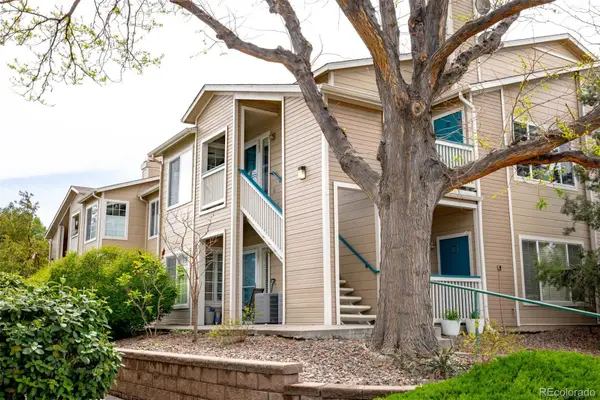 $360,000Active2 beds 2 baths1,077 sq. ft.
3847 Mossy Rock Drive #203, Highlands Ranch, CO 80126
MLS# 2964750Listed by: MILEHIMODERN - Open Sun, 1 to 3pmNew
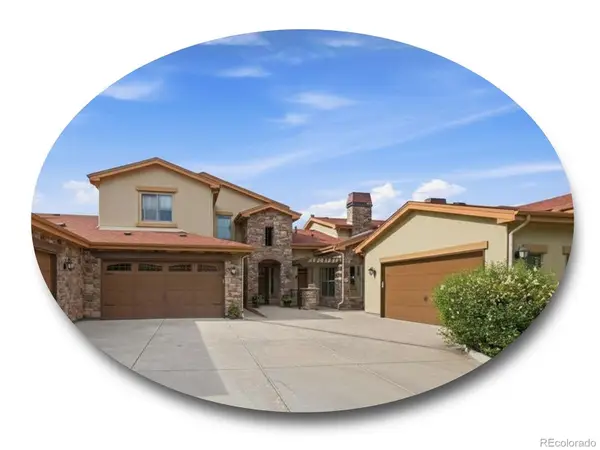 $850,000Active2 beds 3 baths2,858 sq. ft.
2317 Primo Road #C, Highlands Ranch, CO 80129
MLS# 4051866Listed by: THE STELLER GROUP, INC - New
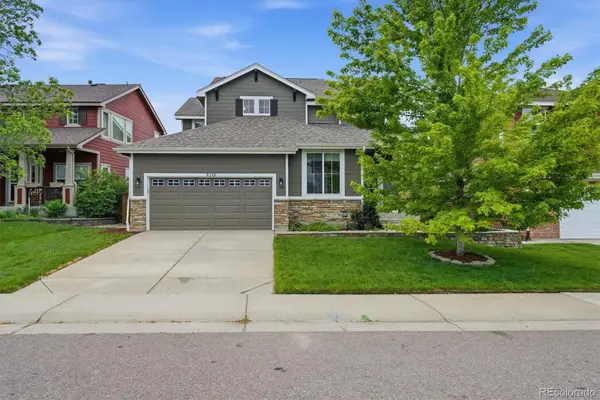 $739,900Active4 beds 4 baths3,288 sq. ft.
3218 Astorbrook Way, Highlands Ranch, CO 80126
MLS# 3429204Listed by: RE/MAX PROFESSIONALS - New
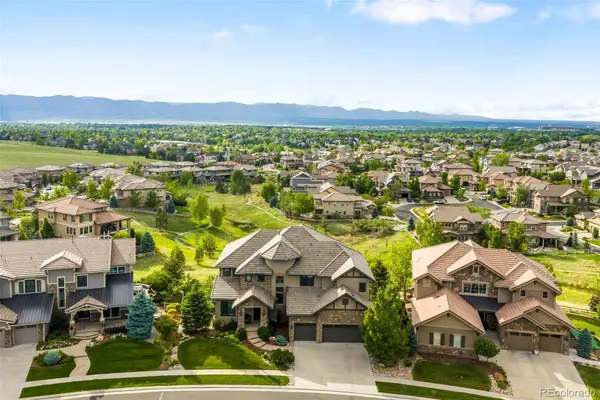 $2,995,000Active4 beds 5 baths6,740 sq. ft.
10777 Sundial Rim Road, Highlands Ranch, CO 80126
MLS# 5594732Listed by: COMPASS - DENVER - Coming Soon
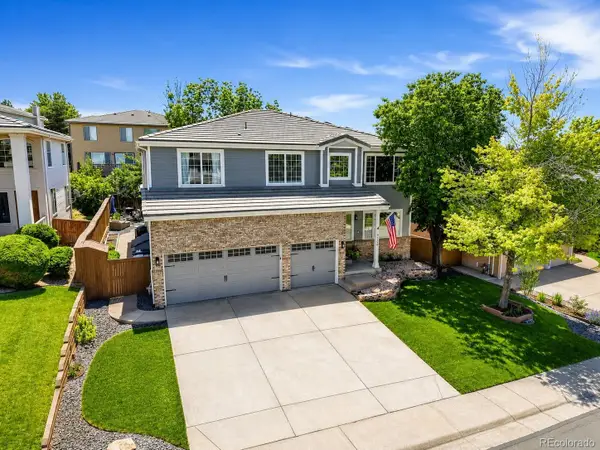 $960,000Coming Soon5 beds 4 baths
9228 Fox Fire Drive, Highlands Ranch, CO 80129
MLS# 7863270Listed by: COMPASS - DENVER - Coming Soon
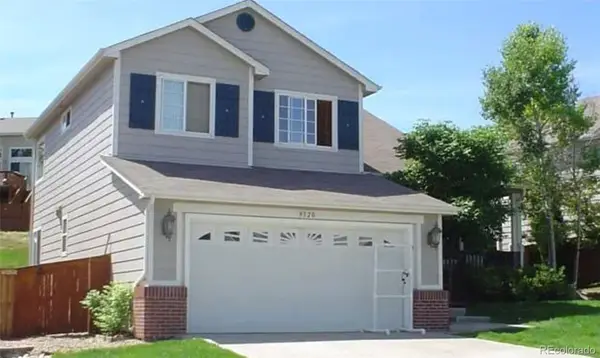 $625,000Coming Soon4 beds 3 baths
9320 Wolfe Street, Highlands Ranch, CO 80129
MLS# 7974935Listed by: HOME REALTY LLC - Open Sun, 11am to 2pmNew
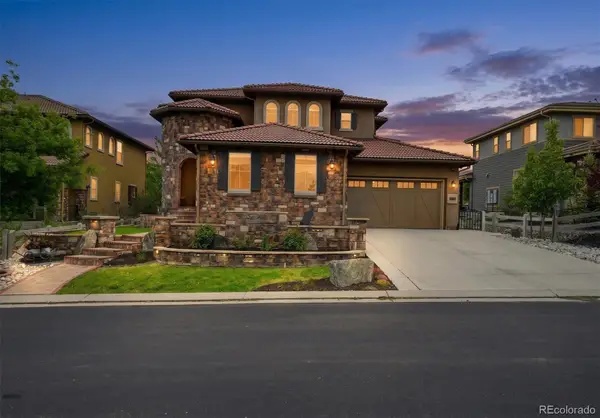 $1,595,000Active5 beds 6 baths5,520 sq. ft.
112 Sandalwood Way, Highlands Ranch, CO 80126
MLS# 8537820Listed by: COLDWELL BANKER REALTY 24 - New
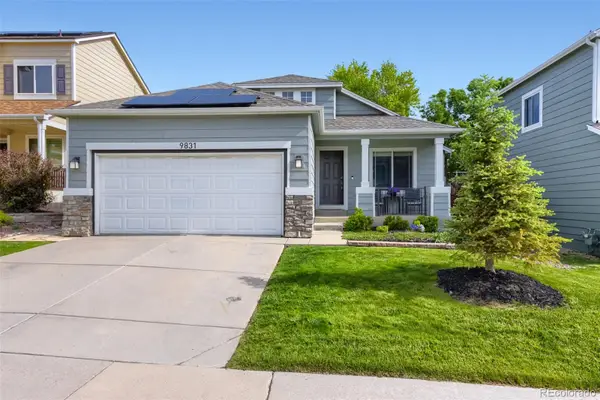 $614,850Active3 beds 3 baths1,836 sq. ft.
9831 Sydney Lane, Highlands Ranch, CO 80130
MLS# 3367577Listed by: RE/MAX PROFESSIONALS - Coming Soon
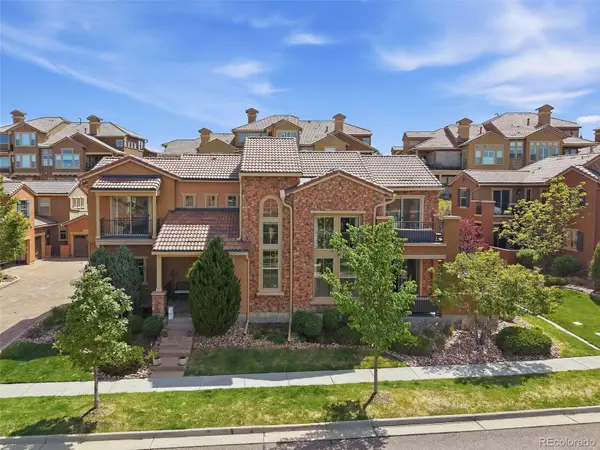 $860,000Coming Soon3 beds 3 baths
9572 Firenze Way, Highlands Ranch, CO 80126
MLS# 5689207Listed by: RE/MAX PROFESSIONALS


Protect your home and budget from life's surprises with an Assurant Home Warranty, backed by a partner that supports you through every step of homeownership. Explore Plans.
© 2026 Better Homes and Gardens Real Estate LLC. An Anywhere Real Estate company. All rights reserved. Better Homes and Gardens® Real Estate is a registered trademark owned by Meredith Operations Corporation, licensed to Better Homes and Gardens Real Estate LLC and used with permission. Better Homes and Gardens Real Estate LLC fully supports the principles of the Fair Housing Act and the Equal Opportunity Act. Listing information is deemed reliable but is not guaranteed accurate.
Each office is independently owned and operated.
Any services or products provided by third parties are not provided by, affiliated with or related to Better Homes and Gardens Real Estate LLC, or its affiliated companies.