
617 Ridgeglen Way, Highlands Ranch, CO 80126
Local realty services provided by:Better Homes and Gardens Real Estate Kenney & Company
617 Ridgeglen Way,Highlands Ranch, CO 80126
$620,000
- 3 Beds
- 3 Baths
- 2,201 sq. ft.
- Single family
- Active
Upcoming open houses
- Sat, May 3011:00 am - 02:00 pm
Listed by: brittney rodgers
Office: your castle real estate inc
MLS#:7227340
Source:ML
Price summary
- Price:$620,000
- Price per sq. ft.:$281.69
- Monthly HOA dues:$58
About this home
This move-in-ready tri-level home sits right in the heart of Highlands Ranch, designed for effortless daily living and seamless entertaining. The spacious main-floor family room opens directly into the dining area and kitchen, creating an ideal flow for busy mornings or weekend gatherings. Just off the dining room, a Trex deck overlooks a lush yard, offering the perfect spot for morning coffee or summer BBQs. Adding to the privacy and appeal, a walking trail runs directly behind the property, meaning no neighbors back up to the home. Upstairs, carpet runs throughout the entire level, which features two comfortable secondary bedrooms, a full hallway bath, and a primary suite complete with a private 3/4 bath. The lower level introduces a cozy second living space anchored by a beautiful fireplace. This floor also includes a full bathroom, a large laundry room with plenty of space to fold and organize, and a convenient walk-out to a peaceful patio. For even more flexibility, the finished basement provides the ultimate bonus space—perfect for a 4th bedroom, playroom, home gym, or media center....
Contact an agent
Home facts
- Year built:1984
- Listing ID #:7227340
Rooms and interior
- Bedrooms:3
- Total bathrooms:3
- Full bathrooms:2
- Flooring:Carpet, Vinyl
- Kitchen Description:Dishwasher, Disposal, Microwave, Range, Refrigerator
- Basement:Yes
- Basement Description:Partial
- Living area:2,201 sq. ft.
Heating and cooling
- Cooling:Central Air
- Heating:Forced Air
- Central air:Yes
Structure and exterior
- Roof:Composition
- Year built:1984
- Building area:2,201 sq. ft.
- Lot area:0.13 Acres
- Lot Features:Greenbelt
- Construction Materials:Frame, Wood Siding
- Exterior Features:Deck, Private Yard, Rain Gutters
- Levels:Tri-Level
Schools
- High school:Mountain Vista
- Middle school:Mountain Ridge
- Elementary school:Northridge
Utilities
- Water:Public
- Sewer:Community Sewer
Finances and disclosures
- Price:$620,000
- Price per sq. ft.:$281.69
- Tax amount:$4,001 (2025)
Features and amenities
- Laundry features:Dryer, Washer
Parking
- Total parking spaces:2
- Parking description:Concrete Driveway
- Garage:Yes
- Garage spaces:2
 Based on information submitted to the MLS GRID as of May 30, 2026 03:49 AM. All data is obtained from various sources and may not have been verified by broker or MLS GRID. Supplied Open House information is subject to change without notice. All information should be independently reviewed and verified for accuracy. Properties may or may not be listed by the office/agent presenting the information.
New listings near 617 Ridgeglen Way
- Coming Soon
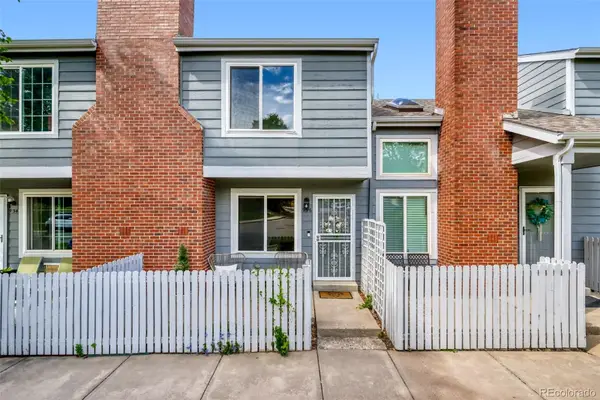 $335,000Coming Soon2 beds 2 baths
936 Summer Drive #21C, Highlands Ranch, CO 80126
MLS# 1674897Listed by: 8Z REAL ESTATE - New
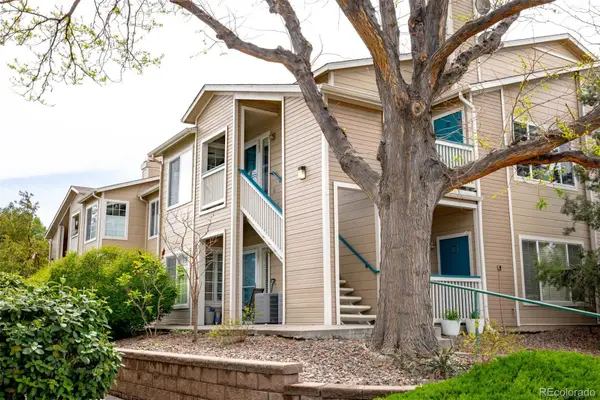 $360,000Active2 beds 2 baths1,077 sq. ft.
3847 Mossy Rock Drive #203, Highlands Ranch, CO 80126
MLS# 2964750Listed by: MILEHIMODERN - Open Sun, 1 to 3pmNew
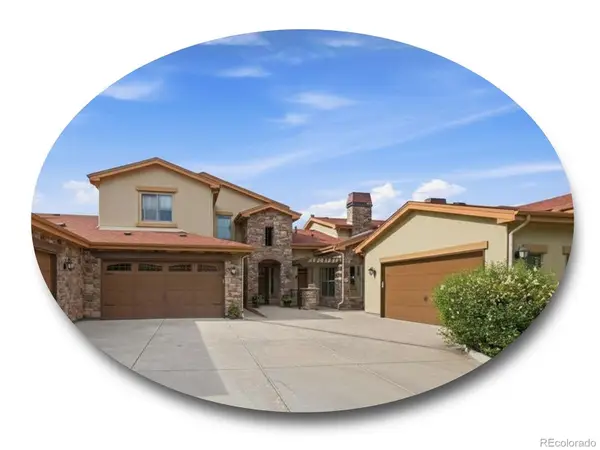 $850,000Active2 beds 3 baths2,858 sq. ft.
2317 Primo Road #C, Highlands Ranch, CO 80129
MLS# 4051866Listed by: THE STELLER GROUP, INC - New
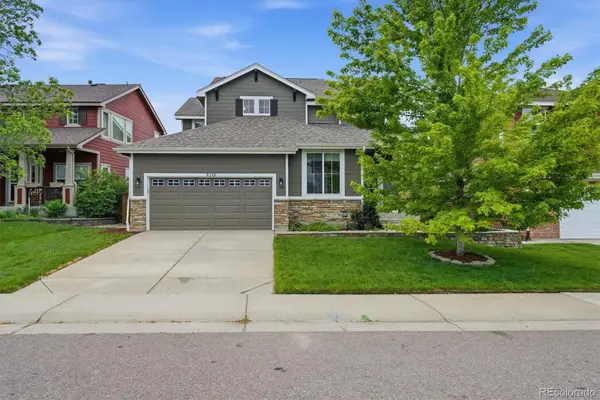 $739,900Active4 beds 4 baths3,288 sq. ft.
3218 Astorbrook Way, Highlands Ranch, CO 80126
MLS# 3429204Listed by: RE/MAX PROFESSIONALS - New
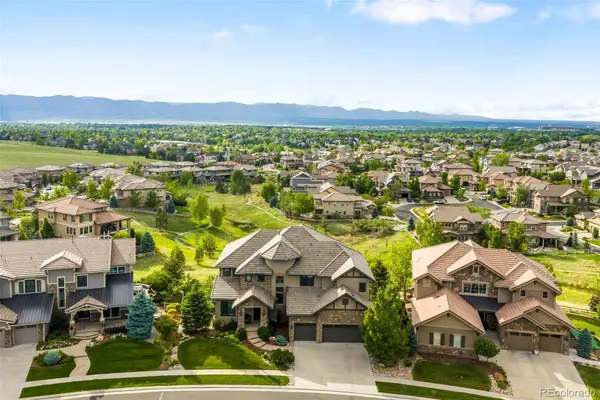 $2,995,000Active4 beds 5 baths6,740 sq. ft.
10777 Sundial Rim Road, Highlands Ranch, CO 80126
MLS# 5594732Listed by: COMPASS - DENVER - Coming Soon
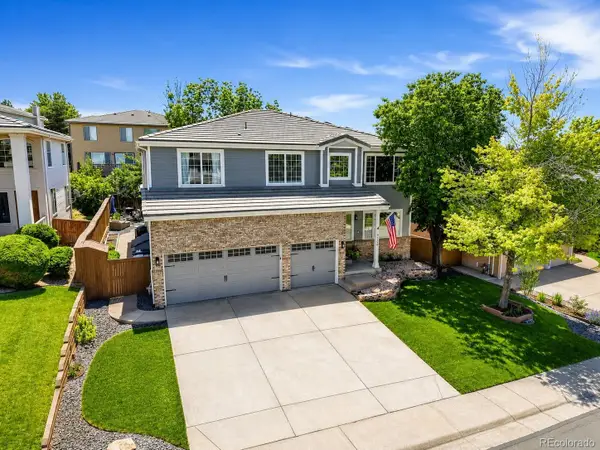 $960,000Coming Soon5 beds 4 baths
9228 Fox Fire Drive, Highlands Ranch, CO 80129
MLS# 7863270Listed by: COMPASS - DENVER - Coming Soon
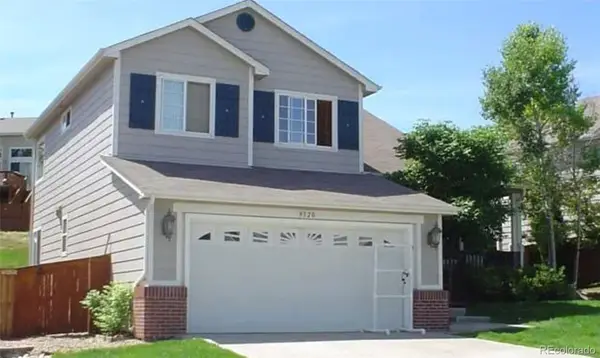 $625,000Coming Soon4 beds 3 baths
9320 Wolfe Street, Highlands Ranch, CO 80129
MLS# 7974935Listed by: HOME REALTY LLC - Open Sun, 11am to 2pmNew
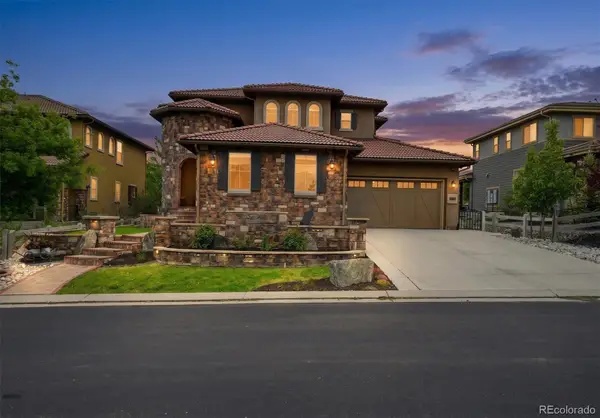 $1,595,000Active5 beds 6 baths5,520 sq. ft.
112 Sandalwood Way, Highlands Ranch, CO 80126
MLS# 8537820Listed by: COLDWELL BANKER REALTY 24 - New
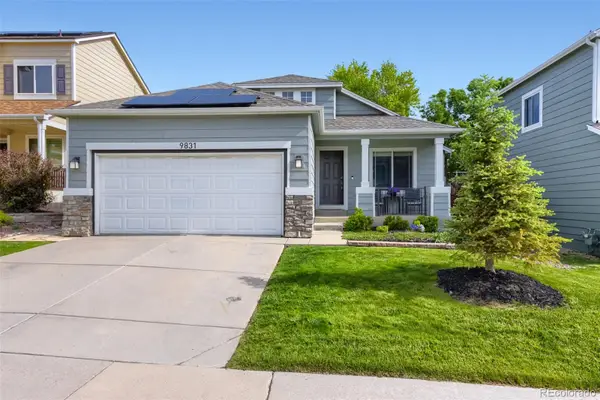 $614,850Active3 beds 3 baths1,836 sq. ft.
9831 Sydney Lane, Highlands Ranch, CO 80130
MLS# 3367577Listed by: RE/MAX PROFESSIONALS - Coming Soon
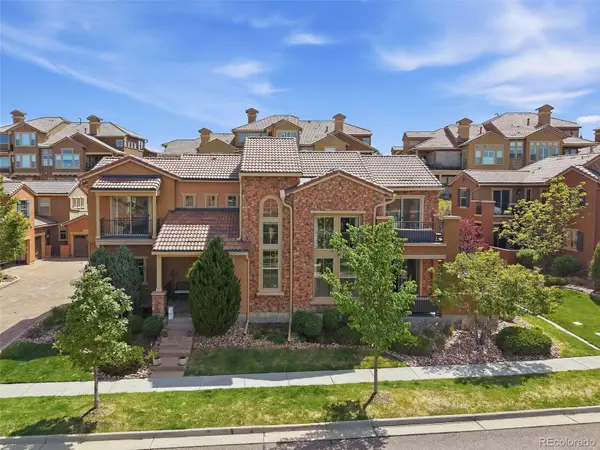 $860,000Coming Soon3 beds 3 baths
9572 Firenze Way, Highlands Ranch, CO 80126
MLS# 5689207Listed by: RE/MAX PROFESSIONALS


Protect your home and budget from life's surprises with an Assurant Home Warranty, backed by a partner that supports you through every step of homeownership. Explore Plans.
© 2026 Better Homes and Gardens Real Estate LLC. An Anywhere Real Estate company. All rights reserved. Better Homes and Gardens® Real Estate is a registered trademark owned by Meredith Operations Corporation, licensed to Better Homes and Gardens Real Estate LLC and used with permission. Better Homes and Gardens Real Estate LLC fully supports the principles of the Fair Housing Act and the Equal Opportunity Act. Listing information is deemed reliable but is not guaranteed accurate.
Each office is independently owned and operated.
Any services or products provided by third parties are not provided by, affiliated with or related to Better Homes and Gardens Real Estate LLC, or its affiliated companies.