
1765 Dusty Boot Drive, Lafayette, CO 80026
Local realty services provided by:Better Homes and Gardens Real Estate Kenney & Company
1765 Dusty Boot Drive,Lafayette, CO 80026
$998,000
- 4 Beds
- 4 Baths
- 3,578 sq. ft.
- Single family
- Active
Upcoming open houses
- Sat, Jul 2511:00 am - 01:00 pm
- Sun, Jul 2612:00 pm - 02:00 pm
Listed by: sara oclassen
Office: compass - boulder
MLS#:IR1064672
Source:ML
Price summary
- Price:$998,000
- Price per sq. ft.:$278.93
- Monthly HOA dues:$65
About this home
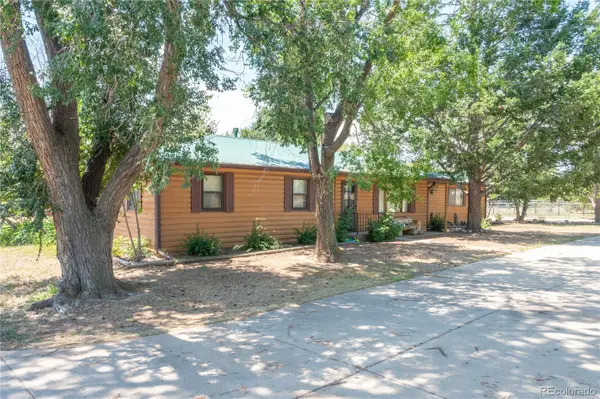
**Professional Photos Coming Soon** Showings begin Friday, June 24th** Welcome to 1765 Dusty Boot Drive, a beautifully maintained home in Lafayette's highly desirable Trails at Coal Creek community. Offering 3,578 square feet of thoughtfully designed living space, this home combines comfort, functionality and an exceptional location. Windows fill the home with natural light, creating a bright and inviting atmosphere throughout. The open-concept floor plan is ideal for both everyday living and entertaining, with seamless flow between the main living areas and a main floor office. Sliding glass doors open to a covered patio, providing the perfect setting for outdoor dining, relaxing and enjoying Colorado's beautiful seasons.Upstairs, a versatile loft offers additional living space for a home office, playroom, or media area. The spacious primary suite features a walk-in closet and private en-suite bath, while two additional bedrooms and a full bathroom with a large vanity and two sinks complete the upper level.The finished basement expands the home's living space with a large recreation room, wet bar, surround sound, fourth bedroom and bathroom. Don't miss the hidden room tucked beneath the stairs-a fun and unique feature perfect for play time. This level is ideal for movie nights, game days, and hosting family and friends. Three car tandem garage is outfitted with an EV charger and owned solar panels keep electricity bills low! Dual heating & cooling zones to stay comfy throughout the year. New exterior paint July 2026. Situated just steps from Coal Creek Trail, residents can enjoy miles of scenic paths and abundant wildlife, including owls, ducks and herons. With its blend of modern convenience, timeless appeal, and sought-after neighborhood setting, this exceptional home offers the perfect opportunity to enjoy all that Trails at Coal Creek has to offer....
Contact an agent
Home facts
- Year built:2016
- Listing ID #:IR1064672
Rooms and interior
- Bedrooms:4
- Total bathrooms:4
- Full bathrooms:2
- Half bathrooms:1
- Flooring:Tile
- Kitchen Description:Bar Fridge, Dishwasher, Disposal, Eat-in Kitchen, Kitchen Island, Microwave, Oven, Refrigerator
- Basement:Yes
- Living area:3,578 sq. ft.
Heating and cooling
- Cooling:Ceiling Fan(s), Central Air
- Heating:Forced Air
- Central air:Yes
Structure and exterior
- Roof:Composition
- Year built:2016
- Building area:3,578 sq. ft.
- Lot area:0.17 Acres
- Lot Features:Corner, Level, Sprinklers In Front
- Architectural Style:Contemporary
- Construction Materials:Frame
- Exterior Features:Deck, Patio
- Levels:2 Story
Schools
- High school:Centaurus
- Middle school:Angevine
- Elementary school:Ryan
Utilities
- Water:Public
Finances and disclosures
- Price:$998,000
- Price per sq. ft.:$278.93
- Tax amount:$5,634 (2025)
Features and amenities
- Laundry features:Dryer, In Unit, Washer
- Amenities:Bar Fridge, Double Pane Windows, Smoke Detector(s), Window Coverings
Parking
- Total parking spaces:3
- Garage:Yes
- Garage spaces:3
 Based on information submitted to the MLS GRID as of July 23, 2026 11:36 PM. All data is obtained from various sources and may not have been verified by broker or MLS GRID. Supplied Open House information is subject to change without notice. All information should be independently reviewed and verified for accuracy. Properties may or may not be listed by the office/agent presenting the information.
New listings near 1765 Dusty Boot Drive
- New
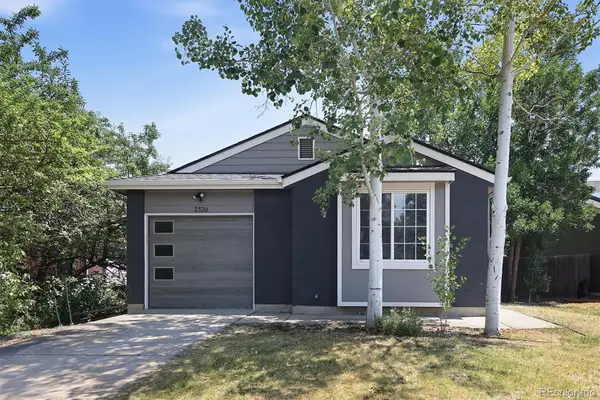 $525,000Active3 beds 2 baths1,185 sq. ft.
2320 E Cherrywood Drive, Lafayette, CO 80026
MLS# 9341037Listed by: KENTWOOD REAL ESTATE DTC, LLC - New
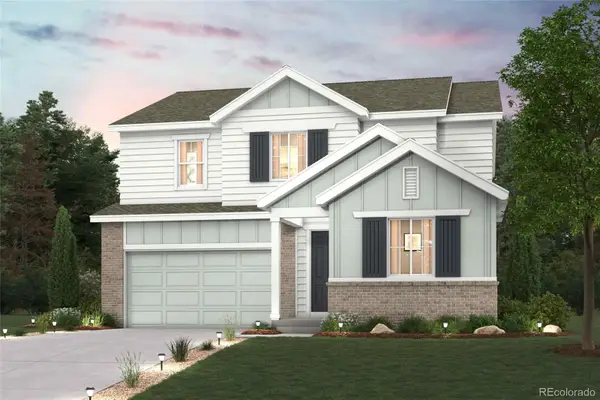 $884,990Active4 beds 4 baths4,214 sq. ft.
1352 Loraine Circle S, Lafayette, CO 80026
MLS# 5318709Listed by: LANDMARK RESIDENTIAL BROKERAGE - Coming Soon
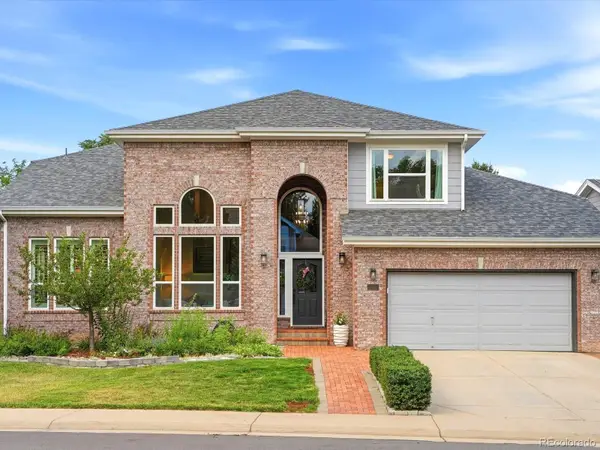 $1,100,000Coming Soon5 beds 4 baths
313 Whitetail Circle, Lafayette, CO 80026
MLS# 9503538Listed by: COMPASS - DENVER - New
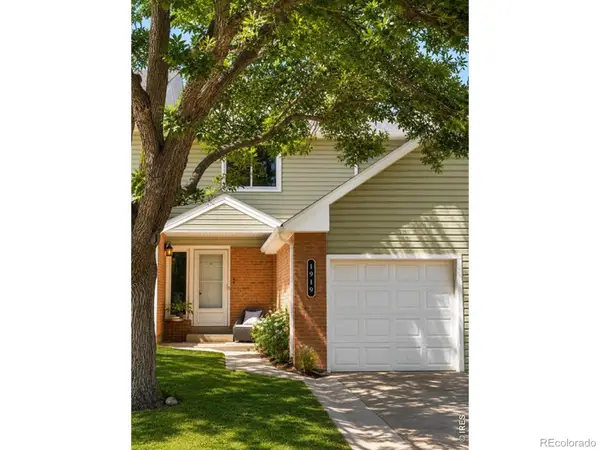 $440,000Active3 beds 3 baths1,890 sq. ft.
1919 Lydia Drive #97, Lafayette, CO 80026
MLS# IR1064875Listed by: COLORADO REALTY 4 LESS, LLC - Open Sun, 2 to 4pmNew
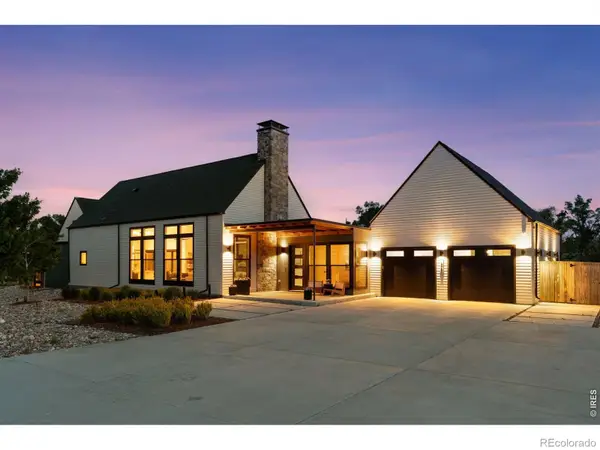 $2,850,000Active5 beds 5 baths4,817 sq. ft.
1563 Spring Creek Crossing, Lafayette, CO 80026
MLS# IR1064868Listed by: COMPASS - BOULDER - New
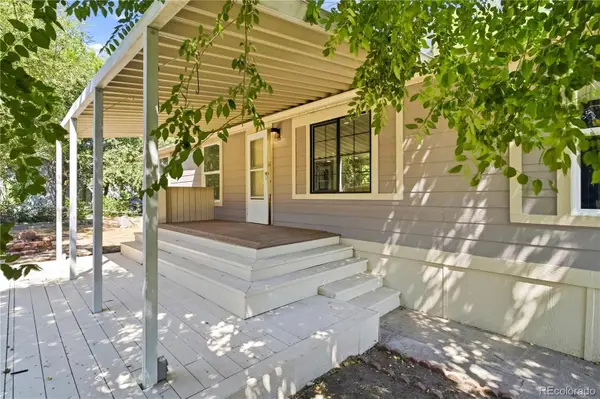 $130,000Active3 beds 2 baths1,056 sq. ft.
701 Cardinal Drive, Lafayette, CO 80026
MLS# 2050706Listed by: KELLER WILLIAMS REALTY DOWNTOWN LLC - Open Fri, 4 to 6pm
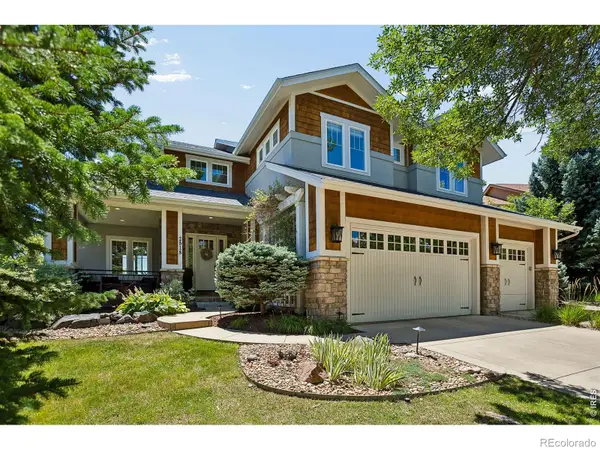 $1,985,000Pending5 beds 5 baths5,192 sq. ft.
2818 Shoshone Trail, Lafayette, CO 80026
MLS# IR1064779Listed by: COMPASS - BOULDER - Open Sat, 1 to 3pmNew
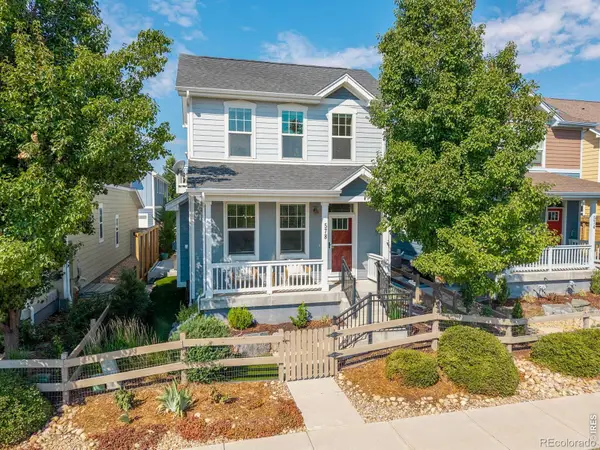 $889,000Active3 beds 4 baths2,334 sq. ft.
578 Hoyt Lane, Lafayette, CO 80026
MLS# IR1064797Listed by: RE/MAX ELEVATE - New
 $749,000Active3 beds 1 baths1,936 sq. ft.
10328 Baseline Road, Lafayette, CO 80026
MLS# 9954327Listed by: HOMESMART REALTY


Protect your home and budget from life's surprises with an Assurant Home Warranty, backed by a partner that supports you through every step of homeownership. Explore Plans.
© 2026 Better Homes and Gardens Real Estate LLC. An Anywhere Real Estate company. All rights reserved. Better Homes and Gardens® Real Estate is a registered trademark owned by Meredith Operations Corporation, licensed to Better Homes and Gardens Real Estate LLC and used with permission. Better Homes and Gardens Real Estate LLC fully supports the principles of the Fair Housing Act and the Equal Opportunity Act. Listing information is deemed reliable but is not guaranteed accurate.
Each office is independently owned and operated.
Any services or products provided by third parties are not provided by, affiliated with or related to Better Homes and Gardens Real Estate LLC, or its affiliated companies.