
2818 Shoshone Trail, Lafayette, CO 80026
Local realty services provided by:Better Homes and Gardens Real Estate Kenney & Company
2818 Shoshone Trail,Lafayette, CO 80026
$1,985,000
- 5 Beds
- 5 Baths
- 5,192 sq. ft.
- Single family
- Pending
Upcoming open houses
- Fri, Jul 2404:00 pm - 06:00 pm
Listed by: terra brewer, david rogers
Office: compass - boulder
MLS#:IR1064779
Source:ML
Price summary
- Price:$1,985,000
- Price per sq. ft.:$382.32
- Monthly HOA dues:$117
About this home
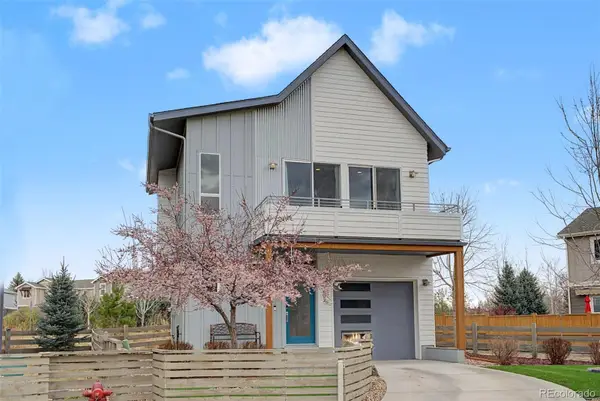
Perfectly positioned along the 3rd fairway of Lafayette's prestigious Indian Peaks Golf Course, this extensively renovated custom home blends timeless design, modern luxury, and the very best of Colorado living. Featuring 5 bedrooms, 5 bathrooms, 5192 finished sq/ft, and thoughtfully updated throughout, this home showcases exceptional craftsmanship, high-end finishes, and a floor plan designed for effortless living and entertaining. The open-concept main level seamlessly connects the gourmet kitchen, dining area, living room, and outdoor spaces. The stunning kitchen features premium Viking appliances, custom cabinetry, quartz countertops, and a large island that naturally becomes the heart of the home. Hardwood floors, custom stone accents, designer lighting, and a private executive office with custom built-ins complete the main level. Upstairs, the primary suite is a true retreat with vaulted ceilings, a private balcony overlooking the golf course, dual walk-in closets, and a beautifully remodeled spa-inspired bath. The finished lower level offers a spacious recreation room, wet bar, kitchenette, Sub-Zero 120-bottle wine refrigerator, fitness area, guest bedroom, and full bath. The professionally designed backyard is what truly sets this home apart. Overlooking the 3rd fairway, this private outdoor retreat features a custom Trex deck, built-in outdoor kitchen, refrigerator, gas heat lamps, putting green, all-weather sport court, in-ground trampoline, sauna, jetted spa, premium turf, and professional landscaping-creating the ultimate setting for entertaining, recreation, and relaxing under the Colorado sky. Additional upgrades include two new furnaces, two new A/C units, a new water heater, a 2018 roof, and a three-car garage with epoxy flooring. Located in Indian Peaks West in Lafayette, just minutes from top-rated schools, parks, trails, downtown Lafayette, and Boulder, this exceptional home offers more than luxury-it offers a lifestyle....
Contact an agent
Home facts
- Year built:2003
- Listing ID #:IR1064779
Rooms and interior
- Bedrooms:5
- Total bathrooms:5
- Full bathrooms:4
- Half bathrooms:1
- Flooring:Wood
- Bathrooms Description:Jack & Jill Bathroom
- Kitchen Description:Bar Fridge, Dishwasher, Disposal, Kitchen Island, Microwave, Oven, Refrigerator
- Basement:Yes
- Basement Description:Full
- Living area:5,192 sq. ft.
Heating and cooling
- Cooling:Central Air
- Heating:Forced Air
- Central air:Yes
Structure and exterior
- Roof:Composition
- Year built:2003
- Building area:5,192 sq. ft.
- Lot area:0.27 Acres
- Lot Features:Sprinklers In Front
- Construction Materials:Frame, Stucco
- Exterior Features:Deck, Patio, Spa/Hot Tub
- Levels:2 Story
Schools
- High school:Centaurus
- Middle school:Platt
- Elementary school:Douglass
Utilities
- Water:Public
Finances and disclosures
- Price:$1,985,000
- Price per sq. ft.:$382.32
Features and amenities
- Laundry features:Dryer, In Unit, Washer
- Amenities:Bar Fridge, Smoke Detector(s), Window Coverings
Parking
- Total parking spaces:3
- Parking description:Oversized
- Garage:Yes
- Garage spaces:3
 Based on information submitted to the MLS GRID as of July 23, 2026 10:43 PM. All data is obtained from various sources and may not have been verified by broker or MLS GRID. Supplied Open House information is subject to change without notice. All information should be independently reviewed and verified for accuracy. Properties may or may not be listed by the office/agent presenting the information.
New listings near 2818 Shoshone Trail
- New
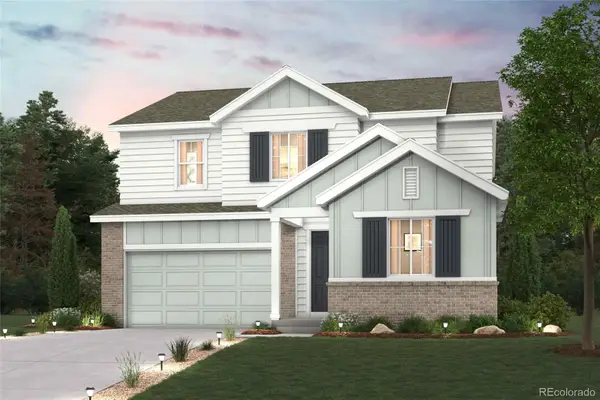 $884,990Active4 beds 4 baths4,214 sq. ft.
1352 Loraine Circle S, Lafayette, CO 80026
MLS# 5318709Listed by: LANDMARK RESIDENTIAL BROKERAGE - Coming Soon
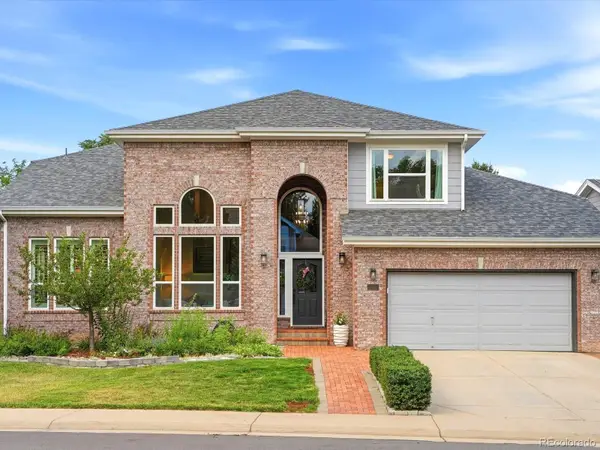 $1,100,000Coming Soon5 beds 4 baths
313 Whitetail Circle, Lafayette, CO 80026
MLS# 9503538Listed by: COMPASS - DENVER - New
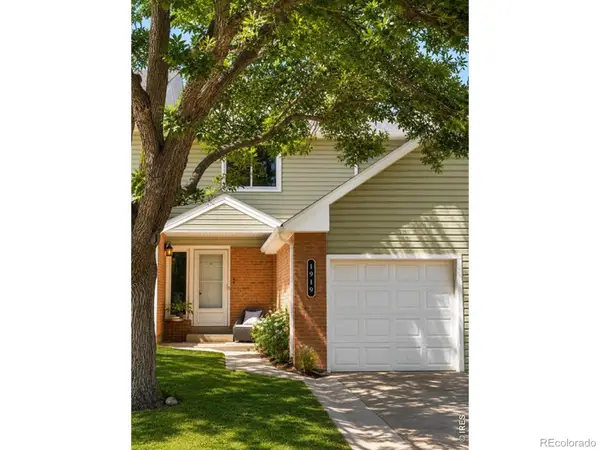 $440,000Active3 beds 3 baths1,890 sq. ft.
1919 Lydia Drive #97, Lafayette, CO 80026
MLS# IR1064875Listed by: COLORADO REALTY 4 LESS, LLC - Open Sun, 2 to 4pmNew
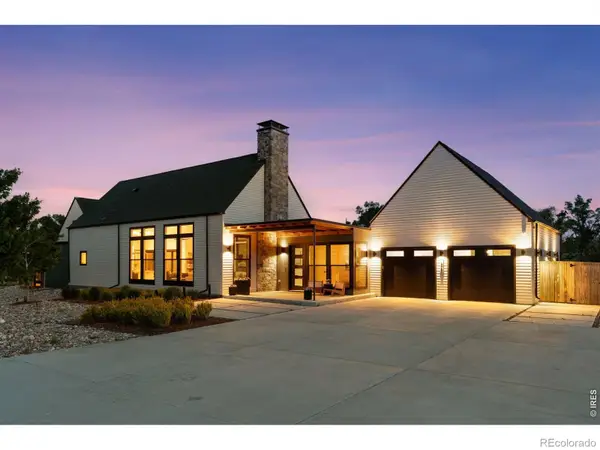 $2,850,000Active5 beds 5 baths4,817 sq. ft.
1563 Spring Creek Crossing, Lafayette, CO 80026
MLS# IR1064868Listed by: COMPASS - BOULDER - New
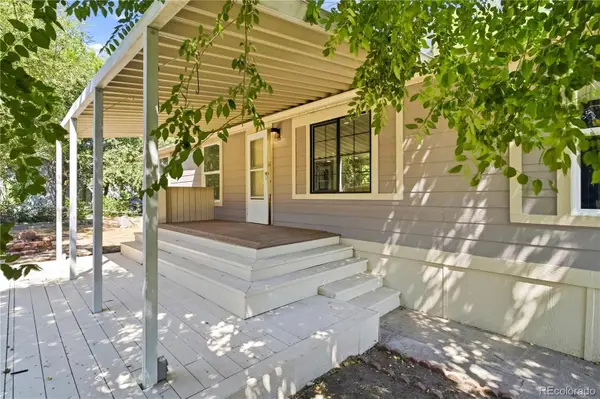 $130,000Active3 beds 2 baths1,056 sq. ft.
701 Cardinal Drive, Lafayette, CO 80026
MLS# 2050706Listed by: KELLER WILLIAMS REALTY DOWNTOWN LLC - Open Sat, 1 to 3pmNew
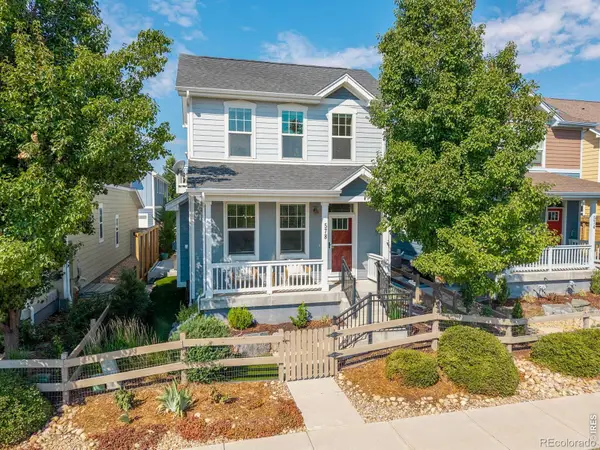 $889,000Active3 beds 4 baths2,334 sq. ft.
578 Hoyt Lane, Lafayette, CO 80026
MLS# IR1064797Listed by: RE/MAX ELEVATE - Open Sat, 11am to 1pmNew
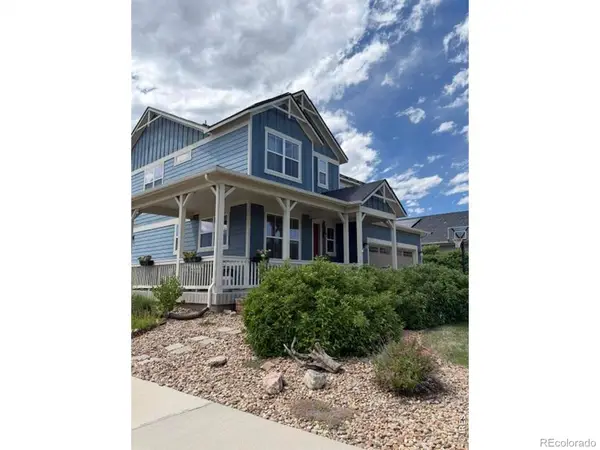 $998,000Active4 beds 4 baths3,578 sq. ft.
1765 Dusty Boot Drive, Lafayette, CO 80026
MLS# IR1064672Listed by: COMPASS - BOULDER - New
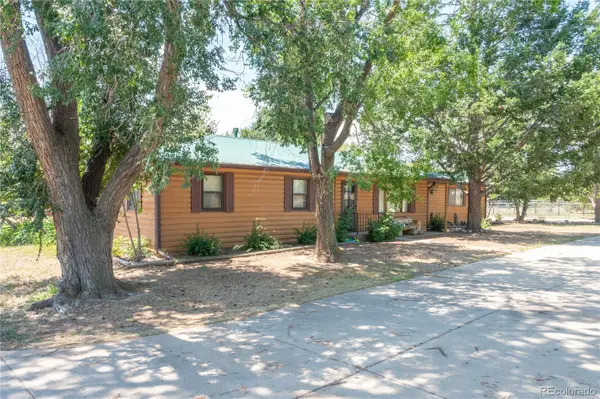 $749,000Active3 beds 1 baths1,936 sq. ft.
10328 Baseline Road, Lafayette, CO 80026
MLS# 9954327Listed by: HOMESMART REALTY - New
 $559,900Active3 beds 2 baths945 sq. ft.
627 Siena Court, Lafayette, CO 80026
MLS# 5765368Listed by: RE/MAX ALLIANCE


Protect your home and budget from life's surprises with an Assurant Home Warranty, backed by a partner that supports you through every step of homeownership. Explore Plans.
© 2026 Better Homes and Gardens Real Estate LLC. An Anywhere Real Estate company. All rights reserved. Better Homes and Gardens® Real Estate is a registered trademark owned by Meredith Operations Corporation, licensed to Better Homes and Gardens Real Estate LLC and used with permission. Better Homes and Gardens Real Estate LLC fully supports the principles of the Fair Housing Act and the Equal Opportunity Act. Listing information is deemed reliable but is not guaranteed accurate.
Each office is independently owned and operated.
Any services or products provided by third parties are not provided by, affiliated with or related to Better Homes and Gardens Real Estate LLC, or its affiliated companies.