
10418 W Dartmouth Avenue, Lakewood, CO 80227
Local realty services provided by:Better Homes and Gardens Real Estate Kenney & Company
10418 W Dartmouth Avenue,Lakewood, CO 80227
$325,000
- 2 Beds
- 1 Baths
- 1,595 sq. ft.
- Townhouse
- Active
Listed by: xenia a. matteson
Office: milehimodern
MLS#:8282294
Source:ML
Price summary
- Price:$325,000
- Price per sq. ft.:$203.76
- Monthly HOA dues:$380
About this home
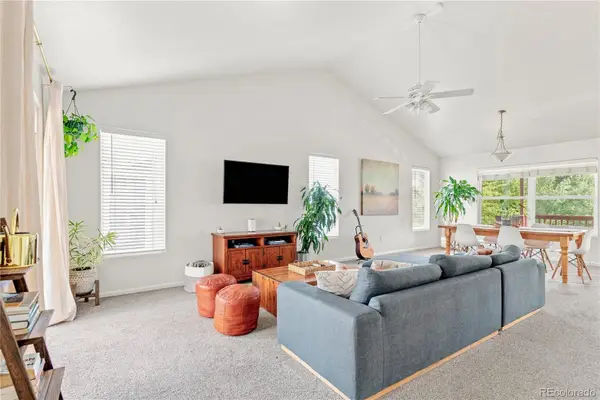
OPEN HOUSE THIS SATURDAY THE 6TH FROM 2-4PM.Beautifully updated and thoughtfully designed, this stylish townhome in Pheasant Creek at the Bear offers a curated blend of comfort, convenience and low-maintenance living. One of the community’s rare residences featuring a private attached garage, this retreat showcases engineered hardwood flooring throughout the main level and upper bedrooms for a warm, cohesive aesthetic. The open-concept layout creates effortless flow between the living and dining spaces, while the updated kitchen and bath introduce modern finishes and everyday functionality. A versatile lower-level bonus area adjacent to the garage offers flexibility for a home office, fitness space, hobby room or additional storage. Residents enjoy access to HOA-maintained community amenities including a pool and playground, all moments from Bear Creek Lake Park, Fox Hollow Golf Course and Red Rocks Amphitheatre. Pre-inspected for added peace of mind, this refined townhome delivers serene living in a central Lakewood location....
Contact an agent
Home facts
- Year built:1984
- Subdivision & Development:Pheasant Creek at the Bear
- Listing ID #:8282294
Rooms and interior
- Bedrooms:2
- Total bathrooms:1
- Full bathrooms:1
- Flooring:Carpet, Laminate, Tile, Wood
- Kitchen Description:Dishwasher, Disposal, Eat-in Kitchen, Microwave, Range, Refrigerator
- Basement:Yes
- Basement Description:Partial, Unfinished, Walk-Out Access
- Living area:1,595 sq. ft.
Heating and cooling
- Cooling:Central Air
- Heating:Forced Air, Natural Gas
- Central air:Yes
Structure and exterior
- Roof:Composition
- Year built:1984
- Building area:1,595 sq. ft.
- Lot area:0.02 Acres
- Construction Materials:Frame, Wood Siding
- Exterior Features:Covered, Deck, Front Porch, Lighting, Rain Gutters
- Foundation Description:Concrete Perimeter, Slab
- Levels:2 Story
Schools
- High school:Bear Creek
- Middle school:Carmody
- Elementary school:Bear Creek
Utilities
- Water:Public
- Sewer:Public Sewer
Finances and disclosures
- Price:$325,000
- Price per sq. ft.:$203.76
- Tax amount:$2,330 (2025)
Features and amenities
- Laundry features:Dryer, In Unit, Washer
- Amenities:Double Pane Windows, Window Coverings
Parking
- Total parking spaces:1
- Garage:Yes
- Garage spaces:1
 Based on information submitted to the MLS GRID as of August 26, 2026 02:24 PM. All data is obtained from various sources and may not have been verified by broker or MLS GRID. Supplied Open House information is subject to change without notice. All information should be independently reviewed and verified for accuracy. Properties may or may not be listed by the office/agent presenting the information.
New listings near 10418 W Dartmouth Avenue
- Coming Soon
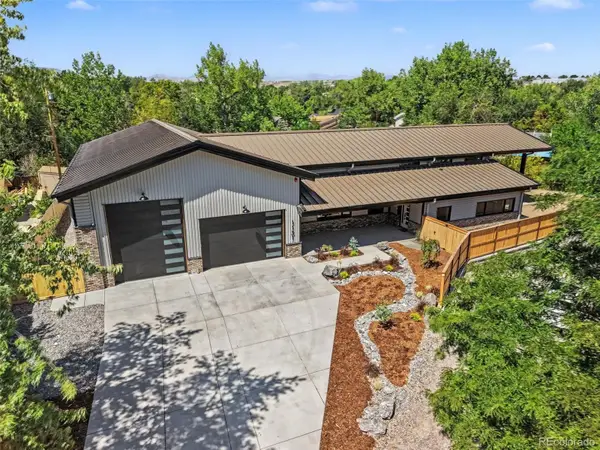 $2,799,900Coming Soon4 beds 4 baths5,828 sq. ft.
1131 Urban Street, Lakewood, CO 80401
MLS# 6076655Listed by: YOUR CASTLE REAL ESTATE INC - Coming Soon
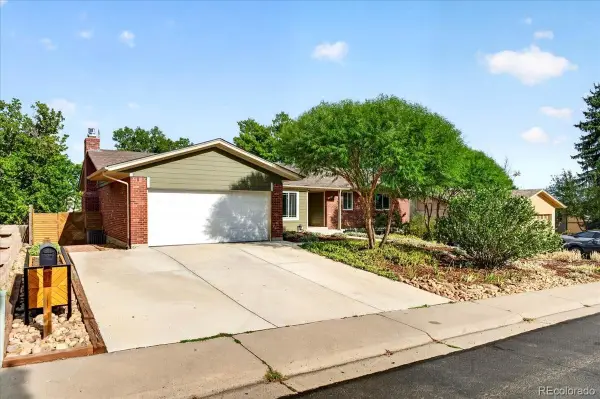 $875,000Coming Soon5 beds 3 baths3,346 sq. ft.
1868 S Alkire Court, Lakewood, CO 80228
MLS# 7070396Listed by: EXP REALTY, LLC - Coming Soon
 $500,000Coming Soon3 beds 1 baths1,364 sq. ft.
3233 S Holland Way, Lakewood, CO 80227
MLS# IR1067211Listed by: GROUP MULBERRY - Coming SoonOpen Sun, 10am to 2pm
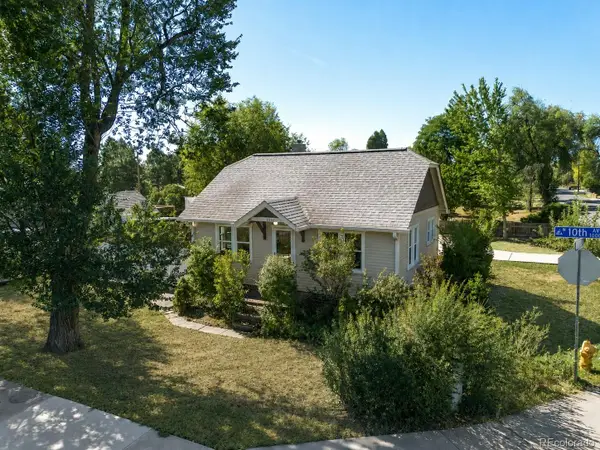 $425,000Coming Soon1 beds 1 baths1,041 sq. ft.
6280 W 10th Avenue, Lakewood, CO 80214
MLS# 2303333Listed by: WESTBOUND REALTY, LLC - Coming SoonOpen Sun, 11am to 1pm
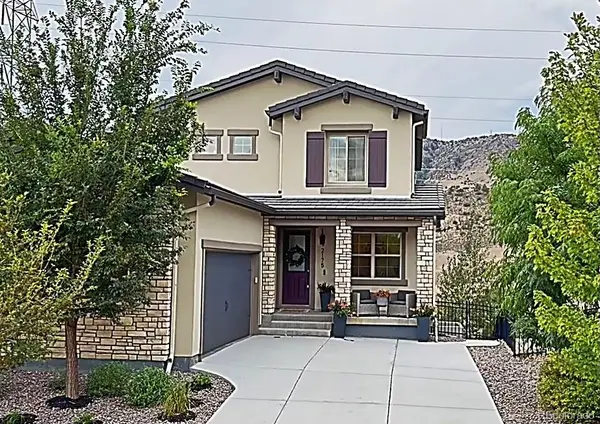 $1,125,000Coming Soon4 beds 4 baths3,761 sq. ft.
2175 S Poppy Street, Denver, CO 80228
MLS# 8635208Listed by: MILEHIMODERN - Coming Soon
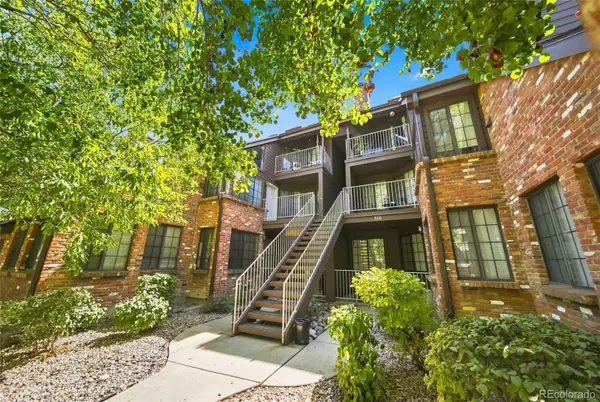 $345,000Coming Soon2 beds 2 baths1,050 sq. ft.
816 S Vance Street #B, Lakewood, CO 80226
MLS# 2600741Listed by: LPT REALTY - Coming Soon
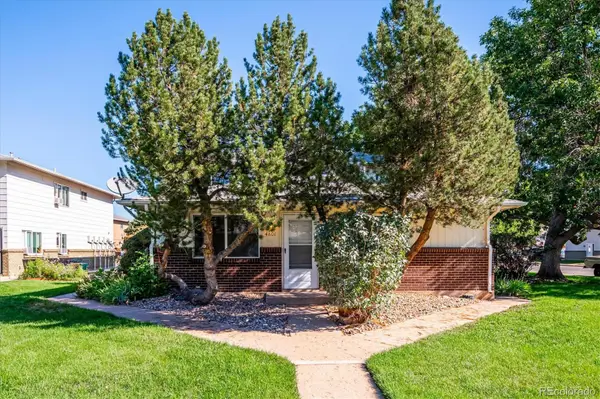 $215,000Coming Soon2 beds 1 baths837 sq. ft.
7309 W Hampden Avenue #4801, Lakewood, CO 80227
MLS# 5071548Listed by: RE/MAX PROFESSIONALS - Coming Soon
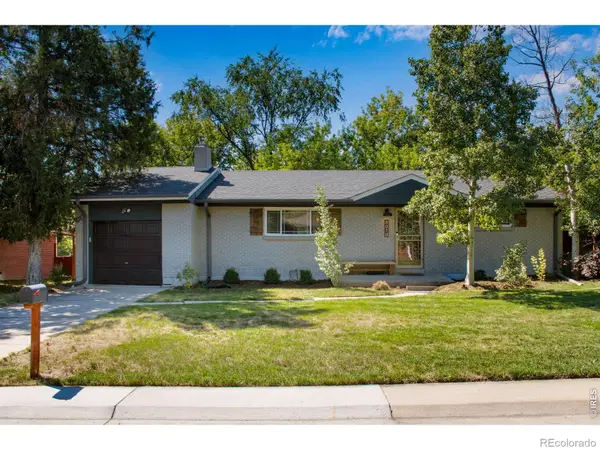 $719,900Coming Soon3 beds 2 baths2,352 sq. ft.
8070 W 25th Place, Lakewood, CO 80214
MLS# IR1067082Listed by: ENCLUSIVE REAL ESTATE LLC - Coming Soon
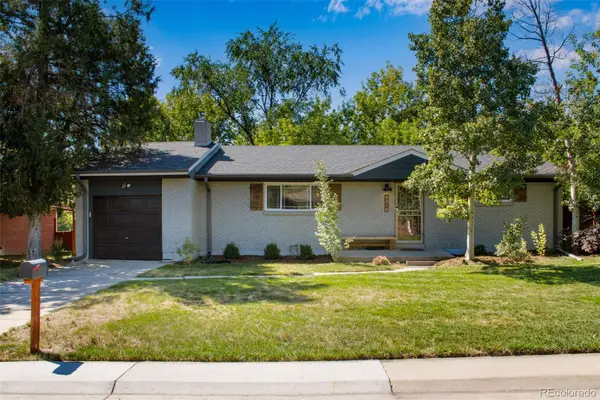 $719,900Coming Soon3 beds 2 baths2,352 sq. ft.
8070 W 25th Place, Denver, CO 80214
MLS# 4001927Listed by: ENCLUSIVE REAL ESTATE LLC - Coming Soon
 $599,000Coming Soon4 beds 3 baths2,402 sq. ft.
5727 W Ohio Avenue, Denver, CO 80226
MLS# 8385028Listed by: MILEHIMODERN


Protect your home and budget from life's surprises with an Assurant Home Warranty, backed by a partner that supports you through every step of homeownership. Explore Plans.
© 2026 Better Homes and Gardens Real Estate LLC. An Anywhere Real Estate company. All rights reserved. Better Homes and Gardens® Real Estate is a registered trademark owned by Meredith Operations Corporation, licensed to Better Homes and Gardens Real Estate LLC and used with permission. Better Homes and Gardens Real Estate LLC fully supports the principles of the Fair Housing Act and the Equal Opportunity Act. Listing information is deemed reliable but is not guaranteed accurate.
Each office is independently owned and operated.
Any services or products provided by third parties are not provided by, affiliated with or related to Better Homes and Gardens Real Estate LLC, or its affiliated companies.