
1695 S Urban Way, Lakewood, CO 80228
Local realty services provided by:Better Homes and Gardens Real Estate Kenney & Company
1695 S Urban Way,Lakewood, CO 80228
$875,000
- 5 Beds
- 3 Baths
- 2,494 sq. ft.
- Single family
- Active
Upcoming open houses
- Sat, Aug 2910:00 am - 01:00 pm
Listed by: sydney westland
Office: mavi unlimited inc
MLS#:9037149
Source:ML
Price summary
- Price:$875,000
- Price per sq. ft.:$350.84
About this home
Welcome to your dream home! This newly renovated ranch-style gem is a perfect blend of charm and modern elegance. Every inch has been meticulously remodeled, showcasing stunning hardwood floors that flow seamlessly throughout the space.
As you step inside, you’ll be greeted by an abundance of natural light pouring in through large windows, enhancing the warm and inviting atmosphere. The open layout is perfect for both entertaining and everyday living.
The corner lot offers not just privacy but also a huge backyard, ideal for outdoor gatherings, gardening, or simply enjoying the serene surroundings. Each bathroom has been thoughtfully redesigned with exquisite tile finishes, adding a touch of luxury to your daily routine.
This adorable ranch home is not just a place to live; it’s a sanctuary waiting for you to make it your own. Don’t miss out on the opportunity to call this beautifully renovated property your home!
Contact an agent
Home facts
- Year built:1963
- Subdivision & Development:Green Mountain Village
- Listing ID #:9037149
Rooms and interior
- Bedrooms:5
- Total bathrooms:3
- Full bathrooms:1
- Flooring:Carpet, Tile, Wood
- Kitchen Description:Dishwasher, Disposal, Microwave, Oven, Refrigerator
- Basement:Yes
- Basement Description:Finished, Full
- Living area:2,494 sq. ft.
Heating and cooling
- Cooling:Central Air
- Heating:Forced Air
- Central air:Yes
Structure and exterior
- Roof:Composition
- Year built:1963
- Building area:2,494 sq. ft.
- Lot area:0.26 Acres
- Lot Features:Corner, Irrigated, Landscaped, Level, Sloped, Sprinklers In Front, Sprinklers In Rear
- Architectural Style:Traditional
- Construction Materials:Brick
- Exterior Features:Covered, Patio
- Levels:1 Story
Schools
- High school:Green Mountain
- Middle school:Dunstan
- Elementary school:Devinny
Utilities
- Water:Public
- Sewer:Public Sewer
Finances and disclosures
- Price:$875,000
- Price per sq. ft.:$350.84
- Tax amount:$3,114 (2025)
Features and amenities
- Laundry features:In Unit
- Amenities:Carbon Monoxide Detector(s)
Parking
- Total parking spaces:2
- Garage:Yes
- Garage spaces:2
 Based on information submitted to the MLS GRID as of August 28, 2026 11:47 PM. All data is obtained from various sources and may not have been verified by broker or MLS GRID. Supplied Open House information is subject to change without notice. All information should be independently reviewed and verified for accuracy. Properties may or may not be listed by the office/agent presenting the information.
New listings near 1695 S Urban Way
- Coming Soon
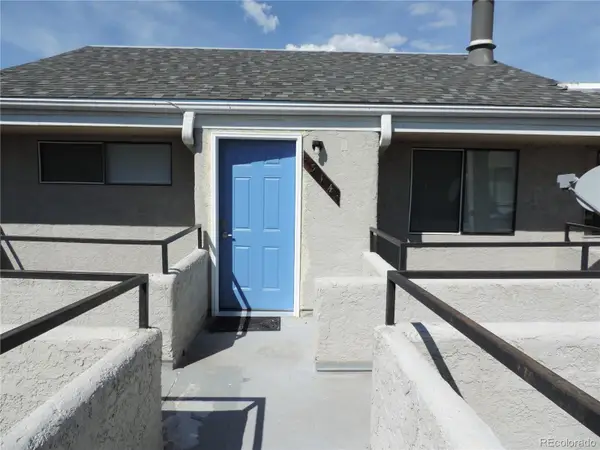 $168,900Coming Soon1 beds 1 baths428 sq. ft.
1845 Kendall Street #314E, Denver, CO 80214
MLS# 2746880Listed by: HOMESMART REALTY - Coming Soon
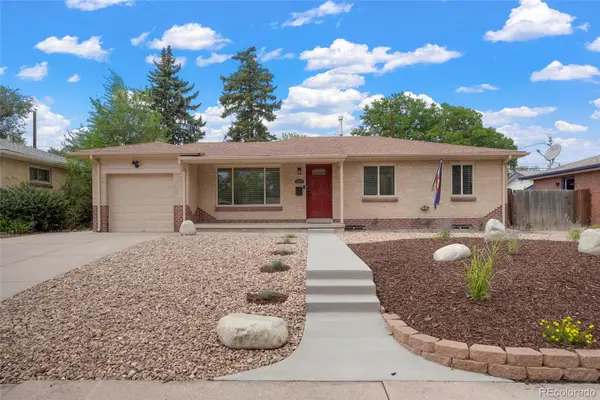 $525,000Coming Soon5 beds 2 baths2,184 sq. ft.
1415 S Fenton Street, Denver, CO 80232
MLS# 6186114Listed by: EXP REALTY, LLC - New
 $715,000Active5 beds 3 baths2,685 sq. ft.
1468 S Ward Street, Denver, CO 80228
MLS# 6863656Listed by: RITTNER REALTY INC - New
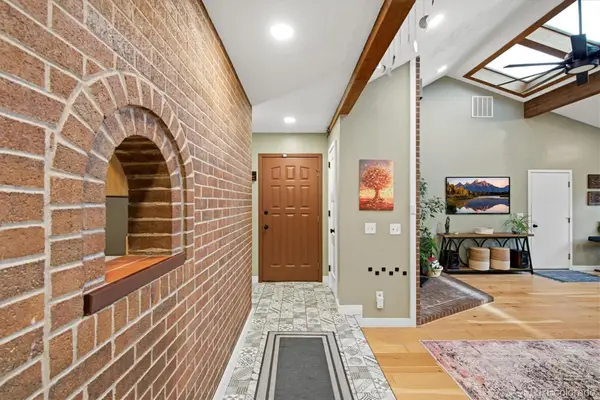 $635,000Active5 beds 3 baths2,786 sq. ft.
643 Brentwood Street, Lakewood, CO 80214
MLS# 6421972Listed by: DISTINCT REAL ESTATE LLC - Open Sat, 11am to 1pmNew
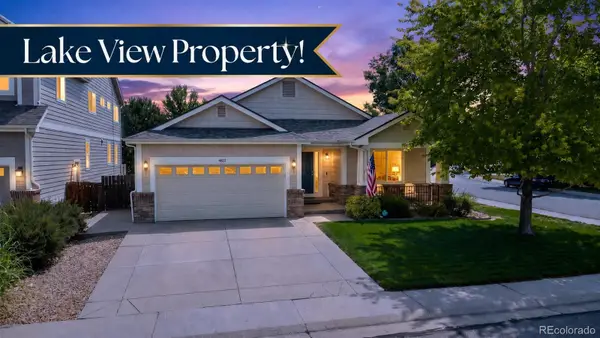 $1,025,000Active3 beds 2 baths4,062 sq. ft.
4822 S Upham Court, Littleton, CO 80123
MLS# 4886499Listed by: COMPASS - DENVER - New
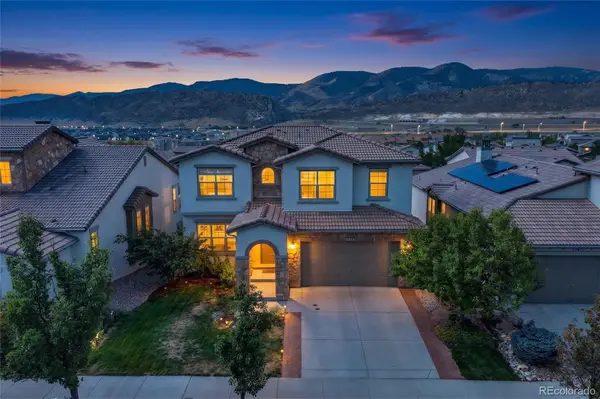 $1,050,000Active4 beds 4 baths3,078 sq. ft.
15268 W Baker Avenue, Denver, CO 80228
MLS# 7475408Listed by: REDFIN CORPORATION - Open Sat, 11:59am to 2pmNew
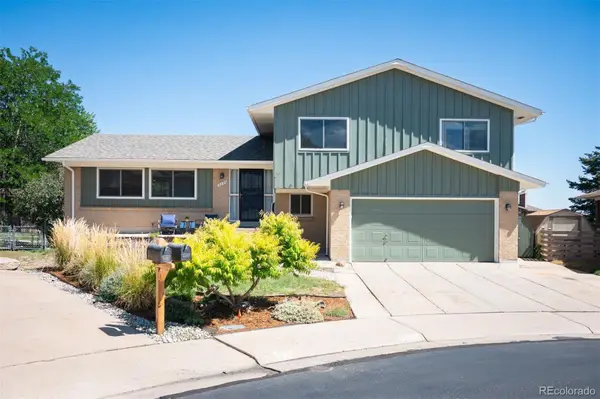 $799,000Active4 beds 3 baths2,902 sq. ft.
2220 S Beech Court, Denver, CO 80228
MLS# 7621132Listed by: LIV SOTHEBY'S INTERNATIONAL REALTY - New
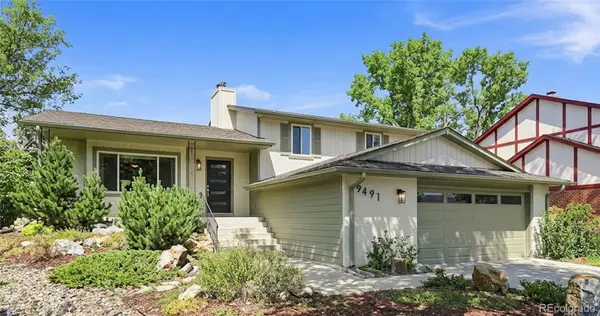 $819,900Active5 beds 3 baths2,619 sq. ft.
9491 W Jewell Place, Lakewood, CO 80227
MLS# 4757099Listed by: NEXT REALTY & MANAGEMENT, LLC - New
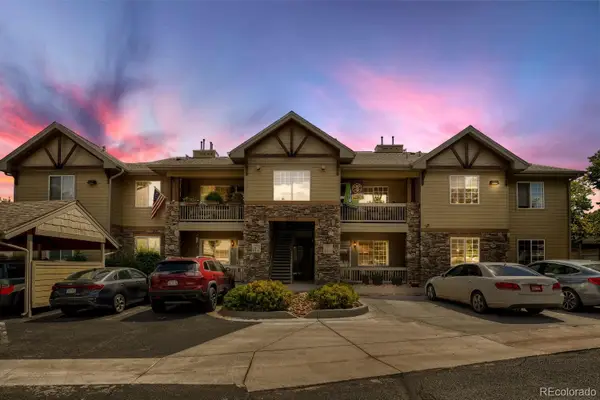 $395,000Active3 beds 2 baths1,306 sq. ft.
10473 W Hampden Avenue #101, Denver, CO 80227
MLS# 5713171Listed by: COMPASS - DENVER


Protect your home and budget from life's surprises with an Assurant Home Warranty, backed by a partner that supports you through every step of homeownership. Explore Plans.
© 2026 Better Homes and Gardens Real Estate LLC. An Anywhere Real Estate company. All rights reserved. Better Homes and Gardens® Real Estate is a registered trademark owned by Meredith Operations Corporation, licensed to Better Homes and Gardens Real Estate LLC and used with permission. Better Homes and Gardens Real Estate LLC fully supports the principles of the Fair Housing Act and the Equal Opportunity Act. Listing information is deemed reliable but is not guaranteed accurate.
Each office is independently owned and operated.
Any services or products provided by third parties are not provided by, affiliated with or related to Better Homes and Gardens Real Estate LLC, or its affiliated companies.