
9491 W Jewell Place, Lakewood, CO 80227
Local realty services provided by:Better Homes and Gardens Real Estate Kenney & Company
9491 W Jewell Place,Lakewood, CO 80227
$819,900
- 5 Beds
- 3 Baths
- 2,619 sq. ft.
- Single family
- Active
Listed by: robert gruber
Office: next realty & management, llc.
MLS#:4757099
Source:ML
Price summary
- Price:$819,900
- Price per sq. ft.:$313.06
About this home
Welcome to this spacious 5-bedroom, 3-bath home offering a comfortable living space in a desirable Lakewood location. Tucked away on a quiet cul-de-sac, this refreshed home offers a wonderful combination of generous living areas, a private backyard, and convenient access to parks, recreation, schools, shopping, and dining.
Step inside to a bright and inviting floor plan featuring multiple living, dining, and entertaining spaces. Vaulted ceilings enhance the open feel of the brand new gourmet kitchen, while a cozy family-room fireplace creates the perfect place to relax. The spacious primary bedroom features its own private bath, offering a comfortable retreat at the end of the day.
The finished basement adds even more versatile living and entertaining space, complete with a dry bar and additional bedroom, it is perfect for hosting family and friends. With plenty of room for a recreation area, game room, home theater, fitness space, or home office, the basement provides endless possibilities.
Outside, enjoy your own private retreat with a fully fenced and landscaped backyard, spacious deck, sprinkler system and mature trees. The property backs to public property, providing additional privacy and a peaceful setting for relaxing or entertaining outdoors. Mountain views add another special Colorado touch.
Additional highlights include an oversized 2-car attached garage, central air conditioning, forced-air heat, and included kitchen appliances, washer, and dryer.
Located near Carmody Recreation Center, parks, walking and biking trails, shopping, restaurants, and Jeffco schools, this home combines a peaceful neighborhood setting with convenient access to everything Lakewood has to offer.
Spacious, inviting, and designed for entertaining, 9491 W Jewell Place offers the indoor and outdoor living spaces you've been looking for in a fantastic Lakewood location....
Contact an agent
Home facts
- Year built:1978
- Subdivision & Development:The Ridge
- Listing ID #:4757099
Rooms and interior
- Bedrooms:5
- Total bathrooms:3
- Kitchen Description:Dishwasher, Microwave, Oven, Refrigerator
- Basement:Yes
- Basement Description:Finished
- Living area:2,619 sq. ft.
Heating and cooling
- Cooling:Central Air
- Heating:Forced Air
- Central air:Yes
Structure and exterior
- Roof:Composition
- Year built:1978
- Building area:2,619 sq. ft.
- Lot area:0.19 Acres
- Construction Materials:Block, Frame
Schools
- High school:Bear Creek
- Middle school:Carmody
- Elementary school:Green Gables
Utilities
- Water:Public
- Sewer:Public Sewer
Finances and disclosures
- Price:$819,900
- Price per sq. ft.:$313.06
- Tax amount:$3,407 (2025)
Parking
- Total parking spaces:2
- Garage:Yes
- Garage spaces:2
 Based on information submitted to the MLS GRID as of August 28, 2026 06:03 AM. All data is obtained from various sources and may not have been verified by broker or MLS GRID. Supplied Open House information is subject to change without notice. All information should be independently reviewed and verified for accuracy. Properties may or may not be listed by the office/agent presenting the information.
New listings near 9491 W Jewell Place
- Coming Soon
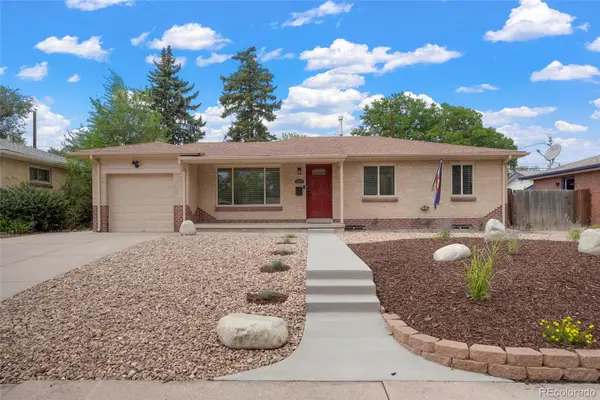 $525,000Coming Soon5 beds 2 baths2,184 sq. ft.
1415 S Fenton Street, Denver, CO 80232
MLS# 6186114Listed by: EXP REALTY, LLC - Coming Soon
 $225,000Coming Soon1 beds 1 baths712 sq. ft.
459 Wright Street #305, Denver, CO 80228
MLS# 5511911Listed by: COMPASS - DENVER - Coming Soon
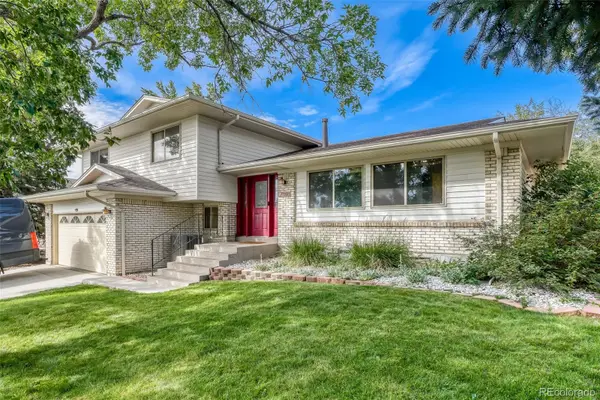 $799,000Coming Soon4 beds 3 baths2,903 sq. ft.
1681 S Arbutus Place, Lakewood, CO 80228
MLS# 3741602Listed by: HOMESMART - Coming Soon
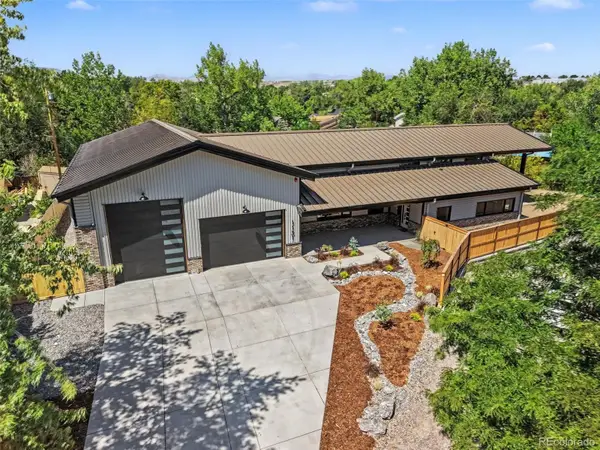 $2,799,900Coming Soon4 beds 4 baths5,828 sq. ft.
1131 Urban Street, Lakewood, CO 80401
MLS# 6076655Listed by: YOUR CASTLE REAL ESTATE INC - Coming Soon
 $500,000Coming Soon3 beds 1 baths1,395 sq. ft.
3233 S Holland Way, Lakewood, CO 80227
MLS# IR1067211Listed by: GROUP MULBERRY - Coming SoonOpen Sun, 11am to 1pm
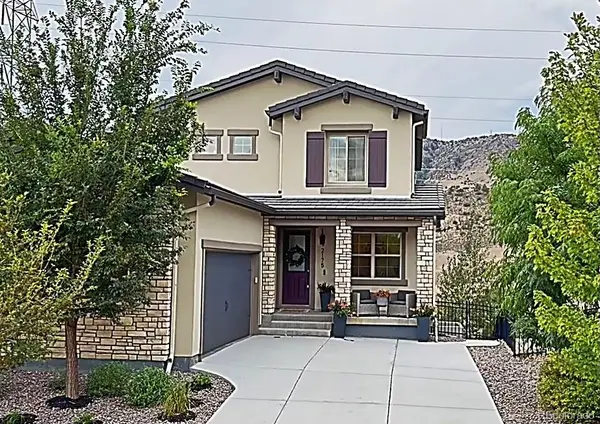 $1,125,000Coming Soon4 beds 4 baths3,761 sq. ft.
2175 S Poppy Street, Denver, CO 80228
MLS# 8635208Listed by: MILEHIMODERN - Coming Soon
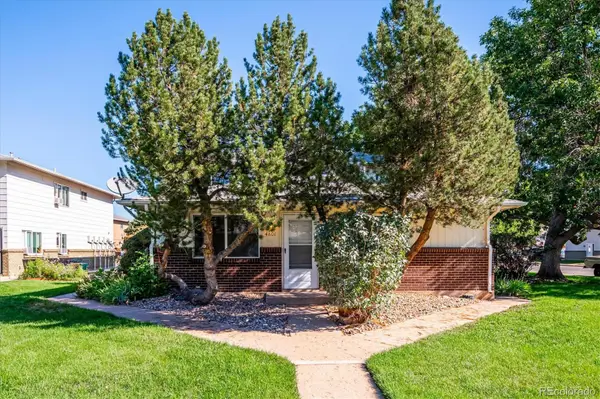 $215,000Coming Soon2 beds 1 baths837 sq. ft.
7309 W Hampden Avenue #4801, Lakewood, CO 80227
MLS# 5071548Listed by: RE/MAX PROFESSIONALS - New
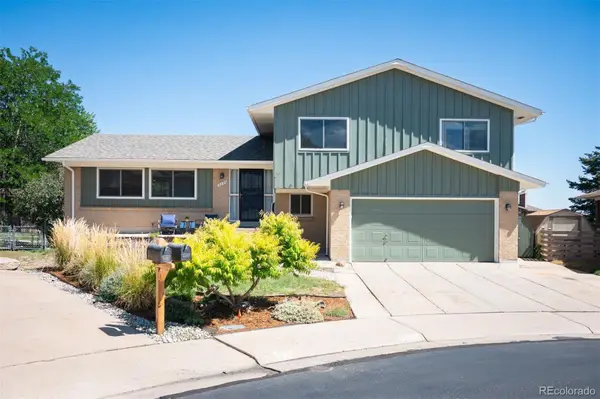 $799,000Active4 beds 3 baths2,902 sq. ft.
2220 S Beech Court, Denver, CO 80228
MLS# 7621132Listed by: LIV SOTHEBY'S INTERNATIONAL REALTY - New
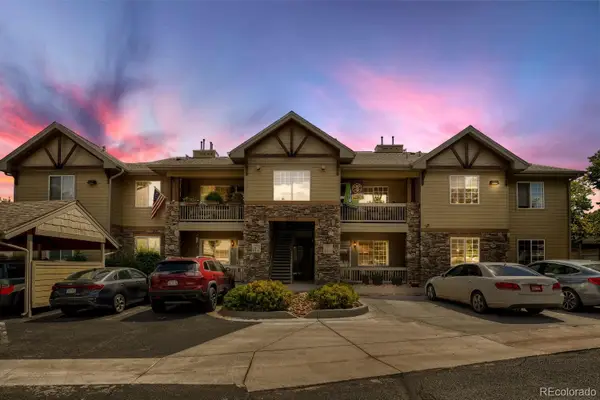 $395,000Active3 beds 2 baths1,306 sq. ft.
10473 W Hampden Avenue #101, Denver, CO 80227
MLS# 5713171Listed by: COMPASS - DENVER


Protect your home and budget from life's surprises with an Assurant Home Warranty, backed by a partner that supports you through every step of homeownership. Explore Plans.
© 2026 Better Homes and Gardens Real Estate LLC. An Anywhere Real Estate company. All rights reserved. Better Homes and Gardens® Real Estate is a registered trademark owned by Meredith Operations Corporation, licensed to Better Homes and Gardens Real Estate LLC and used with permission. Better Homes and Gardens Real Estate LLC fully supports the principles of the Fair Housing Act and the Equal Opportunity Act. Listing information is deemed reliable but is not guaranteed accurate.
Each office is independently owned and operated.
Any services or products provided by third parties are not provided by, affiliated with or related to Better Homes and Gardens Real Estate LLC, or its affiliated companies.