
2234 W Parkhill Avenue, Littleton, CO 80120
Local realty services provided by:Better Homes and Gardens Real Estate Kenney & Company
2234 W Parkhill Avenue,Littleton, CO 80120
$1,350,000
- 3 Beds
- 4 Baths
- - sq. ft.
- Single family
- Coming Soon
Upcoming open houses
- Sat, Jul 2511:00 am - 01:00 pm
Listed by: david krohne
Office: compass - denver
MLS#:4336457
Source:ML
Price summary
- Price:$1,350,000
About this home
Just moments from the charm, restaurants, and boutiques of historic downtown Littleton, this custom-built masterpiece blends modern luxury with timeless neighborhood appeal. From the moment you arrive, the striking architecture sets the stage for what awaits within.
Step inside and be captivated by soaring ceilings, walls of natural light, warm wood accents, and impeccable craftsmanship throughout. At the heart of the home, a chef's kitchen commands attention with waterfall-edge quartz countertops, premium appliances, abundant storage, and an oversized island designed for everything from casual mornings to unforgettable dinner parties.
The home's seamless indoor-outdoor connection is a standout feature. Twin sliding glass doors open to an expansive backyard, creating the ideal setting for enjoying Colorado's beautiful evenings. Thoughtful details are everywhere, from the stunning wood-clad windows and hardwood flooring to the hidden under-stair "secret" room, perfect for a wine cellar or whatever your imagination inspires.
A bright office offers the ideal work-from-home retreat, while the custom staircase leads to an exceptional upper level. The primary suite feels like a luxury resort, complete with vaulted ceilings, a cozy gas fireplace, custom built-ins, and a private balcony overlooking the treetops. The spa-inspired marble bathroom features an oversized walk-in shower with rain head and body jets, and a freestanding soaking tub.
Two additional upstairs bedrooms each feature en-suite bathrooms with designer finishes, while the conveniently located upper-level laundry adds convenience.
Surrounded by mature trees that provide picturesque views, this home offers the perfect balance of sophistication, comfort, and livability. Located just blocks from the Centennial Link Trail, connecting miles of trails along the South Platte River, Sterne Park, and minutes from everything that makes downtown Littleton such a highly desirable destination to call home....
Contact an agent
Home facts
- Year built:2019
- Listing ID #:4336457
Rooms and interior
- Bedrooms:3
- Total bathrooms:4
- Full bathrooms:3
- Half bathrooms:1
- Flooring:Carpet, Tile, Wood
- Bathrooms Description:Five Piece Bath
- Kitchen Description:Dishwasher, Disposal, Eat-in Kitchen, Freezer, Kitchen Island, Microwave, Oven, Pantry, Range, Range Hood, Refrigerator
- Basement:Yes
- Basement Description:Crawl Space
Heating and cooling
- Cooling:Central Air
- Heating:Forced Air
- Central air:Yes
Structure and exterior
- Roof:Metal
- Year built:2019
- Lot Features:Level, Near Public Transit
- Architectural Style:Contemporary
- Construction Materials:Frame, Wood Siding
- Exterior Features:Balcony, Deck, Front Porch, Private Yard
- Levels:2 Story
Schools
- High school:Littleton
- Middle school:Euclid
- Elementary school:Little Raven
Utilities
- Water:Public
- Sewer:Public Sewer
Finances and disclosures
- Price:$1,350,000
- Tax amount:$11,144 (2025)
Features and amenities
- Laundry features:Dryer, Laundry Closet, Washer
Parking
- Total parking spaces:2
- Parking description:220 Volts
- Garage:Yes
- Garage spaces:2
 Based on information submitted to the MLS GRID as of July 24, 2026 09:41 PM. All data is obtained from various sources and may not have been verified by broker or MLS GRID. Supplied Open House information is subject to change without notice. All information should be independently reviewed and verified for accuracy. Properties may or may not be listed by the office/agent presenting the information.
New listings near 2234 W Parkhill Avenue
- New
 $500,000Active-- beds -- baths2,554 sq. ft.
2793 W Long Drive #A, Littleton, CO 80120
MLS# 1804214Listed by: BERKSHIRE HATHAWAY HOMESERVICES ROCKY MOUNTAIN, REALTORS - Coming Soon
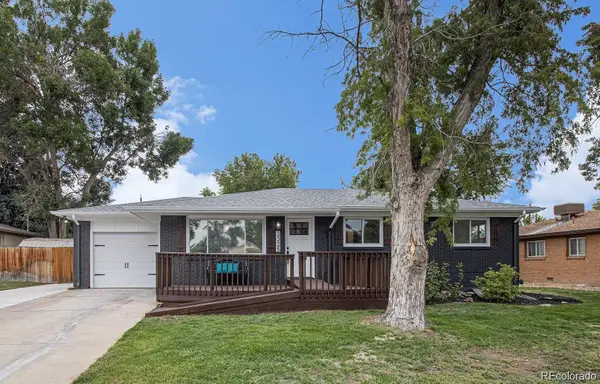 $674,900Coming Soon4 beds 3 baths
3325 W Arlington Avenue, Littleton, CO 80123
MLS# 6525636Listed by: YOUR CASTLE REALTY LLC - Coming SoonOpen Sat, 12 to 2pm
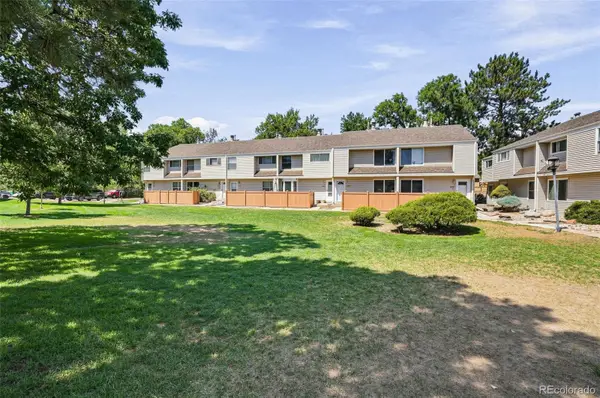 $380,000Coming Soon2 beds 3 baths
4268 E Maplewood Way, Littleton, CO 80121
MLS# 2264357Listed by: COMPASS - DENVER - New
 $1,225,000Active4 beds 3 baths3,240 sq. ft.
6167 S Elati Court, Littleton, CO 80120
MLS# 4223810Listed by: LEGACY 100 REAL ESTATE PARTNERS LLC - New
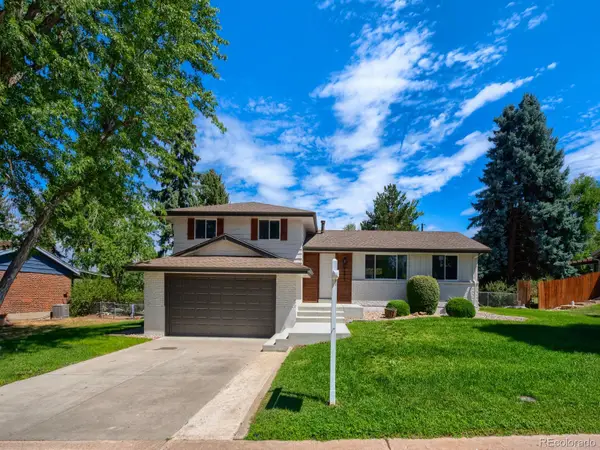 $798,800Active5 beds 4 baths2,460 sq. ft.
4671 E Fremont Place, Littleton, CO 80122
MLS# 9920215Listed by: MB EXECUTIVE REALTY & INVESTMENTS - New
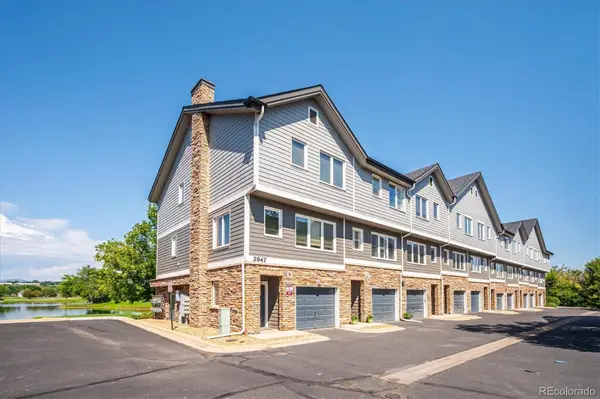 $450,000Active2 beds 2 baths1,278 sq. ft.
2947 W Riverwalk Circle #B, Littleton, CO 80123
MLS# 2239987Listed by: RE/MAX PROFESSIONALS - New
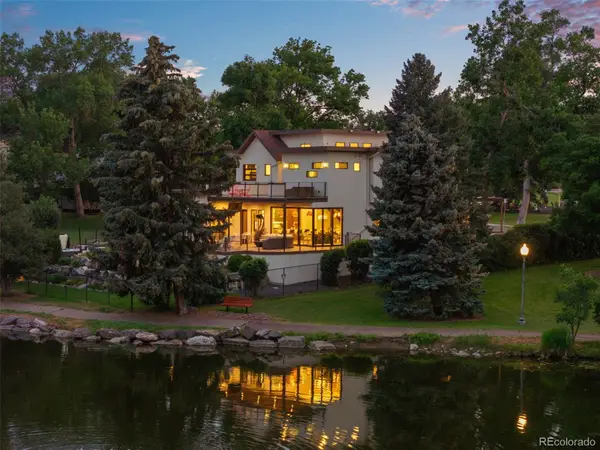 $4,295,000Active6 beds 5 baths6,212 sq. ft.
5870 S Bemis Street, Littleton, CO 80120
MLS# 7359998Listed by: RE/MAX OF CHERRY CREEK - Open Sun, 11am to 2pmNew
 $450,000Active2 beds 3 baths2,342 sq. ft.
7609 S Cove Circle, Littleton, CO 80122
MLS# 2513362Listed by: COLDWELL BANKER REALTY 24 - Open Fri, 3 to 6pmNew
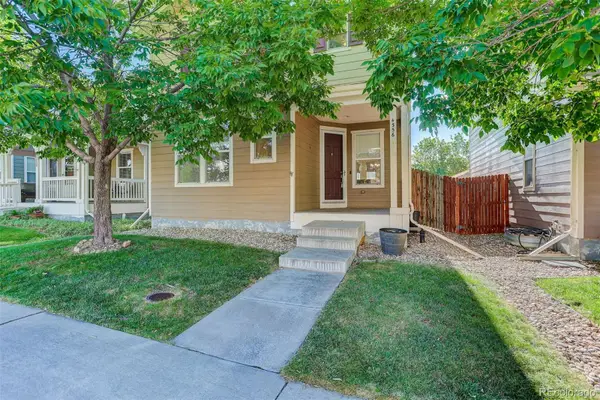 $625,000Active3 beds 4 baths2,559 sq. ft.
4356 S Iris Court, Littleton, CO 80123
MLS# 4533107Listed by: COLDWELL BANKER REALTY 24


Protect your home and budget from life's surprises with an Assurant Home Warranty, backed by a partner that supports you through every step of homeownership. Explore Plans.
© 2026 Better Homes and Gardens Real Estate LLC. An Anywhere Real Estate company. All rights reserved. Better Homes and Gardens® Real Estate is a registered trademark owned by Meredith Operations Corporation, licensed to Better Homes and Gardens Real Estate LLC and used with permission. Better Homes and Gardens Real Estate LLC fully supports the principles of the Fair Housing Act and the Equal Opportunity Act. Listing information is deemed reliable but is not guaranteed accurate.
Each office is independently owned and operated.
Any services or products provided by third parties are not provided by, affiliated with or related to Better Homes and Gardens Real Estate LLC, or its affiliated companies.