
980 Front Range Road, Littleton, CO 80120
Local realty services provided by:Better Homes and Gardens Real Estate Kenney & Company
980 Front Range Road,Littleton, CO 80120
$2,495,000
- 5 Beds
- 4 Baths
- - sq. ft.
- Single family
- Coming Soon
Listed by: john scardino
Office: js properties
MLS#:6894827
Source:ML
Price summary
- Price:$2,495,000
About this home
Beautifully remodeled, walkout ranch located on a secluded cul de sac in one of Littleton’s most coveted neighborhoods! This is an amazing opportunity to own an extensively updated property in an extremely private location at the end of Front Range Road. Flowing, open floorplan with dramatic vaults and lots of natural light. The exterior is highlighted by a full wraparound overlooking the 1 plus acre lot with a tranquil view of the lush greenery surrounding the property. This stunning hideaway has been updated with a new gourmet kitchen, new primary suite, new secondary baths, new engineered hardwoods and carpet, new interior paint and more. This house also has extensive mechanical updates including new siding, windows, roof, gutters, exterior doors, all within the last 3 years. There is an oversized 4 car attached garage and the level lot provides ample opportunity for the new owners to build an additional outbuilding or private oasis depending on their needs. This is a one in a million home in a one in a million location....
Contact an agent
Home facts
- Year built:1994
- Listing ID #:6894827
Rooms and interior
- Bedrooms:5
- Total bathrooms:4
- Full bathrooms:3
- Flooring:Carpet, Tile, Wood
- Bathrooms Description:Five Piece Bath
- Kitchen Description:Bar Fridge, Convection Oven, Cooktop, Dishwasher, Disposal, Eat-in Kitchen, Kitchen Island, Microwave, Oven, Refrigerator, Wine Cooler
- Basement:Yes
- Basement Description:Walk-Out Access
Heating and cooling
- Cooling:Central Air
- Heating:Baseboard, Forced Air, Hot Water, Natural Gas
- Central air:Yes
Structure and exterior
- Roof:Composition
- Year built:1994
- Lot Features:Cul-De-Sac, Level, Near Public Transit, Secluded
- Architectural Style:Contemporary
- Construction Materials:Brick, Vinyl Siding
- Exterior Features:Covered, Deck, Wrap Around
- Levels:1 Story
Schools
- High school:Heritage
- Middle school:Euclid
- Elementary school:Runyon
Utilities
- Water:Public
- Sewer:Public Sewer
Finances and disclosures
- Price:$2,495,000
- Tax amount:$14,246 (2025)
Features and amenities
- Laundry features:Dryer, Washer
- Amenities:Bar Fridge, Bay Window(s), Carbon Monoxide Detector(s), Double Pane Windows, Security System, Smart Cameras, Window Coverings, Window Treatments, Wine Cooler
Parking
- Total parking spaces:4
- Parking description:220 Volts
- Garage:Yes
- Garage spaces:4
 Based on information submitted to the MLS GRID as of July 25, 2026 02:40 AM. All data is obtained from various sources and may not have been verified by broker or MLS GRID. Supplied Open House information is subject to change without notice. All information should be independently reviewed and verified for accuracy. Properties may or may not be listed by the office/agent presenting the information.
New listings near 980 Front Range Road
- New
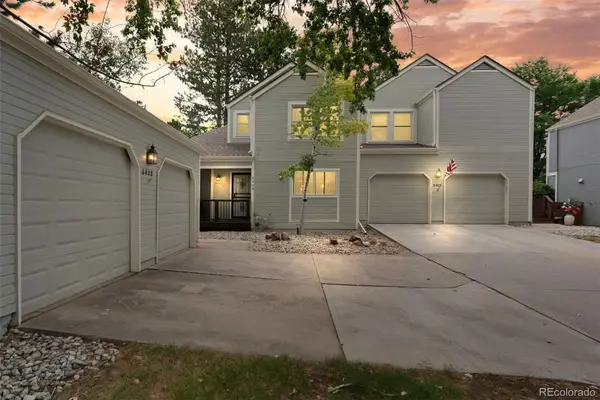 $605,000Active3 beds 3 baths2,528 sq. ft.
6408 S Glencoe Court, Littleton, CO 80121
MLS# 6260547Listed by: RE/MAX OF CHERRY CREEK - Coming Soon
 $750,000Coming Soon4 beds 4 baths
7706 S Curtice Circle, Littleton, CO 80120
MLS# 6941407Listed by: BAER REALTY LLC - New
 $500,000Active-- beds -- baths2,554 sq. ft.
2793 W Long Drive #A, Littleton, CO 80120
MLS# 1804214Listed by: BERKSHIRE HATHAWAY HOMESERVICES ROCKY MOUNTAIN, REALTORS - Coming Soon
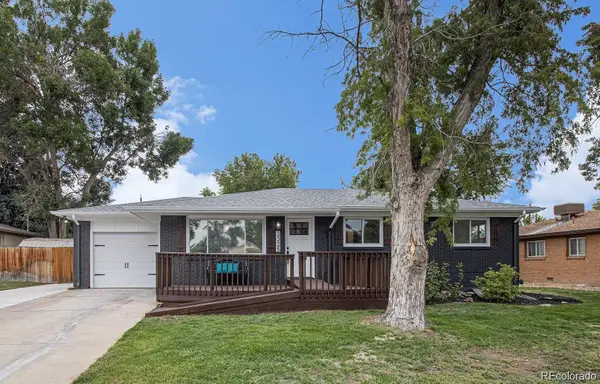 $674,900Coming Soon4 beds 3 baths
3325 W Arlington Avenue, Littleton, CO 80123
MLS# 6525636Listed by: YOUR CASTLE REALTY LLC - Coming SoonOpen Sat, 12 to 2pm
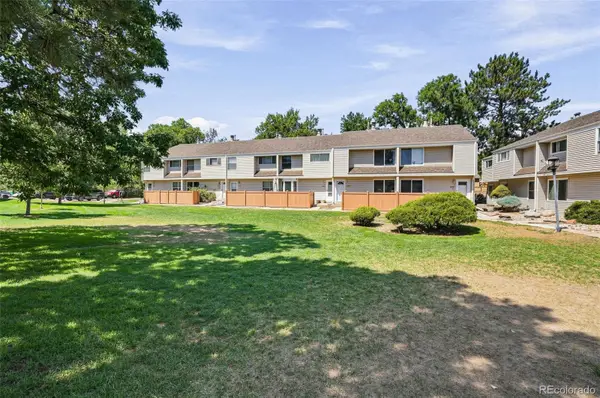 $380,000Coming Soon2 beds 3 baths
4268 E Maplewood Way, Littleton, CO 80121
MLS# 2264357Listed by: COMPASS - DENVER - New
 $1,225,000Active4 beds 3 baths3,240 sq. ft.
6167 S Elati Court, Littleton, CO 80120
MLS# 4223810Listed by: LEGACY 100 REAL ESTATE PARTNERS LLC - New
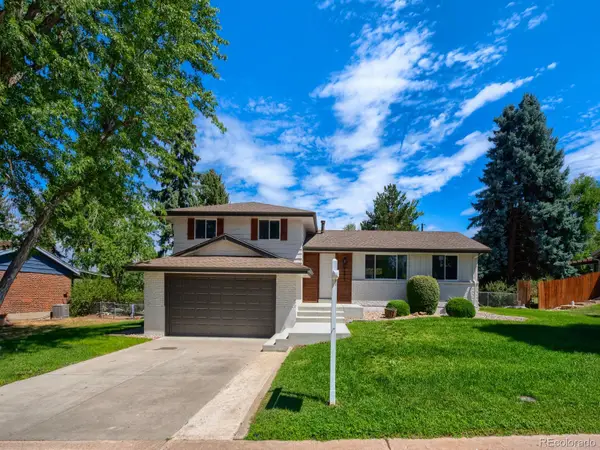 $798,800Active5 beds 4 baths2,460 sq. ft.
4671 E Fremont Place, Littleton, CO 80122
MLS# 9920215Listed by: MB EXECUTIVE REALTY & INVESTMENTS - New
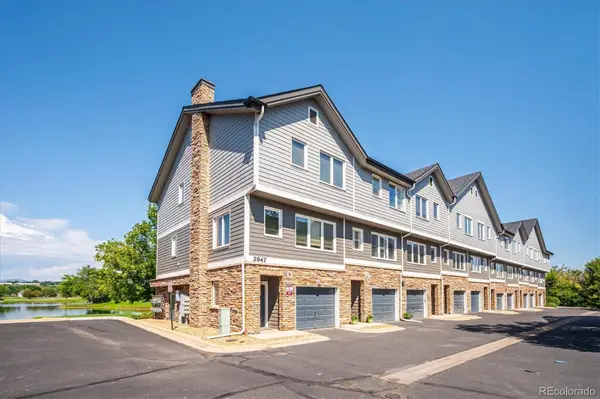 $450,000Active2 beds 2 baths1,278 sq. ft.
2947 W Riverwalk Circle #B, Littleton, CO 80123
MLS# 2239987Listed by: RE/MAX PROFESSIONALS - Coming SoonOpen Sat, 11am to 1pm
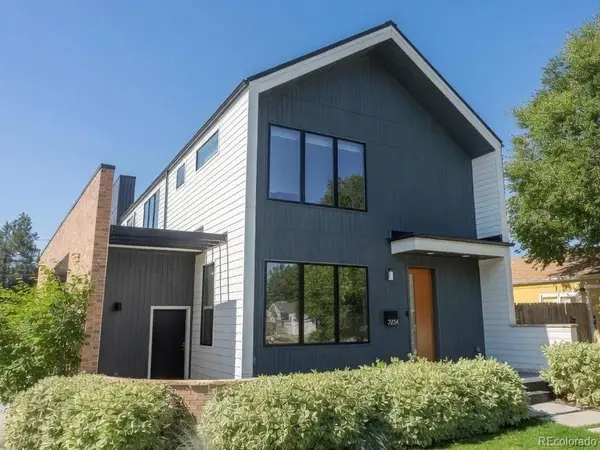 $1,350,000Coming Soon3 beds 4 baths
2234 W Parkhill Avenue, Littleton, CO 80120
MLS# 4336457Listed by: COMPASS - DENVER


Protect your home and budget from life's surprises with an Assurant Home Warranty, backed by a partner that supports you through every step of homeownership. Explore Plans.
© 2026 Better Homes and Gardens Real Estate LLC. An Anywhere Real Estate company. All rights reserved. Better Homes and Gardens® Real Estate is a registered trademark owned by Meredith Operations Corporation, licensed to Better Homes and Gardens Real Estate LLC and used with permission. Better Homes and Gardens Real Estate LLC fully supports the principles of the Fair Housing Act and the Equal Opportunity Act. Listing information is deemed reliable but is not guaranteed accurate.
Each office is independently owned and operated.
Any services or products provided by third parties are not provided by, affiliated with or related to Better Homes and Gardens Real Estate LLC, or its affiliated companies.