
2237 Watersong Circle, Longmont, CO 80504
Local realty services provided by:Better Homes and Gardens Real Estate Kenney & Company
Listed by: mary romano, coloradohomesource
Office: re/max alliance-boulder
MLS#:IR1051963
Source:ML
Price summary
- Price:$521,000
- Price per sq. ft.:$344.35
- Monthly HOA dues:$400
About this home
Don't miss this beautifully maintained townhome located in one of Longmont's most desirable neighborhoods! The thoughtfully designed main level offers a bright, open living space filled with natural light. This includes a fireplace in the living room, a spacious dining room, and a kitchen with generous counter space and newer appliances. Upstairs, the primary suite provides a comfortable retreat with a well-appointed en-suite bath and a large walk-in closet. Two additional bedrooms with ample closet space, an updated full bath, and a laundry room complete the upper level. You'll find many upgrades, including new high-end, double-pane Pella windows, a new gas furnace, interior paint, carpets and more. Enjoy a beautiful covered porch and back deck as well as a xeriscaped yard, bonus room and 2 car garage. In addition to the reasonable monthly HOA you will enjoy low monthly utility bills. With summer approaching you can enjoy the fabulous community pool!! Situated in the heart of southwest Longmont, this home offers peaceful living just steps from Left Hand Creek with convenient access to shopping, dining, parks and top rated schools. With easy access to nearby trails, parks, and commuting routes to Boulder and Denver, this home combines comfort, convenience, and Colorado charm....
Contact an agent
Home facts
- Year built:2001
- Listing ID #:IR1051963
Rooms and interior
- Bedrooms:3
- Total bathrooms:3
- Full bathrooms:1
- Half bathrooms:1
- Flooring:Tile, Wood
- Kitchen Description:Dishwasher, Microwave, Oven, Pantry, Refrigerator
- Basement:Yes
- Living area:1,513 sq. ft.
Heating and cooling
- Cooling:Central Air
- Heating:Forced Air
- Central air:Yes
Structure and exterior
- Roof:Composition
- Year built:2001
- Building area:1,513 sq. ft.
- Lot area:0.03 Acres
- Lot Features:Level
- Architectural Style:Contemporary
- Construction Materials:Frame
- Exterior Features:Deck
- Levels:2 Story
Schools
- High school:Niwot
- Middle school:Sunset
- Elementary school:Indian Peaks
Utilities
- Water:Public
- Sewer:Public Sewer
Finances and disclosures
- Price:$521,000
- Price per sq. ft.:$344.35
- Tax amount:$3,338 (2025)
Features and amenities
- Laundry features:Dryer, In Unit, Washer
- Amenities:Double Pane Windows, Window Coverings
Parking
- Total parking spaces:2
- Parking description:Oversized
- Garage:Yes
- Garage spaces:2
 Based on information submitted to the MLS GRID as of May 28, 2026 05:47 PM. All data is obtained from various sources and may not have been verified by broker or MLS GRID. Supplied Open House information is subject to change without notice. All information should be independently reviewed and verified for accuracy. Properties may or may not be listed by the office/agent presenting the information.
New listings near 2237 Watersong Circle
- New
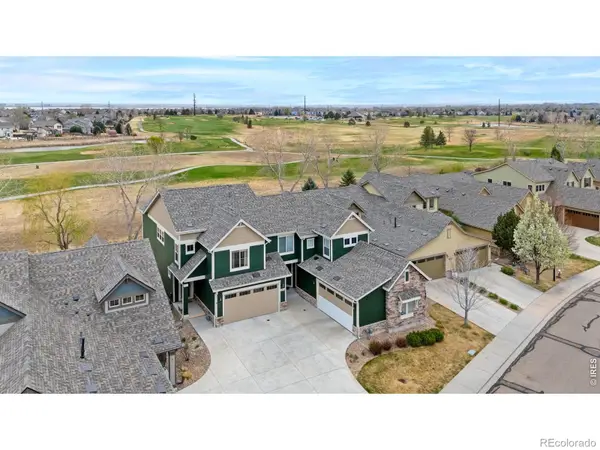 $550,000Active3 beds 4 baths2,425 sq. ft.
2316 Calais Drive, Longmont, CO 80504
MLS# IR1060199Listed by: GROUP HARMONY - New
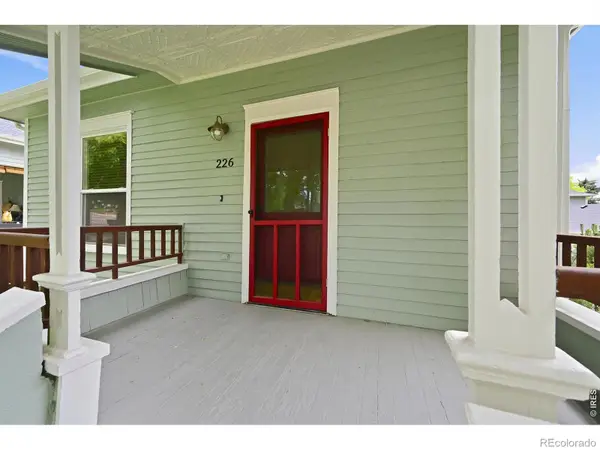 $529,900Active2 beds 2 baths1,984 sq. ft.
226 Pratt Street, Longmont, CO 80501
MLS# IR1060200Listed by: RE/MAX OF BOULDER, INC - Open Sun, 11am to 2pmNew
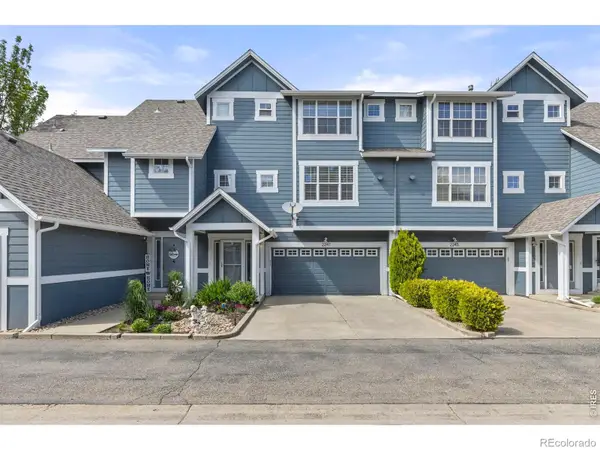 $507,900Active2 beds 3 baths1,440 sq. ft.
2247 Watersong Circle, Longmont, CO 80504
MLS# IR1060189Listed by: YOUR CASTLE REAL ESTATE LLC - New
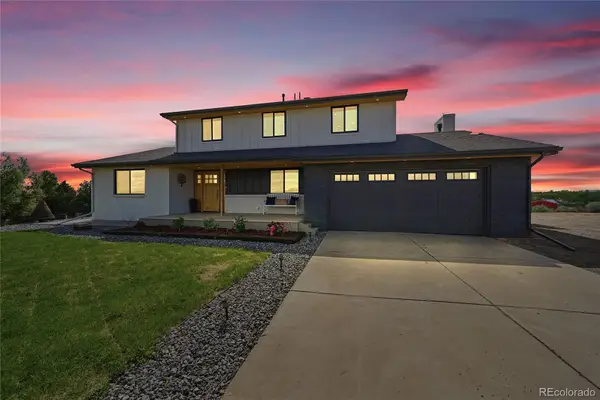 $1,350,000Active4 beds 3 baths3,154 sq. ft.
434 County Road 16 1/2, Longmont, CO 80504
MLS# 6718683Listed by: EXIT REALTY DTC, CHERRY CREEK, PIKES PEAK. - New
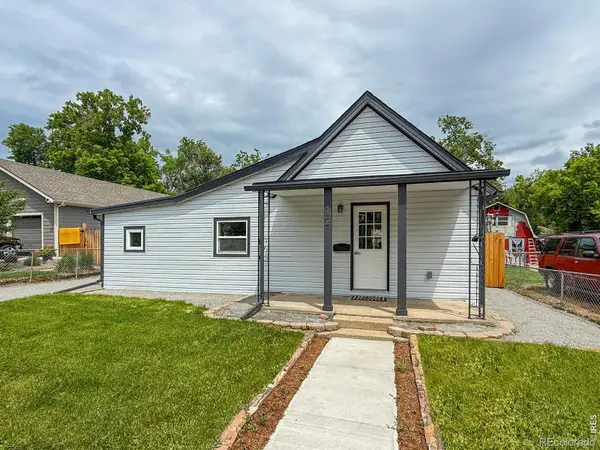 $420,000Active2 beds 1 baths900 sq. ft.
12 Marshall Place, Longmont, CO 80504
MLS# IR1060173Listed by: EQUITY COLORADO-FRONT RANGE - Coming Soon
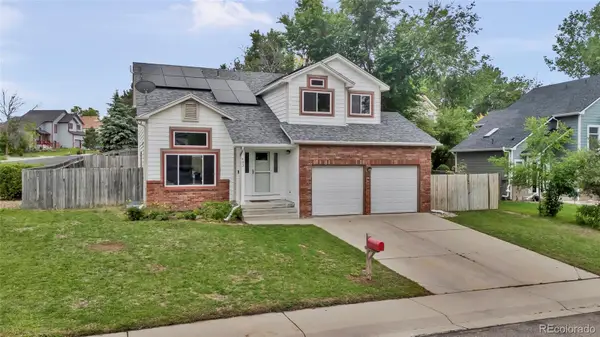 $625,000Coming Soon3 beds 4 baths
493 E 16th Avenue, Longmont, CO 80504
MLS# 5465136Listed by: KELLER WILLIAMS INTEGRITY REAL ESTATE LLC - New
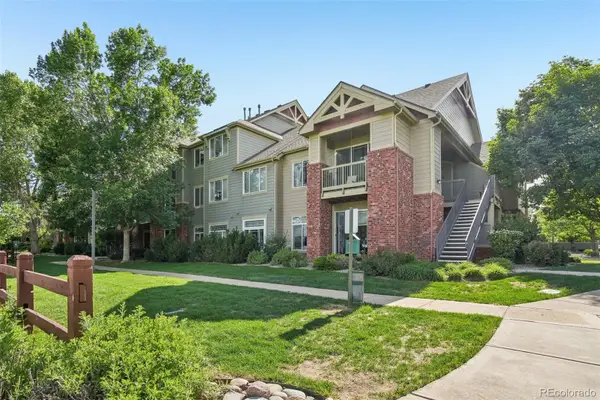 $310,000Active2 beds 1 baths988 sq. ft.
804 Summer Hawk Drive #4203, Longmont, CO 80504
MLS# 6697377Listed by: NAVIGATE REALTY - Open Sat, 10am to 12pmNew
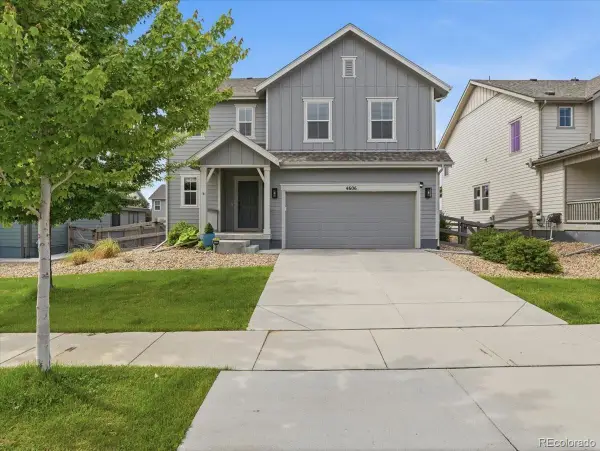 $550,000Active3 beds 3 baths2,011 sq. ft.
4606 N Bend Way, Longmont, CO 80504
MLS# 9647500Listed by: EXP REALTY, LLC - New
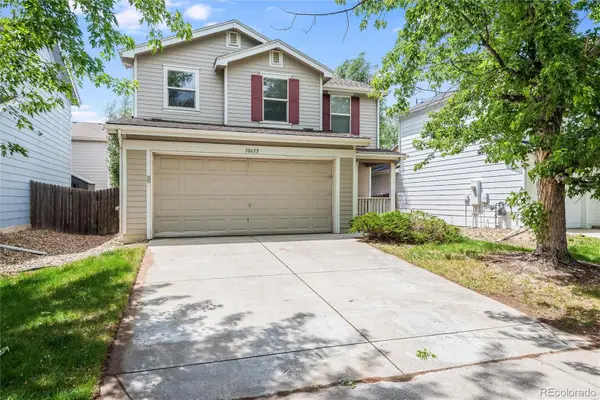 $435,000Active3 beds 2 baths1,371 sq. ft.
10655 Forester Place, Longmont, CO 80504
MLS# 5171829Listed by: RE/MAX OF CHERRY CREEK - Coming Soon
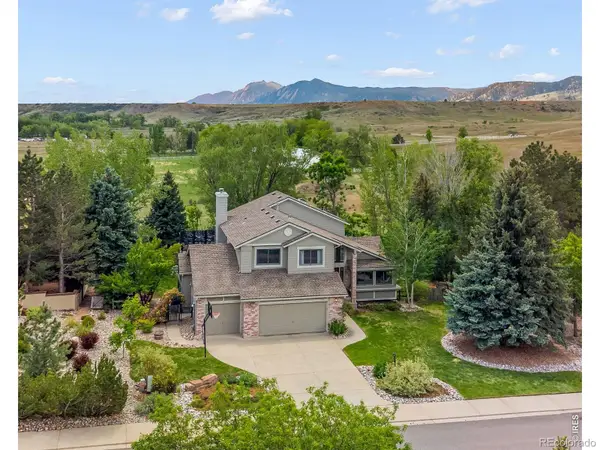 $1,500,000Coming Soon5 beds 4 baths
3980 Pebble Beach Drive, Longmont, CO 80503
MLS# IR1060134Listed by: HEATHER BRANDT


Protect your home and budget from life's surprises with an Assurant Home Warranty, backed by a partner that supports you through every step of homeownership. Explore Plans.
© 2026 Better Homes and Gardens Real Estate LLC. An Anywhere Real Estate company. All rights reserved. Better Homes and Gardens® Real Estate is a registered trademark owned by Meredith Operations Corporation, licensed to Better Homes and Gardens Real Estate LLC and used with permission. Better Homes and Gardens Real Estate LLC fully supports the principles of the Fair Housing Act and the Equal Opportunity Act. Listing information is deemed reliable but is not guaranteed accurate.
Each office is independently owned and operated.
Any services or products provided by third parties are not provided by, affiliated with or related to Better Homes and Gardens Real Estate LLC, or its affiliated companies.