
15736 W Girard Avenue, Morrison, CO 80465
Local realty services provided by:Better Homes and Gardens Real Estate Kenney & Company
15736 W Girard Avenue,Morrison, CO 80465
$774,999
- 4 Beds
- 4 Baths
- - sq. ft.
- Single family
- Coming Soon
Listed by: alicia voss
Office: milehimodern
MLS#:4310793
Source:ML
Price summary
- Price:$774,999
- Monthly HOA dues:$102
About this home
A rare find in Phase 1 of Red Rocks Ranch, this coveted Lennar floor plan that no longer is built, occupies a prime end-unit position with sweeping views of the mountains and foothills. The open-concept layout is as functional as it is beautiful, anchored by a stylish kitchen appointed with all-white cabinetry, a center island, tiled backsplash and stainless steel appliances, flowing seamlessly into bright dining and living spaces. Sliding glass doors in the living area open to a generous covered deck, where panoramic mountain views create a scenic backdrop for outdoor entertaining. The primary suite offers a well-appointed en-suite bath, while a flexible upper-level loft serves equally well as a home office or creative retreat. A standout lower-level en-suite bedroom with sliding glass doors to a covered patio and fire pit area adds remarkable versatility and an effortless indoor-outdoor connection. An oversized two-car garage and an enviable location near Bear Creek round out this one-of-a-kind offering in Morrison, CO....
Contact an agent
Home facts
- Year built:2023
- Listing ID #:4310793
Rooms and interior
- Bedrooms:4
- Total bathrooms:4
- Full bathrooms:1
- Half bathrooms:1
- Flooring:Carpet, Tile, Vinyl
- Kitchen Description:Dishwasher, Eat-in Kitchen, Kitchen Island, Microwave, Oven, Pantry, Range, Refrigerator
Heating and cooling
- Cooling:Central Air
- Heating:Forced Air
- Central air:Yes
Structure and exterior
- Roof:Composition
- Year built:2023
- Lot Features:Landscaped, Level
- Construction Materials:Wood Siding
- Exterior Features:Covered, Deck, Front Porch, Lighting, Patio, Private Yard, Rain Gutters
- Levels:3 or More Stories
Schools
- High school:Green Mountain
- Middle school:Dunstan
- Elementary school:Hutchinson
Utilities
- Water:Public
- Sewer:Public Sewer
Finances and disclosures
- Price:$774,999
- Tax amount:$7,190 (2025)
Features and amenities
- Laundry features:In Unit
- Amenities:Window Coverings
Parking
- Total parking spaces:2
- Garage:Yes
- Garage spaces:2
 Based on information submitted to the MLS GRID as of July 14, 2026 03:46 PM. All data is obtained from various sources and may not have been verified by broker or MLS GRID. Supplied Open House information is subject to change without notice. All information should be independently reviewed and verified for accuracy. Properties may or may not be listed by the office/agent presenting the information.
New listings near 15736 W Girard Avenue
- Coming Soon
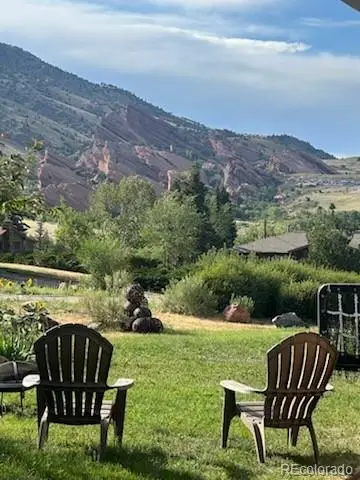 $885,000Coming Soon3 beds 1 baths
112 Canyon Vista Lane, Morrison, CO 80465
MLS# 5325439Listed by: RE/MAX ALLIANCE - New
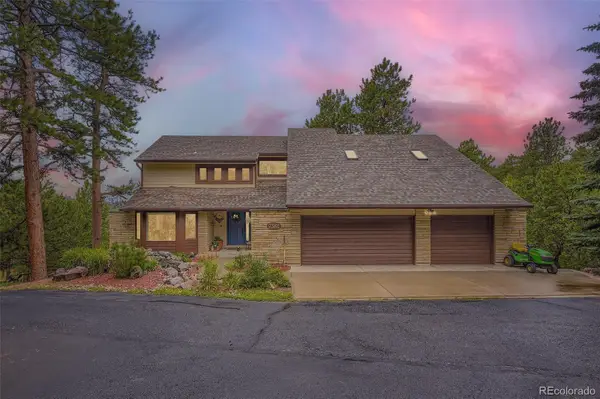 $1,375,000Active4 beds 4 baths3,638 sq. ft.
7382 S Sourdough Drive, Morrison, CO 80465
MLS# 9546028Listed by: TELOS REAL ESTATE ADVISORS, LLC - Coming Soon
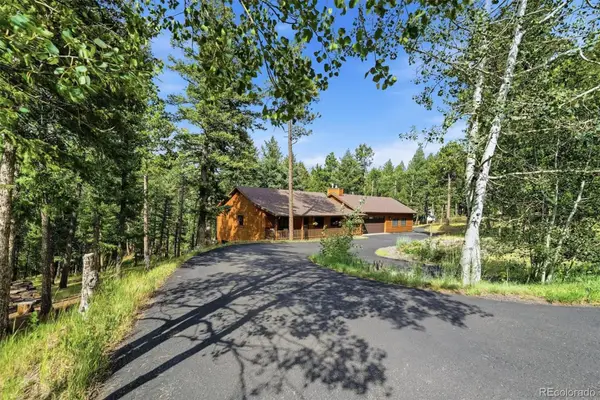 $1,250,000Coming Soon4 beds 5 baths
20907 Horse Bit Way, Morrison, CO 80465
MLS# 5766857Listed by: RE/MAX PROFESSIONALS - New
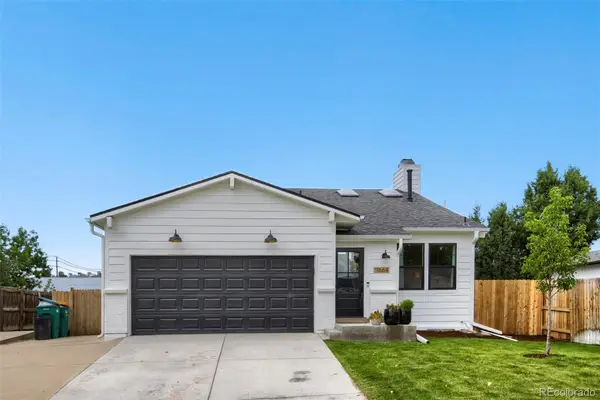 $635,000Active3 beds 3 baths2,058 sq. ft.
11664 Marlowe Place, Morrison, CO 80465
MLS# 9759777Listed by: GOODHOUSE REAL ESTATE LLC - New
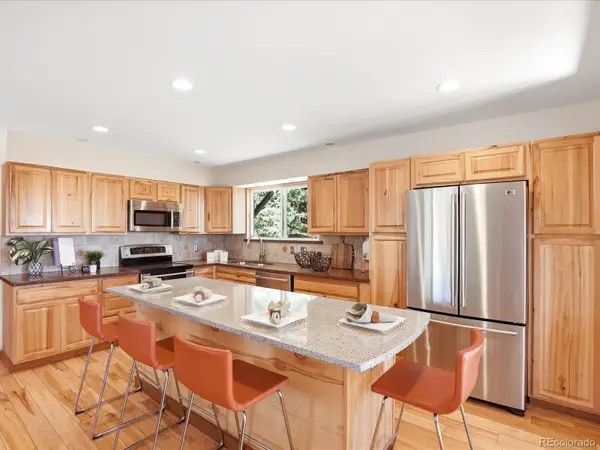 $750,000Active4 beds 2 baths2,383 sq. ft.
9039 S Bertha Court, Morrison, CO 80465
MLS# 7274916Listed by: YOUR CASTLE REAL ESTATE INC - New
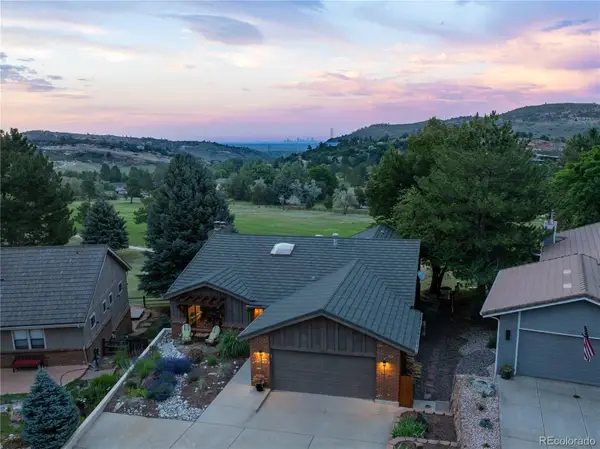 $1,250,000Active4 beds 3 baths4,672 sq. ft.
15713 W Wedge Way, Morrison, CO 80465
MLS# 7847322Listed by: YOUR CASTLE REAL ESTATE INC - New
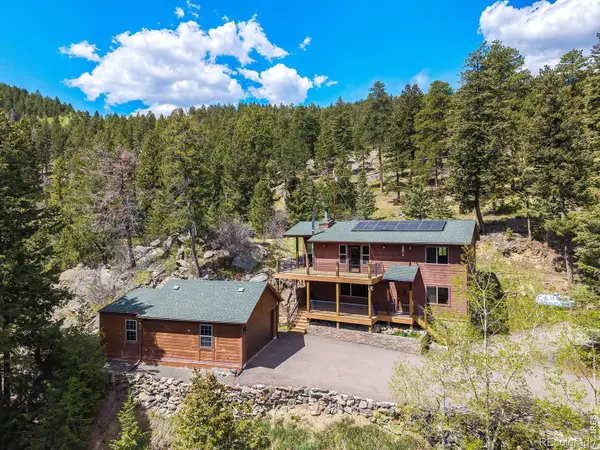 $750,000Active3 beds 3 baths2,476 sq. ft.
9701 City View Drive, Morrison, CO 80465
MLS# IR1063525Listed by: COMPASS-DENVER - New
 $549,980Active4 beds 2 baths1,981 sq. ft.
4589 S Alkire Street, Morrison, CO 80465
MLS# 9818782Listed by: COMPASS - DENVER - New
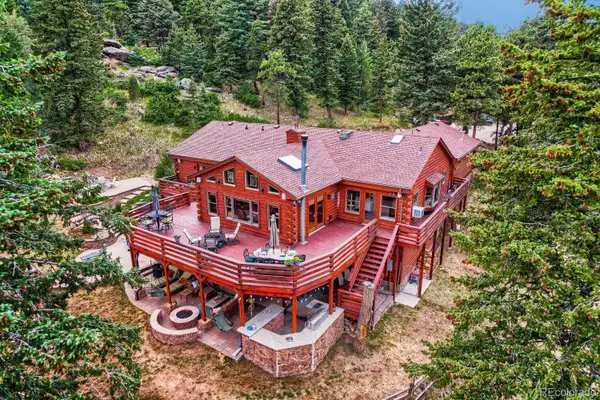 $1,775,000Active5 beds 3 baths4,440 sq. ft.
9208 Yegge Road, Morrison, CO 80465
MLS# 5176383Listed by: ALLIANCE REAL ESTATE GROUP LLC 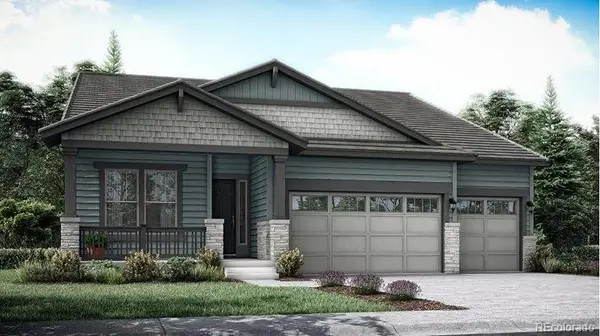 $1,096,000Active3 beds 3 baths4,851 sq. ft.
14891 W Beloit Avenue, Morrison, CO 80465
MLS# 7239485Listed by: RE/MAX PROFESSIONALS


Protect your home and budget from life's surprises with an Assurant Home Warranty, backed by a partner that supports you through every step of homeownership. Explore Plans.
© 2026 Better Homes and Gardens Real Estate LLC. An Anywhere Real Estate company. All rights reserved. Better Homes and Gardens® Real Estate is a registered trademark owned by Meredith Operations Corporation, licensed to Better Homes and Gardens Real Estate LLC and used with permission. Better Homes and Gardens Real Estate LLC fully supports the principles of the Fair Housing Act and the Equal Opportunity Act. Listing information is deemed reliable but is not guaranteed accurate.
Each office is independently owned and operated.
Any services or products provided by third parties are not provided by, affiliated with or related to Better Homes and Gardens Real Estate LLC, or its affiliated companies.